Skip main navigation
Sold
  • Price Unknown

    10538 Westfield Pl, San Antonio, TX 78240

    3beds
    2,571sqft
    Single Family Residence
    Built in 1999
    7,753 Square Feet Lot
    $313,200 Zestimate®
    $--/sqft
    $2,261 Estimated rent

    Home value

    $313,200

    $298,000 - $329,000

    $2,261/mo

    Zestimate® history
    Loading
    Loading...

    Owner options

    List your home for rent

    $2,261/mo

    Rent Zestimate®

    Find your next renter with Zillow Rental Manager. Plus, with online applications, you can quickly screen prospective tenants – for free.

    Learn more

    $2,261/mo

    Rent Zestimate®

    Refinance and save

    $275/mo

    Est. payment

    Refinancing to a lower rate could help reduce your monthly payments and save thousands over the life of the loan.

    See today's rates

    $275/mo

    Est. payment

    Explore your selling options

    Work with a Zillow partner agent

    Leverage their expertise and Zillow's premium Showcase listings to get your home seen by more buyers.

    Get started

    List with your own agent

    Get your home in front of millions of buyers by listing it on Zillow.

    Learn how to do it

    Sell it yourself

    Take full control of how buyers see your home on Zillow by listing For Sale by Owner (FSBO).

    List your home

    What's special

    Low maintenance tile downstairsMature treesCovered patioOpen kitchenGranite countersLaminate wood floors throughoutLarge island
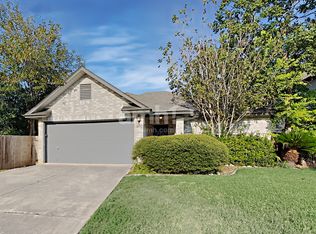
    Welcome to your Westfield home - a place where memories are made, and life is lived to the fullest. This three bedroom, two and a half bath residence offers plenty of space for everyone with its spacious living room, large primary bedroom, and upstairs gameroom. The open kitchen will inspire your inner chef with its large island, granite counters, and stainless steel appliances. Plus, there's no carpet in sight - enjoy laminate wood floors throughout the upstairs as well as low maintenance tile downstairs. And when it's time to relax outdoors, you'll appreciate the covered patio that looks out onto a backyard filled with mature trees providing plenty of shade on those hot summer days while also offering privacy from neighboring properties. This is an incredible opportunity to own a wonderful home - don't miss out!

    Zillow last checked:

    Listing updated:

    Listed by:

    Kimberly Howell TREC #446317 (210) 493-6888,

    Kimberly Howell Properties

    Source: LERA MLS,MLS#: 1698120MLS Logo

    Facts & features

    Interior

    Bedrooms & bathrooms
    • Bedrooms: 3
    • Bathrooms: 3
    • Full bathrooms: 2
    • 1/2 bathrooms: 1
    Primary bedroom
    • Features: Walk-In Closet(s), Multi-Closets, Full Bath
    • Level: Upper
    • Area: 357
    • Dimensions: 21 x 17
    Bedroom 2
    • Area: 204
    • Dimensions: 17 x 12
    Bedroom 3
    • Area: 204
    • Dimensions: 17 x 12
    Primary bathroom
    • Features: Tub/Shower Separate, Double Vanity
    • Area: 136
    • Dimensions: 17 x 8
    Dining room
    • Area: 160
    • Dimensions: 10 x 16
    Kitchen
    • Area: 285
    • Dimensions: 19 x 15
    Living room
    • Area: 252
    • Dimensions: 21 x 12
    Heating
    • Central, 1 Unit, Electric
    Cooling
    • Central Air
    Appliances
    • Included: Washer, Dryer, Microwave, Range, Refrigerator, Disposal, Dishwasher, Electric Cooktop
    • Laundry: Main Level, Washer Hookup, Dryer Connection
    Features
    • Two Living Area, Separate Dining Room, Eat-in Kitchen, Two Eating Areas, Kitchen Island, Breakfast Bar, Game Room, Utility Room Inside, All Bedrooms Upstairs, 1st Floor Lvl/No Steps, High Speed Internet, Walk-In Closet(s), Solid Counter Tops
    • Flooring: Ceramic Tile, Laminate
    • Has basement: No
    • Has fireplace: No
    • Fireplace features: Not Applicable
    Interior area
    • Total structure area: 2,571
    • Total interior livable area: 2,571 sqft

    Property

    Parking
    • Total spaces: 2
    • Parking features: Two Car Garage, Attached
    • Attached garage spaces: 2
    Features
    • Levels: Two
    • Stories: 2
    • Patio & porch: Patio, Covered
    • Exterior features: Rain Gutters
    • Pool features: None
    • Fencing: Privacy
    Lot
    • Size: 7,753 Square Feet
    • Features: Level, Curbs, Sidewalks, Streetlights
    • Residential vegetation: Mature Trees, Mature Trees (ext feat)
    Details
    • Parcel number: 169390080090

    Construction

    Type & style
    • Home type: SingleFamily
    • Architectural style: Traditional
    • Property subtype: Single Family Residence
    Materials
    • Brick, Siding
    • Foundation: Slab
    • Roof: Composition
    Condition
    • Pre-Owned
    • New construction: No
    • Year built: 1999
    Details
    • Builder name: KB Home

    Utilities & green energy

    • Electric: CPS
    • Gas: CPS
    • Sewer: SAWS, Sewer System
    • Water: SAWS, Water System
    • Utilities for property: Cable Available, City Garbage service

    Community & HOA

    Community
    • Features: Playground, Jogging Trails, Bike Trails, School Bus
    • Subdivision: Westfield
    HOA
    • Has HOA: Yes
    • HOA fee: $275 annually
    • HOA name: OWNERS ASSOCIATION OF WESTFIELD
    Location
    • Region: San Antonio

    Financial & listing details

    • Tax assessed value: $305,340
    • Annual tax amount: $7,248
    • Date on market: 9/11/2025
    • Cumulative days on market: 156 days
    • Listing terms: Conventional,FHA,VA Loan,Cash
    • Road surface type: Paved, Asphalt

    Price history

    DateEventPrice
    12/8/2023Sold--
    Source: LERA MLS #1698120 Report a problem
    11/26/2023Pending sale$310,000$121/sqft
    Source: LERA MLS #1698120 Report a problem
    11/19/2023Contingent$310,000$121/sqft
    Source: LERA MLS #1698120 Report a problem
    11/13/2023Price change$310,000-3.1%$121/sqft
    Source: LERA MLS #1698120 Report a problem
    10/22/2023Price change$320,000-1.5%$124/sqft
    Source: LERA MLS #1698120 Report a problem
    8/16/2023Price change$325,000-4.4%$126/sqft
    Source: LERA MLS #1698120 Report a problem
    7/19/2023Price change$340,000-1.4%$132/sqft
    Source: LERA MLS #1698120 Report a problem
    6/23/2023Listed for sale$345,000+64.3%$134/sqft
    Source: LERA MLS #1698120 Report a problem
    6/4/2021Sold--
    Source: LERA MLS #1512370 Report a problem
    4/21/2017Sold--
    Source: LERA MLS #44006_1226650 Report a problem
    2/24/2017Listed for sale$210,000+6.1%$82/sqft
    Source: Keller Williams Heritage #1226650 Report a problem
    12/31/2016Listing removed$198,000$77/sqft
    Source: RE/MAX Preferred, REALTORS #1207381 Report a problem
    10/19/2016Listed for sale$198,000+24.5%$77/sqft
    Source: RE/MAX Preferred, REALTORS #1207381 Report a problem
    12/18/2012Listing removed$159,000$62/sqft
    Source: RE/MAX NORTH - SAN ANTONIO V #965636 Report a problem
    9/13/2012Listed for sale$159,000+12178%$62/sqft
    Source: RE/MAX North-San Antonio #965636 Report a problem
    8/21/2010Listing removed$1,295-0.4%$1/sqft
    Source: Keller Williams San Antonio #831060 Report a problem
    6/20/2010Price change$1,300-7.1%$1/sqft
    Source: Keller Williams San Antonio #831060 Report a problem
    4/14/2010Listed for sale$1,400$1/sqft
    Source: Steven Gragg #831060 Report a problem

    Public tax history

    YearProperty taxesTax assessment
    2025$6,993 -2%$305,340 -2%
    2024$7,133 +25%$311,510 -3.1%
    2023$5,704 -11.2%$321,409 +10%
    2022$6,421 +22.9%$292,190 +25.4%
    2021$5,225 $233,050 +8.2%
    2020$5,225 +1.4%$215,370 +2%
    2019$5,155 $211,250 +0.9%
    2018$5,155 +5.5%$209,440 +14.9%
    2017$4,887 +1.2%$182,310 +1.4%
    2016$4,830 +13.7%$179,880 +12%
    2015$4,250 $160,540 +1.9%
    2014$4,250 $157,500 +4.9%
    2013-- $150,110 +8.8%
    2012-- $137,920 -0.9%
    2011-- $139,160 -0.9%
    2010-- $140,390 -4.7%
    2009-- $147,340 -1.6%
    2008-- $149,790 -3.7%
    2007-- $155,530 +16.4%
    2006-- $133,560 +3.3%
    2005-- $129,250
    2004-- --
    2003-- --
    2002-- --
    2001-- --
    2000-- --
    Find assessor info on the county website

    Neighborhood: Alamo Farmsteads-Babcock Road-Owners Association of Westfie

    Nearby schools

    GreatSchools rating
    Schools provided by the listing agent
    • Elementary: Thornton
    • Middle: Rudder
    • High: Marshall
    • District: Northside

    Source: LERA MLS. This data may not be complete. We recommend contacting the local school district to confirm school assignments for this home.

    Get a cash offer in 3 minutes
    Find out how much your home could sell for in as little as 3 minutes with a no-obligation cash offer.
    Estimated market value
    $313,200
    Get a cash offer in 3 minutes
    Find out how much your home could sell for in as little as 3 minutes with a no-obligation cash offer.
    Estimated market value
    $313,200