Skip main navigation
Sold for $580,000
Street View
  • $580,000

    10539 E Hawk Avenue, Mesa, AZ 85212

    4beds
    2,975sqft
    Single Family Residence
    Built in 2016
    7,449 Square Feet Lot
    $579,700 Zestimate®
    $195/sqft
    $3,295 Estimated rent

    Home value

    $579,700

    $533,000 - $632,000

    $3,295/mo

    Zestimate® history
    Loading
    Loading...

    Owner options

    List your home for rent

    $3,295/mo

    Rent Zestimate®

    Find your next renter with Zillow Rental Manager. Plus, with online applications, you can quickly screen prospective tenants – for free.

    Learn more

    $3,295/mo

    Rent Zestimate®

    Refinance and save

    $3,476/mo

    Est. payment

    Refinancing to a lower rate could help reduce your monthly payments and save thousands over the life of the loan.

    See today's rates

    $3,476/mo

    Est. payment

    Explore your selling options

    Work with a Zillow partner agent

    Leverage their expertise and Zillow's premium Showcase listings to get your home seen by more buyers.

    Get started

    List with your own agent

    Get your home in front of millions of buyers by listing it on Zillow.

    Learn how to do it

    Sell it yourself

    Take full control of how buyers see your home on Zillow by listing For Sale by Owner (FSBO).

    List your home

    What's special

    Three spacious secondary bedroomsBeautiful backyardWalk-in pantryGenerous breakfast nookExpansive family roomOverlooking the covered patioGranite countertops
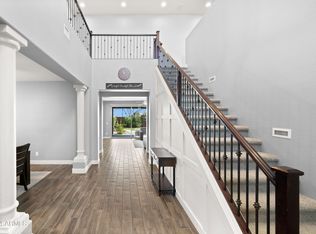
    Welcome to this stunning 4-bedroom, 3.5-bathroom home in the highly sought-after, award-winning Eastmark community — where comfort, and style, come together beautifully. From the moment you step inside, you'll appreciate the thoughtful design, featuring the spacious primary suite and a private office conveniently located on the main level. Owned solar adds energy efficiency, making this home as practical as it is beautiful. At the heart of the home is a gorgeous chef's kitchen complete with granite countertops, stainless steel appliances, a walk-in pantry, and an oversized island perfect for gathering with friends and family. The kitchen flows seamlessly into a generous breakfast nook and an expansive family room, overlooking the covered patio and beautiful backyard, ideal for indoor-outdoor Arizona living. For more formal occasions, a stunning dining room providing the perfect setting for memorable dinners. Upstairs, you'll find a versatile loft-style living area that offers additional space to relax, work, or play. Three spacious secondary bedrooms, a full bathroom, and a convenient Jack-and-Jill bath provide comfort for family or guests. Completing the home is a highly functional 3-car garage equipped with built-in cabinets, toolboxes, and overhead storage racks, giving you all the space you need for organization. This exceptional home truly has it all, set in one of the most sought-after communities with parks, trails, and so many wonderful amenities just moments away. Come discover everything this home has to offer; your new chapter starts here.

    Zillow last checked:

    Listing updated:

    Listed by:

    Anja Conway 520-220-7555,

    Keller Williams Southern AZ

    Bought with:

    Heather Openshaw, SA565143000

    Keller Williams Integrity First

    Dana Firth, SA658301000

    Keller Williams Integrity First

    Source: ARMLS,MLS#: 6980107MLS Logo

    Facts & features

    Interior

    Bedrooms & bathrooms
    • Bedrooms: 4
    • Bathrooms: 4
    • Full bathrooms: 3
    • 1/2 bathrooms: 1
    Heating
    • Solar, Forced Air, Natural Gas
    Cooling
    • Central Air, Ceiling Fan(s)
    Appliances
    • Included: Dryer, Washer, Refrigerator, Dishwasher, Electric Cooktop
    • Laundry: Inside
    Features
    • Pantry, Granite Counters, Double Vanity, Master Downstairs, Kitchen Island, Full Bth Master Bdrm
    • Flooring: Carpet, Tile
    • Windows: Double Pane Windows
    • Has basement: No
    • Has fireplace: No
    Interior area
    • Total structure area: 2,975
    • Total interior livable area: 2,975 sqft

    Property

    Parking
    • Total spaces: 5
    • Parking features: Garage, Open
    • Garage spaces: 3
    • Uncovered spaces: 2
    Features
    • Stories: 2
    • Patio & porch: Covered
    • Spa features: None
    • Fencing: Block
    Lot
    • Size: 7,449 Square Feet
    • Features: Gravel/Stone Front, Gravel/Stone Back, Grass Back
    Details
    • Parcel number: 30450128

    Construction

    Type & style
    • Home type: SingleFamily
    • Architectural style: Santa Barbara/Tuscan
    • Property subtype: Single Family Residence
    Materials
    • Stucco, Wood Frame, Painted
    • Roof: Tile
    Condition
    • Year built: 2016
    Details
    • Builder name: Mattamy Homes

    Utilities & green energy

    • Sewer: Public Sewer
    • Water: City Water
    Green energy
    • Energy efficient items: Solar Panels

    Community & HOA

    Community
    • Features: Pool, Biking/Walking Path
    • Subdivision: EASTMARK DU-7 SOUTH PARCEL 7-2
    HOA
    • Has HOA: Yes
    • Services included: Other (See Remarks)
    • HOA fee: $128 monthly
    • HOA name: Eastmark HOA
    • HOA phone: 480-625-4909
    Location
    • Region: Mesa

    Financial & listing details

    • Price per square foot: $195/sqft
    • Tax assessed value: $561,100
    • Annual tax amount: $4,054
    • Date on market: 2/6/2026
    • Cumulative days on market: 63 days
    • Listing terms: Cash,Conventional,FHA,VA Loan
    • Ownership: Fee Simple

    Price history

    DateEventPrice
    4/8/2026Sold$580,000-3.2%$195/sqft
    Source: ARMLS #6980107 Report a problem
    3/10/2026Price change$599,000-3.8%$201/sqft
    Source: ARMLS #6980107 Report a problem
    2/23/2026Price change$622,500-2.7%$209/sqft
    Source: ARMLS #6980107 Report a problem
    2/5/2026Listed for sale$640,000+94.3%$215/sqft
    Source: ARMLS #6980107 Report a problem
    7/18/2016Sold$329,439$111/sqft
    Source: Public Record Report a problem

    Public tax history

    YearProperty taxesTax assessment
    2025$3,050 -4.1%$56,110 -1.9%
    2024$3,179 -1.6%$57,220 +94.1%
    2023$3,230 -29.1%$29,479 -20.8%
    2022$4,555 +2.1%$37,220 +11.7%
    2021$4,460 +3.4%$33,330 +4.8%
    2020$4,312 +4.7%$31,810 +9%
    2019$4,120 $29,180 +3.8%
    2018$4,120 +4.2%$28,100 -4.2%
    2017$3,954 +262%$29,330 +301.5%
    2016$1,092 +3.4%$7,305 +15.9%
    2015$1,056 $6,304 +12.6%
    2014-- $5,600
    Find assessor info on the county website

    Neighborhood: 85212

    Nearby schools

    GreatSchools rating
    Schools provided by the listing agent
    • Elementary: Silver Valley Elementary
    • Middle: Eastmark High School
    • High: Eastmark High School
    • District: Queen Creek Unified District

    Source: ARMLS. This data may not be complete. We recommend contacting the local school district to confirm school assignments for this home.

    Get a cash offer in 3 minutes
    Find out how much your home could sell for in as little as 3 minutes with a no-obligation cash offer.
    Estimated market value
    $579,700
    Get a cash offer in 3 minutes
    Find out how much your home could sell for in as little as 3 minutes with a no-obligation cash offer.
    Estimated market value
    $579,700