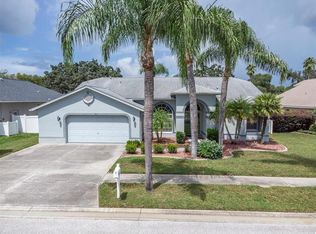
Under contract-accepting backup offers. Where LUXURY meets value in the heart of Trinity. Beautifully UPDATED POOL HOME in the gated Fox Wood community. This FORMER ARTHUR RUTENBERG MODEL HOME combines quality construction with an impressive list of improvements. As you step through the front door, you are welcomed by high ceilings and a wide entry that gives the home an open feel. To the right, a light-filled formal dining area offers flexibility to serve as a dining room, home office, or den. Continue into the family room and kitchen, where sliding glass doors connect the interior living space to the pool and backyard, creating an easy flow for everyday living and entertaining. The screen-enclosed pool and paved backyard create a private outdoor retreat designed for the Florida lifestyle. In 2026, the pool underwent extensive improvements, including resurfacing, new coping, new filter, new pump, new pool light, and replacement pop-up heads for the self-cleaning system. The lanai also features a water misting system for added comfort. The interior was also updated in 2026 with fresh paint, new light fixtures, new window treatments, and brand-new premium luxury carpeting in all bedrooms. The travertine flooring in the kitchen and marble in the bathroom were professionally restored, bringing back their natural beauty. Additional improvements and features include: ROOF REPLACED 2021 • 20KW KOHLER WHOLE-HOUSE GENERATOR 2022 • WATER HEATER 2023 • GARAGE DOOR 2024 • HVAC COMPRESSOR 2017 • IMPACT WINDOWS 2018 • Updated bathrooms • Built-in closet systems • Water softener • Motorized roll-up shades on sliding glass doors • Gutters throughout
Accepting backups
$550,000
10539 GOOSEBERRY COURT, TRINITY, FL 34655
3beds
1,745sqft
Single Family Residence
Built in 2001
9,146 Square Feet Lot
$544,600 Zestimate®
$315/sqft
$138/mo HOA
What's special
- 30 days
- 877
- 52
Likely to sell faster than
Zillow last checked:
Listing updated:
Listed by:
Mariel Calderon 813-403-7400,
FUTURE HOME REALTY INC 813-855-4982,
Gerardo Diaz 727-633-2005,
FUTURE HOME REALTY INC
Source: Stellar MLS,MLS#: TB8543961 Originating MLS: Suncoast Tampa
Originating MLS: Suncoast Tampa
Facts & features
Interior
Bedrooms & bathrooms
- Bedrooms: 3
- Bathrooms: 2
- Full bathrooms: 2
Rooms
- Room types: Dining Room
Primary bedroom
- Features: Walk-In Closet(s)
- Level: First
Bedroom 1
- Features: Built-in Closet
- Level: First
Bedroom 2
- Features: Built-in Closet
- Level: First
Primary bathroom
- Features: En Suite Bathroom, Garden Bath
- Level: First
Bathroom 1
- Features: Tub With Shower
- Level: First
Balcony porch lanai
- Level: First
Dinette
- Level: First
Dining room
- Level: First
Family room
- Level: First
Kitchen
- Level: First
Laundry
- Level: First
Heating
- Central
Cooling
- Central Air
Appliances
- Included: Dishwasher, Dryer, Microwave, Washer, Water Softener
- Laundry: Inside
Features
- Ceiling Fan(s), Eating Space In Kitchen, High Ceilings, Primary Bedroom Main Floor, Split Bedroom, Walk-In Closet(s)
- Flooring: Carpet, Luxury Vinyl, Marble, Travertine
- Doors: Sliding Doors
- Windows: Window Treatments
- Has fireplace: No
Interior area
- Total structure area: 2,504
- Total interior livable area: 1,745 sqft
Video & virtual tour
Property
Parking
- Total spaces: 2
- Parking features: Driveway, Garage Door Opener, Ground Level, Oversized
- Attached garage spaces: 2
- Has uncovered spaces: Yes
Features
- Levels: One
- Stories: 1
- Patio & porch: Screened
- Exterior features: Misting System, Rain Gutters
- Has private pool: Yes
- Pool features: Child Safety Fence, Gunite, In Ground, Screen Enclosure, Self Cleaning
- Fencing: Chain Link
Lot
- Size: 9,146 Square Feet
- Features: Landscaped, Sidewalk
Details
- Parcel number: 1726300030000004800
- Zoning: MPUD
- Special conditions: None
Construction
Type & style
- Home type: SingleFamily
- Architectural style: Contemporary
- Property subtype: Single Family Residence
Materials
- Block, Stucco
- Foundation: Slab
- Roof: Shingle
Condition
- New construction: No
- Year built: 2001
Details
- Builder name: ARTHUR RUTENBERG
Utilities & green energy
- Sewer: Public Sewer
- Water: Public
- Utilities for property: Cable Available, Electricity Connected, Water Connected
Community & HOA
Community
- Pet fee: $0 monthly
- Subdivision: FOX WOOD PH 04
HOA
- Has HOA: Yes
- HOA fee: $138 monthly
- HOA name: Management & Associates
- HOA phone: 813-433-2000
- Second HOA name: Melrose Property Management
- Second HOA phone: 407-228-4181
Location
- Region: New Port Richey
Financial & listing details
- Price per square foot: $315/sqft
- Tax assessed value: $388,309
- Annual tax amount: $5,896
- Date on market: 9/10/2026
- Cumulative days on market: 19 days
- Listing terms: Cash,Conventional,FHA,VA Loan
- Ownership: Fee Simple
- Total actual rent: 0
- Electric utility on property: Yes
- Road surface type: Paved, Asphalt
Estimated market value
$544,600
$517,000 - $572,000
$2,698/mo
Price history
| Date | Event | Price |
|---|---|---|
| 9/10/2026 | Listed for sale | $550,000+10%$315/sqft |
Source:  Stellar MLS #TB8543961 Report a problem Stellar MLS #TB8543961 Report a problem | ||
| 1/23/2026 | Sold | $500,000-4.7%$287/sqft |
Source: Stellar MLS #W7881309 Report a problem | ||
| 1/9/2026 | Pending sale | $524,900$301/sqft |
Source: Stellar MLS #W7881309 Report a problem | ||
| 1/5/2026 | Listed for sale | $524,900$301/sqft |
Source: Stellar MLS #W7881309 Report a problem | ||
| 12/23/2025 | Pending sale | $524,900$301/sqft |
Source: Stellar MLS #W7881309 Report a problem | ||
| 12/11/2025 | Listed for sale | $524,900+85.5%$301/sqft |
Source: Stellar MLS #W7881309 Report a problem | ||
| 9/19/2016 | Sold | $283,000-2.4%$162/sqft |
Source: Public Record Report a problem | ||
| 8/9/2016 | Pending sale | $289,900$166/sqft |
Source: FUTURE HOME REALTY #W7621720 Report a problem | ||
| 7/27/2016 | Listed for sale | $289,900+27.1%$166/sqft |
Source: FUTURE HOME REALTY #W7621720 Report a problem | ||
| 12/30/2015 | Sold | $228,000+6%$131/sqft |
Source: Public Record Report a problem | ||
| 2/4/2014 | Sold | $215,000-10.4%$123/sqft |
Source: Public Record Report a problem | ||
| 1/10/2014 | Price change | $239,900-4%$137/sqft |
Source: Lipply Real Estate Company #U7602460 Report a problem | ||
| 11/27/2013 | Listed for sale | $249,900-28.6%$143/sqft |
Source: Lipply Real Estate Company #U7602460 Report a problem | ||
| 6/2/2006 | Sold | $350,000+6.1%$201/sqft |
Source: Public Record Report a problem | ||
| 8/11/2005 | Sold | $330,000+10.4%$189/sqft |
Source: Public Record Report a problem | ||
| 2/5/2003 | Sold | $299,000$171/sqft |
Source: Public Record Report a problem | ||
Public tax history
| Year | Property taxes | Tax assessment |
|---|---|---|
| 2025 | $5,896 +2.4% | $373,590 +2.9% |
| 2024 | $5,761 +3.7% | $363,070 |
| 2023 | $5,556 +11% | $363,070 +7% |
| 2022 | $5,007 +12.8% | $339,367 +30% |
| 2021 | $4,438 +4.6% | $261,080 +4.9% |
| 2020 | $4,242 +4.4% | $248,960 +5.6% |
| 2019 | $4,064 | $235,700 +4% |
| 2018 | $4,064 +3.6% | $226,597 -0.2% |
| 2017 | $3,924 -2% | $227,065 +11.5% |
| 2016 | $4,004 +11.1% | $203,582 +3.2% |
| 2015 | $3,604 | $197,331 +7.2% |
| 2014 | $3,604 | $184,104 +7.2% |
| 2013 | -- | $171,664 +2.4% |
| 2012 | -- | $167,598 -3.6% |
| 2011 | -- | $173,922 -3.4% |
| 2010 | -- | $180,054 -13% |
| 2009 | -- | $207,002 -13.8% |
| 2008 | -- | $240,146 -9% |
| 2007 | -- | $263,885 +3.7% |
| 2006 | -- | $254,401 +22.9% |
| 2005 | -- | $206,928 +17.2% |
| 2004 | -- | $176,526 -4.7% |
| 2003 | -- | $185,142 +7.2% |
| 2002 | -- | $172,740 +1375.5% |
| 2000 | -- | $11,707 |
Find assessor info on the county website
Monthly payment
Est. payment
Payment breakdown
Explore the cost of this home by adjusting the details. Changes won't be saved.Climate risks
Neighborhood: Trinity
Nearby schools
Schools provided by the listing agent
- Elementary: Trinity Elementary-PO
- Middle: Seven Springs Middle-PO
- High: J.W. Mitchell High-PO
Source: Stellar MLS. This data may not be complete. We recommend contacting the local school district to confirm school assignments for this home.
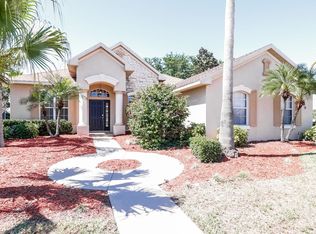
- $554,4004 bd3 ba2.3k sqft10545 Gooseberry Ct, New Port Richey, FL 34655Off Market
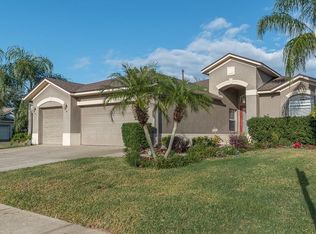
- $532,1003 bd3 ba2.2k sqft10531 Gooseberry Ct, New Port Richey, FL 34655Off Market
- $524,200-- bd2 ba2.4k sqft10515 Gooseberry Ct, New Port Richey, FL 34655Off Market
- $442,100-- bd2 ba2.1k sqft2049 Blue Beech Ct, New Port Richey, FL 34655Off Market
Similar homes
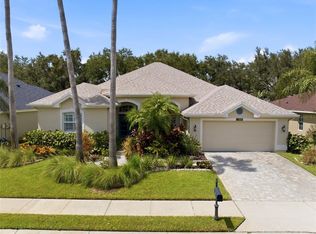
- $519,9003 bd2 ba2.4k sqft10649 GOOSEBERRY COURT, TRINITY, FL 34655For Sale
 MLS ID #W7889228, David Wallace, ISLAND REAL EST&PROP MGMT INC. Stellar MLS
 - $590,0004 bd3 ba2.5k sqft2117 LARKSPUR COURT, TRINITY, FL 34655For Sale
 MLS ID #TB8527018, Angela Candiano, CHARLES RUTENBERG REALTY INC. Stellar MLS

 - $550,0003 bd2 ba2.3k sqft3734 THORNBUSH LANE, NEW PORT RICHEY, FL 34655For Sale
 MLS ID #TB8451445, Vanessa Leonard, KELLER WILLIAMS REALTY- PALM HARBOR. Stellar MLS
 - $485,0003 bd2 ba1.8k sqft5631 HEREFORD DRIVE, NEW PORT RICHEY, FL 34655For Sale
 MLS ID #W7889499, Jennifer Miller-Kuhn, RE/MAX CHAMPIONS. Stellar MLS
 - $529,9004 bd2 ba2.5k sqft6646 GARDEN PALM COURT, NEW PORT RICHEY, FL 34655For SaleMLS ID #W7887023, Deborah Roy, PA, RE/MAX MARKETING SPECIALISTS. Stellar MLS
- $450,0002 bd2 ba1.9k sqft1236 FLORA VISTA STREET, TRINITY, FL 34655For SaleMLS ID #TB8540758, Cyndi Olmstead, CONCI, REALTORS. Stellar MLS
- $525,0003 bd2 ba1.9k sqft11503 CALLISIA DRIVE, ODESSA, FL 33556For SaleMLS ID #W7886989, Kristy Thurber, RE/MAX CHAMPIONS. Stellar MLS
- $450,0004 bd3 ba2.3k sqft2920 GRIDIRON ISLE, NEW PORT RICHEY, FL 34655For SaleMLS ID #TB8534471, Rock Scaglione, KELLER WILLIAMS SOUTH TAMPA. Stellar MLS
- $370,0003 bd2 ba1.8k sqft1129 DALESIDE LANE, NEW PORT RICHEY, FL 34655For SaleMLS ID #TB8507838, Brittany Norman, COLDWELL BANKER REALTY. Stellar MLS
- $355,0002 bd2 ba1.8k sqft9310 SOUCHAK DRIVE, TRINITY, FL 34655For SaleMLS ID #TB8508692, Lori Crawford, RE/MAX ACTION FIRST OF FLORIDA. Stellar MLS
- $515,0004 bd3 ba2.3k sqft11507 BELLE HAVEN DRIVE, NEW PORT RICHEY, FL 34654For SaleMLS ID #W7887973, Janina Wozniak, FUTURE HOME REALTY. Stellar MLS
- $749,9004 bd3 ba2.5k sqft6224 ROCKROSS AVENUE, NEW PORT RICHEY, FL 34655For SaleMLS ID #TB8473212, Troy Shively, PA, CHARLES RUTENBERG REALTY INC. Stellar MLS
- $619,4003 bd2 ba1.8k sqft714 HIDDEN LAKE DRIVE, TARPON SPRINGS, FL 34689For SaleMLS ID #TB8549651, Bridget Breland, COASTAL PROPERTIES GROUP INTERNATIONAL. Stellar MLS
- $611,0003 bd3 ba1.7k sqft13108 ROYAL GEORGE AVE, ODESSA, FL 33556For SaleMLS ID #TB8526014, Conor ONeill, BLAKE REAL ESTATE INC. Stellar MLS
- $609,9004 bd3 ba2.4k sqft1250 LORETTO CIRCLE, ODESSA, FL 33556For SaleMLS ID #A4699703, Ariel Sarmiento, LLC, COLDWELL BANKER REALTY. Stellar MLS
- $550,0003 bd3 ba1.9k sqft10807 SIERRA VISTA PLACE, TAMPA, FL 33626For SaleMLS ID #A4704047, Katherine Greene, MARCUS & COMPANY REALTY. Stellar MLS
- $619,9004 bd3 ba2k sqft5416 JOBETH DRIVE, NEW PORT RICHEY, FL 34652For SaleMLS ID #TB8526616, John Koutroumanis, RE/MAX ELITE REALTY. Stellar MLS
- $500,0004 bd3 ba2.2k sqft22240 WILLOW LAKES DRIVE, LUTZ, FL 33549For SaleMLS ID #TB8545828, Scott Conklin, SELLSTATE BAY REALTY. Stellar MLS
- $625,0003 bd2 ba2.2k sqft1775 STABLE TRAIL, PALM HARBOR, FL 34685For SaleMLS ID #W7889754, Denise Wooley, PA, RE/MAX ALLIANCE GROUP. Stellar MLS
- $569,9004 bd2 ba1.9k sqft2520 FAWN COURT, CLEARWATER, FL 33761For SaleMLS ID #TB8549605, Bob Dean, CENTURY 21 BEGGINS. Stellar MLS
