One or more photo(s) has been virtually staged. Embrace the luxurious lifestyle in this remarkable Tampa Bay Golf & Country Club property. Nestled on a private lot in The Sanctuary at the rear of the community, this home has been thoughtfully upgraded with over $80,000 in enhancements, making it a true gem. As you approach, the screened front entry with brick pavers welcomes you. Inside, the home reveals its charm with a full guest bath and the two bedrooms on the northwest side of the house. Continuing into the living space, luxury vinyl plank flooring guides you through the open living and dining areas, where serene pond views provide daily tranquility as you watch deer, fish, and birds. As you turn into the dining area, the kitchen is unveiled to the left, a chef's delight, boasting granite counters, a high bar, wood cabinets with pull-out drawers, and crown molding. Then, to the east side of the house is a climate-controlled Florida Room, which includes a half bath, ensuring comfort while enjoying the peaceful scenery. The primary suite on the home's southeast corner offers additional access to the Florida Room and more pond views. It features a custom closet and an ensuite bath with dual sinks, granite counters, and a spacious shower. On the home's southwest corner, the interior laundry room, complete with a washer and dryer, is conveniently located just off the 2-car garage, which boasts a painted floor and attic access with drop-down stairs. The property has seen various improvements, including an upgraded garage door, additional hose bibs added to the side of the home, the plumbing has been upgraded with a water softener system and inline water heater providing instant hot water, the home's UV-tinted windows offer energy efficiency, the Florida Room boasts a dedicated 2-ton mini-split system and the main house has an upgraded HVAC system, a robust 4-ton unit, ensuring the main house's comfort year-round; additionally, the pantry now features A/C and added lighting for convenience. The electrical panel has also been upgraded to accommodate a generator, providing peace of mind during power outages. Outdoors, an upgraded outdoor coach light with electric control, illuminates the surroundings, complemented by additional lighting enhancements. To enhance energy efficiency and ventilation, two solar fans have been installed. While the property is a haven of comfort and style, it's also worth noting that it is part of the gated 55+ community of Tampa Bay Golf & Tennis Club. This community offers many amenities, including two pools, tennis courts, dog parks, a fitness center, and a clubhouse with a restaurant and bar/grille. Additional amenities include a ballroom, two golf courses, a shuffleboard, billiards, card rooms, a library, and a calendar full of planned activities and travel excursions. With its impressive upgrades and serene surroundings, this Tampa Bay Golf & Tennis Club community property offers a unique opportunity for resort-style living in a meticulously crafted home.
Sold for $400,000
$400,000
10539 MACHRIHANISH CIRCLE, SAN ANTONIO, FL 33576
3beds
2,495sqft
Single Family Residence
Built in 2011
7,150 Square Feet Lot
$425,700 Zestimate®
$160/sqft
$2,971 Estimated rent
Home value
$425,700
$404,000 - $447,000
$2,971/mo
Zestimate® history
Owner options
List your home for rent
$2,971/mo
Rent Zestimate®
Find your next renter with Zillow Rental Manager. Plus, with online applications, you can quickly screen prospective tenants – for free.
$2,971/mo
Rent Zestimate®
Refinance and save
$3,118/mo
Est. payment
Refinancing to a lower rate could help reduce your monthly payments and save thousands over the life of the loan.
$3,118/mo
Est. payment
Explore your selling options
Work with a Zillow partner agent
Leverage their expertise and Zillow's premium Showcase listings to get your home seen by more buyers.
Get startedList with your own agent
Get your home in front of millions of buyers by listing it on Zillow.
Learn how to do itSell it yourself
Take full control of how buyers see your home on Zillow by listing For Sale by Owner (FSBO).
List your homeWhat's special
Tennis courtsGranite countersHalf bathTennis clubUv-tinted windowsElectric controlDog parks
Zillow last checked:
Listing updated:
Listed by:
Jonathan Loescher 727-335-7218,
LPT REALTY, LLC. 877-366-2213,
Larry Fischer 727-300-6681,
LPT REALTY, LLC.
Bought with:
Desa Ann Boyd, 3409523
REST EASY REALTY POWERED BY SELLSTATE
Source: Stellar MLS,MLS#: U8214666 Originating MLS: Pinellas Suncoast
Originating MLS: Pinellas Suncoast
Facts & features
Interior
Bedrooms & bathrooms
- Bedrooms: 3
- Bathrooms: 3
- Full bathrooms: 2
- 1/2 bathrooms: 1
Rooms
- Room types: Florida Room, Utility Room
Primary bedroom
- Level: First
- Dimensions: 12x20
Bedroom 2
- Level: First
- Dimensions: 11x12
Bedroom 3
- Level: First
- Dimensions: 9x12
Dining room
- Level: First
- Dimensions: 12x12
Florida room
- Level: First
- Dimensions: 18x31
Kitchen
- Level: First
- Dimensions: 12x14
Laundry
- Level: First
- Dimensions: 6x7
Living room
- Level: First
- Dimensions: 14x25
Heating
- Central, Electric
Cooling
- Central Air, Ductless
Appliances
- Included: Dishwasher, Disposal, Dryer, Electric Water Heater, Microwave, Range, Refrigerator, Tankless Water Heater, Washer, Water Softener
- Laundry: Inside, Laundry Room
Features
- Ceiling Fan(s), Living Room/Dining Room Combo, Open Floorplan, Split Bedroom, Stone Counters, Thermostat, Tray Ceiling(s), Walk-In Closet(s)
- Flooring: Carpet, Concrete, Luxury Vinyl, Tile
- Doors: Sliding Doors
- Windows: Blinds, Rods, Tinted Windows, Window Treatments
- Has fireplace: No
Interior area
- Total structure area: 2,939
- Total interior livable area: 2,495 sqft
Property
Parking
- Total spaces: 2
- Parking features: Driveway, Garage Door Opener
- Attached garage spaces: 2
- Has uncovered spaces: Yes
- Details: Garage Dimensions: 20X21
Features
- Levels: One
- Stories: 1
- Patio & porch: Covered, Enclosed, Front Porch, Rear Porch, Screened
- Exterior features: Irrigation System, Rain Gutters
- Pool features: Deck, In Ground, Lap
- Spa features: In Ground
- Has view: Yes
- View description: Trees/Woods, Water, Pond
- Has water view: Yes
- Water view: Water,Pond
Lot
- Size: 7,150 Square Feet
- Residential vegetation: Mature Landscaping, Trees/Landscaped
Details
- Parcel number: 1725200080000000160
- Zoning: MPUD
- Special conditions: None
Construction
Type & style
- Home type: SingleFamily
- Architectural style: Florida
- Property subtype: Single Family Residence
Materials
- Block, Stucco
- Foundation: Slab
- Roof: Shingle
Condition
- New construction: No
- Year built: 2011
Utilities & green energy
- Sewer: Public Sewer
- Water: Public
- Utilities for property: Cable Connected, Electricity Connected, Phone Available, Public, Water Available
Community & HOA
Community
- Features: Association Recreation - Owned, Clubhouse, Deed Restrictions, Dog Park, Fitness Center, Gated Community - Guard, Golf Carts OK, Golf, Park, Pool, Restaurant
- Security: Gated Community, Smoke Detector(s)
- Pet fee: $0 monthly
- Senior community: Yes
- Subdivision: TAMPA BAY GOLF AND TENNIS CLUB
HOA
- Has HOA: Yes
- Amenities included: Clubhouse, Fence Restrictions, Fitness Center, Gated, Golf Course, Park, Pickleball Court(s), Pool, Recreation Facilities, Shuffleboard Court, Spa/Hot Tub, Tennis Court(s)
- Services included: Cable TV, Common Area Taxes, Community Pool, Reserve Fund, Internet, Maintenance Grounds, Pool Maintenance, Private Road, Recreational Facilities, Security
- HOA fee: $369 monthly
- HOA name: Vanguard Management Group / Dennis Parks
- HOA phone: 813-955-5885
- Second HOA name: Tampa Bay Gulf and Country Club / https://www.tamp
- Second HOA phone: 352-588-0059
Location
- Region: San Antonio
Financial & listing details
- Price per square foot: $160/sqft
- Tax assessed value: $374,533
- Annual tax amount: $3,433
- Date on market: 9/26/2023
- Cumulative days on market: 114 days
- Listing terms: Cash,Conventional,FHA,VA Loan
- Ownership: Fee Simple
- Total actual rent: 0
- Electric utility on property: Yes
- Road surface type: Paved
Price history
| Date | Event | Price |
|---|---|---|
| 2/21/2024 | Sold | $400,000-4.8%$160/sqft |
Source:  Stellar MLS #U8214666 Report a problem Stellar MLS #U8214666 Report a problem | ||
| 1/18/2024 | Pending sale | $420,000$168/sqft |
Source: Stellar MLS #U8214666 Report a problem | ||
| 1/15/2024 | Price change | $420,000-5.6%$168/sqft |
Source: Stellar MLS #U8214666 Report a problem | ||
| 10/12/2023 | Price change | $445,000-1.1%$178/sqft |
Source: Stellar MLS #U8214666 Report a problem | ||
| 9/27/2023 | Listed for sale | $450,000+50%$180/sqft |
Source: Stellar MLS #U8214666 Report a problem | ||
| 8/13/2019 | Sold | $300,000$120/sqft |
Source: Public Record Report a problem | ||
| 6/18/2019 | Pending sale | $300,000$120/sqft |
Source: Keller Williams Realty New Tampa #T3172745 Report a problem | ||
| 5/9/2019 | Price change | $300,000+7.2%$120/sqft |
Source: Keller Williams Realty New Tampa #T3172745 Report a problem | ||
| 3/8/2019 | Price change | $279,900-2.1%$112/sqft |
Source: PEOPLE'S CHOICE REALTY SVC LLC #T3138900 Report a problem | ||
| 2/18/2019 | Price change | $285,900-1.4%$115/sqft |
Source: PEOPLE'S CHOICE REALTY SVC LLC #T3138900 Report a problem | ||
| 2/6/2019 | Price change | $289,900-3.3%$116/sqft |
Source: PEOPLE'S CHOICE REALTY SVC LLC #T3138900 Report a problem | ||
| 1/3/2019 | Price change | $299,900-4.8%$120/sqft |
Source: PEOPLE'S CHOICE REALTY SVC LLC #T3138900 Report a problem | ||
| 12/11/2018 | Price change | $314,900-3.1%$126/sqft |
Source: PEOPLE'S CHOICE REALTY SVC LLC #T3138900 Report a problem | ||
| 10/29/2018 | Listed for sale | $324,900+80.5%$130/sqft |
Source: PEOPLE'S CHOICE REALTY SVC LLC #T3138900 Report a problem | ||
| 3/30/2011 | Sold | $179,990$72/sqft |
Source: Public Record Report a problem | ||
Public tax history
| Year | Property taxes | Tax assessment |
|---|---|---|
| 2025 | $1,920 -54.2% | $147,883 -46.4% |
| 2024 | $4,188 -57.3% | $275,920 |
| 2023 | $9,813 | $275,920 +3% |
| 2022 | -- | $267,890 +6.1% |
| 2021 | -- | $252,520 +1.4% |
| 2020 | -- | $249,034 +39.6% |
| 2019 | -- | $178,370 |
Find assessor info on the county website
Neighborhood: 33576
Nearby homes
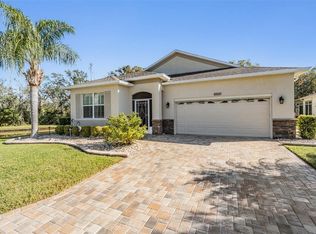
- $400,0003 bd2 ba1.8k sqft10527 Machrihanish Cir, San Antonio, FL 33576Sold
- $369,3002 bd2 ba1.9k sqft10532 Machrihanish Cir, San Antonio, FL 33576Off Market
- $392,400-- bd2 ba2k sqft10544 Machrihanish Cir, San Antonio, FL 33576Off Market
- $362,000-- bd2 ba1.8k sqft10551 Machrihanish Cir, San Antonio, FL 33576Off Market
- $377,8004 bd2 ba2k sqft10470 Machrihanish Cir, San Antonio, FL 33576Off Market
- $381,800-- bd2 ba1.9k sqft10556 Machrihanish Cir, San Antonio, FL 33576Off Market
- $406,300-- bd2 ba2k sqft10458 Machrihanish Cir, San Antonio, FL 33576Off Market
- $366,100-- bd2 ba1.8k sqft10563 Machrihanish Cir, San Antonio, FL 33576Off Market
Nearby schools
GreatSchools rating
- 7/10Quail Hollow Elementary SchoolGrades: PK-5Distance: 3.6 mi
- 6/10Cypress Creek Middle SchoolGrades: 6-8Distance: 2.4 mi
- 5/10Cypress Creek High SchoolGrades: 9-12Distance: 1.9 mi
Schools provided by the listing agent
- Elementary: Quail Hollow Elementary-PO
- Middle: Cypress Creek Middle School
- High: Cypress Creek High-PO
Source: Stellar MLS. This data may not be complete. We recommend contacting the local school district to confirm school assignments for this home.
Get a cash offer in 3 minutes
Find out how much your home could sell for in as little as 3 minutes with a no-obligation cash offer.
Estimated market value
$425,700
Get a cash offer in 3 minutes
Find out how much your home could sell for in as little as 3 minutes with a no-obligation cash offer.
Estimated market value
$425,700
- Florida
- Pasco County
- San Antonio
- 33576
- 10539 MACHRIHANISH CIRCLE
Nearby cities
Nearby zip codes
Other San Antonio Topics
