Skip main navigation
Closed
  • $670,000

    10539 Mahogany Ter, Saint John, IN 46373

    4beds
    2,664sqft
    Single Family Residence
    Built in 2023
    0.3 Acres Lot
    $676,700 Zestimate®
    $252/sqft
    $3,467 Estimated rent

    Home value

    $676,700

    $643,000 - $711,000

    $3,467/mo

    Zestimate® history
    Loading
    Loading...

    Owner options

    List your home for rent

    $3,467/mo

    Rent Zestimate®

    Find your next renter with Zillow Rental Manager. Plus, with online applications, you can quickly screen prospective tenants – for free.

    Learn more

    $3,467/mo

    Rent Zestimate®

    Refinance and save

    $3,830/mo

    Est. payment

    Refinancing to a lower rate could help reduce your monthly payments and save thousands over the life of the loan.

    See today's rates

    $3,830/mo

    Est. payment

    Explore your selling options

    Work with a Zillow partner agent

    Leverage their expertise and Zillow's premium Showcase listings to get your home seen by more buyers.

    Get started

    List with your own agent

    Get your home in front of millions of buyers by listing it on Zillow.

    Learn how to do it

    Sell it yourself

    Take full control of how buyers see your home on Zillow by listing For Sale by Owner (FSBO).

    List your home

    What's special

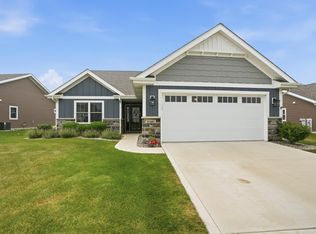
    Welcome home to this stunning new construction home in The Gates of St. John! Nestled on a tranquil cul-de-sac, this 4 bedroom, 3.5 bath includes over 2600 square feet and a full unfinished 9 ft ceiling basement with rough-in plumbing. Step inside and be greeted by this spacious open concept living room, formal dining room and kitchen filled with loads of natural light. Kitchen is a chef's delight with ample counter space, tall cabinets, high end appliances, walk-in pantry and oversized center island. Main floor includes dedicated office and oversized mud room. The primary bedroom is a serene retreat boasting a sitting room, perfect for relaxation, as well as a must see luxury bath and a generously-sized walk-in closet. Bedrooms 2 and 3 share a convenient Jack and Jill bathroom, while the 4th bedroom enjoys its own en-suite for added comfort and privacy. Retreat outside to the covered patio and savor peaceful moments or entertain guests in style. 3 car garage plumbed for heater. Don't miss your chance to make this home your own. Call for your showing today!

    Zillow last checked:

    Listing updated:

    Listed by:

    Susan Mender,

    Listing Leaders 219-462-5478,

    Sarah Verpooten

    Bought with:

    Samantha Parkhouse, RB14041069

    McColly Real Estate

    Source: NIRA as distributed by MLS GRID,MLS#: 801320MLS Logo

    Facts & features

    Interior

    Bedrooms & bathrooms
    • Bedrooms: 4
    • Bathrooms: 4
    • Full bathrooms: 3
    • 1/2 bathrooms: 1
    Rooms
    • Room types: Bedroom 2, Primary Bedroom, Other Room, Office, Living Room, Laundry, Kitchen, Dining Room, Bedroom 4, Bedroom 3
    Primary bedroom
    • Area: 208
    • Dimensions: 16.0 x 13.0
    Bedroom 2
    • Area: 143
    • Dimensions: 13.0 x 11.0
    Bedroom 3
    • Area: 120
    • Dimensions: 12.0 x 10.0
    Bedroom 4
    • Area: 120
    • Dimensions: 12.0 x 10.0
    Dining room
    • Area: 132
    • Dimensions: 12.0 x 11.0
    Kitchen
    • Area: 160
    • Dimensions: 16.0 x 10.0
    Laundry
    • Area: 72
    • Dimensions: 9.0 x 8.0
    Living room
    • Area: 252
    • Dimensions: 18.0 x 14.0
    Office
    • Area: 110
    • Dimensions: 11.0 x 10.0
    Other
    • Description: breakfast
    • Area: 192
    • Dimensions: 16.0 x 12.0
    Other
    • Description: Primary bedroom sitting room
    • Area: 100
    • Dimensions: 10.0 x 10.0
    Heating
    • Forced Air, Natural Gas, Humidity Control
    Appliances
    • Included: Range, Refrigerator, Range Hood
    • Laundry: Laundry Room, Upper Level
    Features
    • Kitchen Island
    • Basement: Concrete,Sump Pump
    • Number of fireplaces: 1
    • Fireplace features: Other
    Interior area
    • Total structure area: 2,664
    • Total interior livable area: 2,664 sqft
    • Finished area above ground: 2,664

    Property

    Parking
    • Total spaces: 3
    • Parking features: Attached, Garage Door Opener
    • Attached garage spaces: 3
    Features
    • Levels: Two
    • Patio & porch: Covered, Rear Porch, Front Porch
    • Exterior features: Other
    • Pool features: None
    • Fencing: None
    • Has view: Yes
    • View description: None
    Lot
    • Size: 0.3 Acres
    • Dimensions: 77 x 150
    • Features: Landscaped, Paved, Level
    Details
    • Parcel number: 451503409005.000015
    • Special conditions: Standard

    Construction

    Type & style
    • Home type: SingleFamily
    • Architectural style: Traditional
    • Property subtype: Single Family Residence
    Condition
    • New construction: Yes
    • Year built: 2023

    Utilities & green energy

    • Electric: 100 Amp Service
    • Sewer: Public Sewer
    • Water: Public
    • Utilities for property: Cable Available, Natural Gas Connected, Electricity Connected

    Community & HOA

    Community
    • Subdivision: St John Un 7e Add
    HOA
    • Has HOA: Yes
    • Amenities included: Other
    • HOA fee: $450 annually
    • HOA name: 1st American
    • HOA phone: 219-464-3536
    Location
    • Region: Saint John

    Financial & listing details

    • Price per square foot: $252/sqft
    • Tax assessed value: $625,700
    • Annual tax amount: $45
    • Date on market: 3/26/2024
    • Listing agreement: Exclusive Right To Sell
    • Listing terms: Cash,VA Loan,FHA,Conventional
    • Road surface type: Paved

    Price history

    DateEventPrice
    6/5/2024Sold$670,000-0.7%$252/sqft
    Source: NIRA as distributed by MLS GRID #801320 Report a problem
    4/22/2024Contingent$675,000$253/sqft
    Source: NIRA as distributed by MLS GRID #801320 Report a problem
    3/26/2024Listed for sale$675,000+3.1%$253/sqft
    Source: NIRA as distributed by MLS GRID #801320 Report a problem
    2/7/2024Sold$655,000-3%$246/sqft
    Source: NIRA as distributed by MLS GRID #532186 Report a problem
    1/8/2024Contingent$675,000$253/sqft
    Source: NIRA as distributed by MLS GRID #532186 Report a problem
    10/16/2023Price change$675,000-3.6%$253/sqft
    Source: NIRA as distributed by MLS GRID #532186 Report a problem
    8/27/2023Price change$699,900-2.8%$263/sqft
    Source: NIRA as distributed by MLS GRID #532186 Report a problem
    6/19/2023Listed for sale$720,000$270/sqft
    Source: NIRA as distributed by MLS GRID #532186 Report a problem
    6/14/2023Listing removed--
    Source: NIRA as distributed by MLS GRID #527259 Report a problem
    3/13/2023Listed for sale$720,000$270/sqft
    Source: NIRA as distributed by MLS GRID #527259 Report a problem

    Public tax history

    YearProperty taxesTax assessment
    2025$6,752 +29856.2%$625,700 +3.2%
    2024$23 -3.3%$606,300 +55018.2%
    2023$23 -1.8%$1,100
    2022$24 $1,100
    2021-- $1,100
    Find assessor info on the county website

    Neighborhood: 46373

    Nearby schools

    GreatSchools rating
    Get a cash offer in 3 minutes
    Find out how much your home could sell for in as little as 3 minutes with a no-obligation cash offer.
    Estimated market value
    $676,700
    Get a cash offer in 3 minutes
    Find out how much your home could sell for in as little as 3 minutes with a no-obligation cash offer.
    Estimated market value
    $676,700