Skip main navigation
Sold for $618,000
  • $618,000

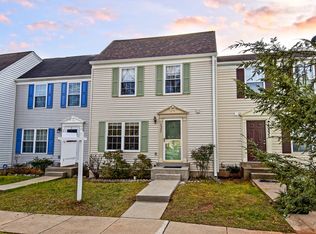
    10539 Polk Square Ct, Gaithersburg, MD 20878

    3beds
    1,650sqft
    Townhouse
    Built in 1988
    2,100 Square Feet Lot
    $626,200 Zestimate®
    $375/sqft
    $2,801 Estimated rent

    Home value

    $626,200

    $576,000 - $683,000

    $2,801/mo

    Zestimate® history
    Loading
    Loading...

    Owner options

    List your home for rent

    $2,801/mo

    Rent Zestimate®

    Find your next renter with Zillow Rental Manager. Plus, with online applications, you can quickly screen prospective tenants – for free.

    Learn more

    $2,801/mo

    Rent Zestimate®

    Refinance and save

    $3,833/mo

    Est. payment

    Refinancing to a lower rate could help reduce your monthly payments and save thousands over the life of the loan.

    See today's rates

    $3,833/mo

    Est. payment

    Explore your selling options

    Work with a Zillow partner agent

    Leverage their expertise and Zillow's premium Showcase listings to get your home seen by more buyers.

    Get started

    List with your own agent

    Get your home in front of millions of buyers by listing it on Zillow.

    Learn how to do it

    Sell it yourself

    Take full control of how buyers see your home on Zillow by listing For Sale by Owner (FSBO).

    List your home

    What's special

    End unit townhouseOverlooking green spaceFresh paintRecessed lightingHardwood flooringLarge deckCeiling fans
    MUST SEE ! Don't miss the opportunity to live in a fully remodeled, from top to bottom, end unit Townhouse! This unit has 3 bedrooms,4 baths, a beautiful stone fireplace at the basement. Fresh paint throughout, hardwood flooring for all three levels including stairs, no carpet. **** This home was just RENOVATED(NEW)****roof, LG stainless steel for all appliances,GFCI in the kitchen, backsplash, white cabinets and quartz counters, specious islands, new sink & faucet, recessed lightings for family room and kitchen, ceiling fans, fixtures, toilet (main level), shower door in master bathroom, all smoke alarms, storm door and all the door locks. Large deck overlooking green space and has been power washed and paints. *****Additional upgraded**** Window (2015), AC (2022), Hot water (2020), Disposal (2021). The lower enjoys a level walk -out with fireplace and luxury vinyl plank flooring. Community amenities include club room, swimming pool, tennis/ pickleball courts, walking paths, three playgrounds, recreational fields, lakes. Plenty of open free parking lot . The property is within minutes of the Kentlands, Rio & Crown with shops and restaurants, closed to I -270. Lender pre-approval letter with all offers (or proof of funds if cash offer). Please notify 2 hours in advance of intended appointment through online showing. Please remove shoes and wear shoe covering.

    Zillow last checked:

    Listing updated:

    Listed by:

    Amy Kang 240-481-8065,

    Samson Properties

    Bought with:

    Christine Song, 0225256666

    Samson Properties

    Source: Bright MLS,MLS#: MDMC2187556MLS Logo

    Facts & features

    Interior

    Bedrooms & bathrooms
    • Bedrooms: 3
    • Bathrooms: 4
    • Full bathrooms: 2
    • 1/2 bathrooms: 2
    • Main level bathrooms: 1
    Primary bedroom
    • Features: Flooring - HardWood
    • Level: Upper
    Bedroom 1
    • Features: Flooring - HardWood
    • Level: Upper
    Bedroom 2
    • Features: Flooring - HardWood
    • Level: Upper
    Bathroom 1
    • Features: Bathroom - Tub Shower
    • Level: Upper
    Dining room
    • Features: Flooring - HardWood
    • Level: Main
    Family room
    • Features: Flooring - HardWood, Recessed Lighting
    • Level: Main
    Other
    • Features: Flooring - Ceramic Tile
    • Level: Upper
    Half bath
    • Level: Lower
    Kitchen
    • Features: Recessed Lighting, Countertop(s) - Quartz
    • Level: Main
    Laundry
    • Features: Flooring - Luxury Vinyl Plank
    • Level: Lower
    Heating
    • Central, Electric
    Cooling
    • Central Air, Electric
    Appliances
    • Included: Electric Water Heater
    • Laundry: Laundry Room
    Features
    • Basement: Walk-Out Access
    • Has fireplace: No
    Interior area
    • Total structure area: 1,800
    • Total interior livable area: 1,650 sqft
    • Finished area above ground: 1,200
    • Finished area below ground: 450

    Property

    Parking
    • Total spaces: 1
    • Parking features: Parking Lot
    Accessibility
    • Accessibility features: None
    Features
    • Levels: Three
    • Stories: 3
    • Pool features: Community
    Lot
    • Size: 2,100 sqft
    Details
    • Additional structures: Above Grade, Below Grade
    • Parcel number: 160602613740
    • Zoning: PD3
    • Special conditions: Standard

    Construction

    Type & style
    • Home type: Townhouse
    • Architectural style: Colonial
    • Property subtype: Townhouse
    Materials
    • Vinyl Siding
    • Foundation: Other
    Condition
    • New construction: No
    • Year built: 1988

    Utilities & green energy

    • Sewer: Public Sewer
    • Water: Public

    Community & neighborhood

    Location
    • Region: Gaithersburg
    • Subdivision: Stonebridge

    HOA & financial

    HOA
    • Has HOA: Yes
    • HOA fee: $113 monthly

    Other

    Other facts
    • Listing agreement: Exclusive Right To Sell
    • Ownership: Fee Simple

    Price history

    DateEventPrice
    8/4/2025Sold$618,000$375/sqft
    Source: Bright MLS #MDMC2187556 Report a problem
    7/14/2025Pending sale$618,000$375/sqft
    Source: Bright MLS #MDMC2187556 Report a problem
    6/27/2025Listed for sale$618,000+89.6%$375/sqft
    Source: Bright MLS #MDMC2187556 Report a problem
    9/29/2003Sold$326,000$198/sqft
    Source: Public Record Report a problem

    Public tax history

    YearProperty taxesTax assessment
    2025$5,443 +3.7%$495,000 +8.5%
    2024$5,251 +2.1%$456,100 +2.2%
    2023$5,142 +6.8%$446,267 +2.3%
    2022$4,816 +2.4%$436,433 +2.3%
    2021$4,703 +1.5%$426,600 +1.5%
    2020$4,635 +3.2%$420,100 +3.2%
    2019$4,489 -0.2%$407,100
    2018$4,497 +0.4%$407,100 +3.7%
    2017$4,478 +214.5%$392,733 +3.8%
    2016$1,424 $378,367 +3.9%
    2015$1,424 $364,000 +4.5%
    2014$1,424 $348,300 +4.7%
    2013-- $332,600 +5%
    2012-- $316,900
    2011-- $316,900
    2010-- $316,900 -23.8%
    2009-- $415,720 +12%
    2008-- $371,266 +13.6%
    2007-- $326,813 +15.7%
    2006-- $282,360 +18.1%
    2005-- $239,096 +22.1%
    2004-- $195,833 +28.4%
    2003-- $152,570 +3.5%
    2002-- $147,430
    2001-- $147,430

    Find assessor info on the county website

    Neighborhood: 20878

    Nearby schools

    GreatSchools rating
    Schools provided by the listing agent
    • District: Montgomery County Public Schools

    Source: Bright MLS. This data may not be complete. We recommend contacting the local school district to confirm school assignments for this home.

    Get a cash offer in 3 minutes
    Find out how much your home could sell for in as little as 3 minutes with a no-obligation cash offer.
    Estimated market value
    $626,200
    Get a cash offer in 3 minutes
    Find out how much your home could sell for in as little as 3 minutes with a no-obligation cash offer.
    Estimated market value
    $626,200