Skip main navigation
Sold
  • Price Unknown

    10539 Rainbow View, Helotes, TX 78023

    4beds
    2,862sqft
    Single Family Residence
    Built in 2005
    9,583.2 Square Feet Lot
    $458,100 Zestimate®
    $--/sqft
    $2,574 Estimated rent

    Home value

    $458,100

    $431,000 - $486,000

    $2,574/mo

    Zestimate® history
    Loading
    Loading...

    Owner options

    List your home for rent

    $2,574/mo

    Rent Zestimate®

    Find your next renter with Zillow Rental Manager. Plus, with online applications, you can quickly screen prospective tenants – for free.

    Learn more

    $2,574/mo

    Rent Zestimate®

    Refinance and save

    $151/mo

    Est. payment

    Refinancing to a lower rate could help reduce your monthly payments and save thousands over the life of the loan.

    See today's rates

    $151/mo

    Est. payment

    Explore your selling options

    Work with a Zillow partner agent

    Leverage their expertise and Zillow's premium Showcase listings to get your home seen by more buyers.

    Get started

    List with your own agent

    Get your home in front of millions of buyers by listing it on Zillow.

    Learn how to do it

    Sell it yourself

    Take full control of how buyers see your home on Zillow by listing For Sale by Owner (FSBO).

    List your home

    What's special

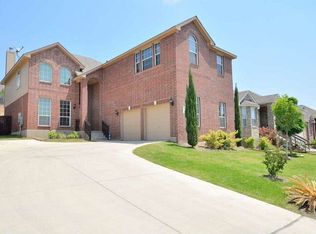
    Open floorplanNew hardwood floorsSeparate formal dining areaOpen deckCovered patio out backHuge walk in closetGourmet kitchen with island
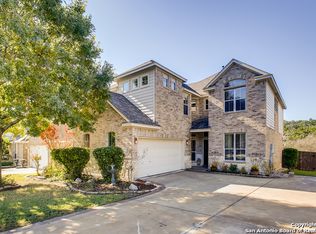
    Stunning single story home with bonus room up (everything else is on the first floor) located in desired Iron Horse Canyon known for its hills, amenity center and location in Oconnor High School attendance area. Open floorplan with 4 bdrms plus study and bonus room with wet bar up. Gourmet kitchen with island has built in appliances including gas cooktop and bountiful cabinet / counter space plus walk in pantry. Bright breakfast area plus separate formal dining area. Family room is the heart of the home and has wonderful windows to let the sun in and a fireplace for those chilly nights. Luxurious primary suite tucked away at the back of the home includes en suite bath with double vanity, garden tub, separate shower and huge walk in closet. Generously sized secondary bedrooms. Sneak upstairs to your private retreat media/game room complete with wet bar. Or relax under your covered patio out back or on the open deck! Plenty of room for storage in the garage with high ceilings perfect for overhead storage - Attn Car Enthusiasts: Room for a lift!! Lots of updates and upgrades including new hardwood floors, new carpet in secondary bedrooms and upstairs, HVAC replaced 2026 for downstairs, programmable thermostats and security and more! Come see!

    Zillow last checked:

    Listing updated:

    Listed by:

    Patricia Broyles TREC #423746 (210) 695-8800,

    Select Properties

    Source: LERA MLS,MLS#: 1946739MLS Logo

    Facts & features

    Interior

    Bedrooms & bathrooms
    • Bedrooms: 4
    • Bathrooms: 2
    • Full bathrooms: 2
    Primary bedroom
    • Features: Split, Walk-In Closet(s), Full Bath
    • Area: 210
    • Dimensions: 14 x 15
    Bedroom 2
    • Area: 132
    • Dimensions: 12 x 11
    Bedroom 3
    • Area: 143
    • Dimensions: 13 x 11
    Bedroom 4
    • Area: 168
    • Dimensions: 14 x 12
    Primary bathroom
    • Features: Tub/Shower Separate, Double Vanity, Soaking Tub
    • Area: 99
    • Dimensions: 11 x 9
    Dining room
    • Area: 180
    • Dimensions: 15 x 12
    Family room
    • Area: 396
    • Dimensions: 18 x 22
    Kitchen
    • Area: 182
    • Dimensions: 14 x 13
    Office
    • Area: 144
    • Dimensions: 12 x 12
    Heating
    • Central, Natural Gas
    Cooling
    • Two Central
    Appliances
    • Included: Cooktop, Built-In Oven, Microwave, Gas Cooktop, Disposal, Dishwasher, Water Softener Owned, Gas Water Heater, Plumb for Water Softener, Down Draft
    • Laundry: Washer Hookup, Dryer Connection
    Features
    • Two Living Area, Separate Dining Room, Two Eating Areas, Kitchen Island, Breakfast Bar, Pantry, Study/Library, Media Room, Master Downstairs, Ceiling Fan(s)
    • Flooring: Carpet, Ceramic Tile, Wood, Laminate
    • Has basement: No
    • Number of fireplaces: 1
    • Fireplace features: Family Room
    Interior area
    • Total interior livable area: 2,862 sqft

    Property

    Parking
    • Total spaces: 2
    • Parking features: Two Car Garage, Attached, Garage Door Opener
    • Attached garage spaces: 2
    Features
    • Levels: One
    • Stories: 1
    • Patio & porch: Covered, Deck
    • Exterior features: Sprinkler System
    • Pool features: None, Community
    • Fencing: Privacy
    Lot
    • Size: 9,583 sqft
    • Dimensions: 60 x 153
    • Features: Curbs
    Details
    • Parcel number: 044821050280

    Construction

    Type & style
    • Home type: SingleFamily
    • Property subtype: Single Family Residence
    Materials
    • Brick, 4 Sides Masonry
    • Foundation: Slab
    • Roof: Composition
    Condition
    • Pre-Owned
    • New construction: No
    • Year built: 2005
    Details
    • Builder name: PULTE

    Utilities & green energy

    • Electric: CPS
    • Gas: Grey Forest
    • Sewer: SAWS, Sewer System
    • Water: SAWS, Water System

    Community & neighborhood

    Security
    • Security features: Security System Leased
    Community
    • Community features: Sports Court, Basketball Court
    Location
    • Region: Helotes
    • Subdivision: Riata At Iron Horse Canyon

    HOA & financial

    HOA
    • Has HOA: Yes
    • HOA fee: $151 quarterly
    • Association name: IRON HORSE CANYON ASSOCIATION

    Other

    Other facts
    • Listing terms: Conventional,FHA,VA Loan,TX Vet,Cash,Investors OK
    • Road surface type: Paved

    Price history

    DateEventPrice
    4/30/2026Sold--
    Source: LERA MLS #1946739 Report a problem
    4/15/2026Pending sale$459,900$161/sqft
    Source: LERA MLS #1946739 Report a problem
    4/6/2026Contingent$459,900$161/sqft
    Source: LERA MLS #1946739 Report a problem
    3/27/2026Price change$459,900-1.7%$161/sqft
    Source: LERA MLS #1946739 Report a problem
    3/6/2026Listed for sale$468,000+46.3%$164/sqft
    Source: LERA MLS #1946739 Report a problem
    4/26/2018Sold--
    Source: LERA MLS #1296960 Report a problem
    3/26/2018Pending sale$319,900$112/sqft
    Source: Home Team of America #1296960 Report a problem
    3/8/2018Listed for sale$319,900$112/sqft
    Source: Home Team of America #1296960 Report a problem
    8/14/2008Sold--
    Source: LERA MLS #699489 Report a problem

    Public tax history

    YearProperty taxesTax assessment
    2025$6,776 -11.6%$421,660 -5.8%
    2024$7,667 +8.7%$447,722 +10%
    2023$7,054 -7.3%$407,020 +2.9%
    2022$7,611 +1.3%$395,520 +17.6%
    2021$7,515 $336,380 +6.4%
    2020$7,515 -1.1%$316,100 -0.2%
    2019$7,602 $316,670 +4.2%
    2018$7,602 +9.6%$303,940 +3.2%
    2017$6,937 +2.8%$294,560 +2.8%
    2016$6,752 +9.2%$286,490 +3.6%
    2015$6,182 $276,600 +7.5%
    2014$6,182 $257,360 +7.5%
    2013-- $239,420 +7.8%
    2012-- $222,050 +1.2%
    2011-- $219,380 -4.9%
    2010-- $230,720 -0.8%
    2009-- $232,590 -4.9%
    2008-- $244,470 +4.6%
    2007-- $233,790 +12.2%
    2006-- $208,390 +735.9%
    2005-- $24,930

    Find assessor info on the county website

    Neighborhood: 78023

    Nearby schools

    GreatSchools rating
    Schools provided by the listing agent
    • Elementary: Charles Kuentz
    • Middle: Jefferson Jr High
    • High: O'connor
    • District: Northside

    Source: LERA MLS. This data may not be complete. We recommend contacting the local school district to confirm school assignments for this home.

    Get a cash offer in 3 minutes
    Find out how much your home could sell for in as little as 3 minutes with a no-obligation cash offer.
    Estimated market value
    $458,100
    Get a cash offer in 3 minutes
    Find out how much your home could sell for in as little as 3 minutes with a no-obligation cash offer.
    Estimated market value
    $458,100