Welcome to this light-filled Peterkort Village home nestled between the desirable West Haven & Cedar Mill neighborhoods, this one-owner home has been meticulously maintained w/ significant upgrades (~$60,000 in the past 2 years alone) including custom electric window treatments, new roof and owned solar panels, which has significantly reduced the Seller's summer electric bills to just $13/month, covering both household and electric car usage.Built in 2002, this traditional 2-story offers more than 2,400 sq.ft. of living space with 3 bedrooms, 2 ½ bathrooms and sits on a large, corner lot that was professionally designed by landscape architects - complete with a drip irrigation system for effortless upkeep! Upon entering you will immediately feel the spaciousness of the open concept floor plan with a cozy gas fireplace and hickory hardwood floors throughout the main living areas. This south-facing home is complimented by large windows throughout, which drench the home with natural light. The well-appointed kitchen offers a new Bosch dishwasher, a large dual-oven electric stove, elegant quartz countertops and a new sink. The new patio slider (with built-in pet door) provides easy access to your fully-fenced yard, which also has an external BBQ gas line for your entertaining needs. Spacious primary ensuite with views of flowering trees offers a walk-in closet and large bathroom complete with a soak stub, walk-in shower and double vanity.The convenience of living here is endless. Situated less than a mile from Sunset Transit, several shopping centers, restaurants, hospital, fitness centers and more than a dozen local parks within a two-mile radius, this home provides easy access to both nature and city life. To boot, Portland's 5,200-acre Forest Park, one of the country's largest urban forests with an 80+mile trail system is a few miles away! Commuting is a breeze with Highway 26 and 217 intersections nearby. No HOA and Washington County Taxes!
Sold
$775,000
10539 SW Washington St, Portland, OR 97225
3beds
2,421sqft
Residential, Single Family Residence
Built in 2002
3,920 Square Feet Lot
$714,900 Zestimate®
$320/sqft
$3,302 Estimated rent
Home value
$714,900
$679,000 - $751,000
$3,302/mo
Zestimate® history
Owner options
List your home for rent
$3,302/mo
Rent Zestimate®
Find your next renter with Zillow Rental Manager. Plus, with online applications, you can quickly screen prospective tenants – for free.
$3,302/mo
Rent Zestimate®
Refinance and save
$5,063/mo
Est. payment
Refinancing to a lower rate could help reduce your monthly payments and save thousands over the life of the loan.
$5,063/mo
Est. payment
Explore your selling options
Work with a Zillow partner agent
Leverage their expertise and Zillow's premium Showcase listings to get your home seen by more buyers.
Get startedList with your own agent
Get your home in front of millions of buyers by listing it on Zillow.
Learn how to do itSell it yourself
Take full control of how buyers see your home on Zillow by listing For Sale by Owner (FSBO).
List your homeWhat's special
Cozy gas fireplaceOwned solar panelsElectric car usageSignificant upgradesDozen local parksLandscape architectsFitness centers
Zillow last checked:
Listing updated:
Listed by:
Connie Vera 503-890-0654,
eXp Realty, LLC
Bought with:
Melinda Hood, 200104065
MORE Realty
Source: RMLS (OR),MLS#: 24348981
Facts & features
Interior
Bedrooms & bathrooms
- Bedrooms: 3
- Bathrooms: 3
- Full bathrooms: 2
- Partial bathrooms: 1
- Main level bathrooms: 1
Rooms
- Room types: Laundry, Bedroom 2, Bedroom 3, Dining Room, Family Room, Kitchen, Living Room, Primary Bedroom
Primary bedroom
- Features: Ceiling Fan, Ensuite, Soaking Tub, Walkin Closet, Walkin Shower
- Level: Upper
Bedroom 2
- Features: Ceiling Fan, Closet, High Ceilings, Wallto Wall Carpet
- Level: Upper
Bedroom 3
- Features: Closet, High Ceilings, Wallto Wall Carpet
- Level: Upper
Dining room
- Features: Pantry, High Ceilings, Wood Floors
- Level: Main
Family room
- Features: High Ceilings, Wood Floors
- Level: Main
Kitchen
- Features: Builtin Range, Dishwasher, Double Oven, Free Standing Refrigerator, Wood Floors
- Level: Main
Living room
- Features: Fireplace, High Ceilings, Wood Floors
- Level: Main
Heating
- Forced Air, Fireplace(s)
Cooling
- Central Air
Appliances
- Included: Built-In Range, Dishwasher, Disposal, Double Oven, Free-Standing Refrigerator, Washer/Dryer, Gas Water Heater
Features
- Ceiling Fan(s), High Ceilings, Quartz, Sink, Closet, Pantry, Soaking Tub, Walk-In Closet(s), Walkin Shower, Kitchen Island
- Flooring: Wall to Wall Carpet, Wood
- Windows: Vinyl Frames
- Basement: Crawl Space
- Fireplace features: Gas
Interior area
- Total structure area: 2,421
- Total interior livable area: 2,421 sqft
Property
Parking
- Total spaces: 2
- Parking features: On Street, Attached
- Attached garage spaces: 2
- Has uncovered spaces: Yes
Features
- Levels: Two
- Stories: 2
- Patio & porch: Porch
- Exterior features: Gas Hookup, Raised Beds, Yard
- Fencing: Fenced
- Has view: Yes
- View description: Seasonal, Territorial, Trees/Woods
Lot
- Size: 3,920 Square Feet
- Features: Corner Lot, SqFt 3000 to 4999
Details
- Additional structures: GasHookup
- Parcel number: R2103028
Construction
Type & style
- Home type: SingleFamily
- Architectural style: Traditional
- Property subtype: Residential, Single Family Residence
Materials
- Cement Siding, Other
- Roof: Composition
Condition
- Resale
- New construction: No
- Year built: 2002
Utilities & green energy
- Gas: Gas Hookup, Gas
- Sewer: Public Sewer
- Water: Public
Community & HOA
Community
- Subdivision: Peterkort Village
HOA
- Has HOA: No
Location
- Region: Portland
Financial & listing details
- Price per square foot: $320/sqft
- Tax assessed value: $678,390
- Annual tax amount: $7,811
- Date on market: 3/28/2024
- Cumulative days on market: 2 days
- Listing terms: Cash,Conventional
- Road surface type: Paved
Price history
| Date | Event | Price |
|---|---|---|
| 4/19/2024 | Sold | $775,000+6.9%$320/sqft |
Source:  RMLS (OR) #24348981 Report a problem RMLS (OR) #24348981 Report a problem | ||
| 4/14/2024 | Pending sale | $725,000+174.2%$299/sqft |
Source: RMLS (OR) #24348981 Report a problem | ||
| 2/8/2002 | Sold | $264,375$109/sqft |
Source: Public Record Report a problem | ||
Public tax history
| Year | Property taxes | Tax assessment |
|---|---|---|
| 2025 | $8,615 +4.1% | $392,150 +3% |
| 2024 | $8,274 +5.9% | $380,730 +3% |
| 2023 | $7,812 +4.5% | $369,650 +3% |
| 2022 | $7,477 +3.6% | $358,890 |
| 2021 | $7,215 +3.1% | -- |
| 2020 | $6,996 +3.3% | $338,300 +3% |
| 2019 | $6,774 +3.3% | $328,450 |
| 2018 | $6,558 | $328,450 +6.1% |
| 2017 | $6,558 +7.6% | $309,610 +3% |
| 2016 | $6,093 | $300,600 +3% |
| 2015 | $6,093 +3.9% | $291,850 +3% |
| 2014 | $5,867 +6.1% | $283,350 +3% |
| 2013 | $5,527 +9.4% | $275,100 +3% |
| 2012 | $5,053 +3.2% | $267,090 -16.7% |
| 2011 | $4,896 +2.6% | $320,670 -6% |
| 2010 | $4,771 +2.3% | $341,260 -4.8% |
| 2009 | $4,662 +8.3% | $358,440 -5.3% |
| 2008 | $4,306 +1% | $378,580 -5.3% |
| 2007 | $4,263 +10.1% | $399,810 +2.3% |
| 2006 | $3,870 -7.3% | $390,810 +20.6% |
| 2005 | $4,175 +9.8% | $324,050 +13.8% |
| 2004 | $3,804 -4.5% | $284,860 +1.6% |
| 2003 | $3,982 +13.6% | $280,490 +8.2% |
| 2002 | $3,506 +778.8% | $259,170 +763.9% |
| 2001 | $399 | $30,000 |
Find assessor info on the county website
Neighborhood: West Haven-Sylvan
Nearby homes
- $631,4004 bd3 ba2.7k sqft10573 SW Washington St, Portland, OR 97225Off Market
- $624,3004 bd3 ba2.3k sqft10538 SW Adele Dr, Portland, OR 97225Off Market
- $602,1004 bd3 ba2.3k sqft10572 SW Adele Dr, Portland, OR 97225Off Market
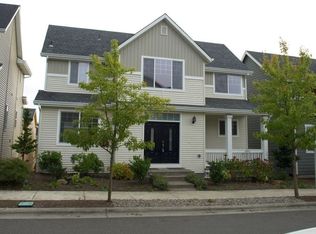
- $627,9004 bd3 ba2.5k sqft10595 SW Washington St, Portland, OR 97225Off Market
- $636,6004 bd3 ba2.3k sqft10534 SW Washington St, Portland, OR 97225Off Market
- $640,0003 bd3 ba2k sqft158 SW 105th Ter, Portland, OR 97225Sold
- $596,3004 bd3 ba2.3k sqft10568 SW Washington St, Portland, OR 97225Off Market
- $649,0004 bd3 ba2.4k sqft10594 SW Adele Dr, Portland, OR 97225Off Market
Nearby schools
GreatSchools rating
- 8/10West Tualatin View Elementary SchoolGrades: K-5Distance: 0.9 mi
- 7/10Cedar Park Middle SchoolGrades: 6-8Distance: 1 mi
- 7/10Beaverton High SchoolGrades: 9-12Distance: 2.5 mi
Schools provided by the listing agent
- Elementary: W Tualatin View
- Middle: Cedar Park
- High: Beaverton
Source: RMLS (OR). This data may not be complete. We recommend contacting the local school district to confirm school assignments for this home.
Get a cash offer in 3 minutes
Find out how much your home could sell for in as little as 3 minutes with a no-obligation cash offer.
Estimated market value
$714,900
Get a cash offer in 3 minutes
Find out how much your home could sell for in as little as 3 minutes with a no-obligation cash offer.
Estimated market value
$714,900
- Oregon
- Washington County
- Portland
- 97225
- West Haven-Sylvan
- 10539 SW Washington St
