Welcome to suburban bliss. This 4 bedroom + 3.5 bathroom house is a stunner in one of Ventura's most sought after neighborhoods! This newer, spacious home features an open floor-plan with beautiful views from the kitchen island into the private backyard. The homeowner has an eye for design and no corner has been cut on thoughtful updates to this home. A custom wall with a built in fireplace creates a cozy element to the open floor plan downstairs. Additionally, the downstairs features a bedroom with an en suite bathroom, a hall bath and a spacious walk in pantry! Upstairs you will find 3 more bedrooms and an additional 2 bathrooms. The master suite features a large bathroom with dual vanities, a walk in shower, a soaking tub and an oversized walk in closet. The backyard boasts a spacious patio and a large turf yard with privacy fencing and a canopy cover. This well kept home is being sold by the original owners. Do not miss the opportunity to buy into this idyllic community! The Farm is nestled between the Los Padres National Forest and the spectacular beaches nearby. This is the kind of place where neighbors gather for community events, an active neighborhood watch promotes feelings of community and safety and children can be seen riding their bikes through the alleyways. If you have been dreaming of a life for your family in a true community of neighbors look no further than this home at The Farm in Ventura, CA. No HOAs!
Sold for $954,000
Listed by: eXp Realty of Greater Los Angeles, Inc. • Megan Black • Contact: 818-390-1171
Bought with: KellerWilliamsWestVenturaCount
$954,000
10539 Santa Monica St, Ventura, CA 93004
4beds
2,223sqft
Single Family Residence
Built in 2018
4,485 Square Feet Lot
$970,600 Zestimate®
$429/sqft
$4,859 Estimated rent
Home value
$970,600
$922,000 - $1.02M
$4,859/mo
Zestimate® history
Owner options
List your home for rent
$4,859/mo
Rent Zestimate®
Find your next renter with Zillow Rental Manager. Plus, with online applications, you can quickly screen prospective tenants – for free.
$4,859/mo
Rent Zestimate®
Refinance and save
$6,054/mo
Est. payment
Refinancing to a lower rate could help reduce your monthly payments and save thousands over the life of the loan.
$6,054/mo
Est. payment
Explore your selling options
Work with a Zillow partner agent
Leverage their expertise and Zillow's premium Showcase listings to get your home seen by more buyers.
Get startedList with your own agent
Get your home in front of millions of buyers by listing it on Zillow.
Learn how to do itSell it yourself
Take full control of how buyers see your home on Zillow by listing For Sale by Owner (FSBO).
List your homeWhat's special
Private backyardLarge turf yardBeautiful viewsSoaking tubSpacious walk in pantryWalk in showerDual vanities
Zillow last checked:
Listing updated:
Listed by:
Megan Black DRE #02193405 818-390-1171,
eXp Realty of Greater Los Angeles, Inc.
Bought with:
Brittney Ferro, DRE #01708004
KellerWilliamsWestVenturaCount
Source: CRMLS,MLS#: V1-19816 Originating MLS: California Regional MLS (Ventura & Pasadena-Foothills AORs)
Originating MLS: California Regional MLS (Ventura & Pasadena-Foothills AORs)Facts & features
Interior
Bedrooms & bathrooms
- Bedrooms: 4
- Bathrooms: 4
- Full bathrooms: 3
- 1/2 bathrooms: 1
Rooms
- Room types: Bedroom, Family Room, Kitchen, Living Room, Primary Bathroom, Primary Bedroom, Other, Pantry, Utility Room
Primary bedroom
- Features: Primary Suite
Bedroom
- Features: Bedroom on Main Level
Bathroom
- Features: Bathtub, Closet, Dual Sinks, Enclosed Toilet, Soaking Tub, Separate Shower, Vanity, Walk-In Shower
Kitchen
- Features: Built-in Trash/Recycling, Kitchen Island, Kitchen/Family Room Combo, Utility Sink, Walk-In Pantry
Other
- Features: Walk-In Closet(s)
Pantry
- Features: Walk-In Pantry
Heating
- Central, Natural Gas
Cooling
- Central Air, Electric
Appliances
- Included: Built-In Range, Dishwasher, Gas Oven, Refrigerator, Water Softener, Water Purifier
- Laundry: Washer Hookup, Gas Dryer Hookup, Laundry Room
Features
- Crown Molding, Open Floorplan, Pantry, Recessed Lighting, Storage, Bedroom on Main Level, Instant Hot Water, Primary Suite, Utility Room, Walk-In Pantry, Walk-In Closet(s)
- Flooring: Laminate
- Windows: Blinds
- Has fireplace: Yes
- Fireplace features: Electric, Living Room
- Common walls with other units/homes: No Common Walls
Interior area
- Total interior livable area: 2,223 sqft
Property
Parking
- Total spaces: 2
- Parking features: Direct Access, Garage, On Street
- Attached garage spaces: 2
Accessibility
- Accessibility features: Safe Emergency Egress from Home, Parking
Features
- Levels: Two
- Stories: 2
- Entry location: Street Level in the rear or up stairs in the front
- Patio & porch: Brick, Concrete, Covered, Front Porch
- Pool features: None
- Spa features: None
- Fencing: Excellent Condition,Wood
- Has view: Yes
- View description: None
Lot
- Size: 4,485 Square Feet
- Features: Lawn, Yard
Details
- Parcel number: 0890250295
- Special conditions: Standard
Construction
Type & style
- Home type: SingleFamily
- Property subtype: Single Family Residence
Materials
- Stucco
Condition
- Turnkey
- Year built: 2018
Utilities & green energy
- Sewer: Public Sewer
- Water: Public
- Utilities for property: Cable Available, Electricity Connected, Natural Gas Connected, Phone Available, Sewer Connected, Water Connected
Community & HOA
Community
- Features: Curbs, Dog Park, Park, Street Lights, Suburban, Sidewalks
- Security: Carbon Monoxide Detector(s), Fire Detection System, Fire Sprinkler System, Smoke Detector(s)
Location
- Region: Ventura
Financial & listing details
- Price per square foot: $429/sqft
- Tax assessed value: $973,080
- Annual tax amount: $11,338
- Date on market: 9/13/2023
- Cumulative days on market: 15 days
- Listing terms: Cash to New Loan
- Inclusions: Refrigerator, Kitchen Appliances, water softener, reverse osmosis system
- Exclusions: Washer and Dryer
- Road surface type: Paved
Price history
| Date | Event | Price |
|---|---|---|
| 10/30/2023 | Sold | $954,000-1.1%$429/sqft |
Source:  CRMLS #V1-19816 Report a problem CRMLS #V1-19816 Report a problem | ||
| 9/28/2023 | Pending sale | $965,000$434/sqft |
Source: CRMLS #V1-19816 Report a problem | ||
| 9/13/2023 | Listed for sale | $965,000+93%$434/sqft |
Source: CRMLS #V1-19816 Report a problem | ||
| 9/20/2019 | Sold | $500,000-27.8%$225/sqft |
Source: Public Record Report a problem | ||
| 4/16/2019 | Sold | $692,500$312/sqft |
Source: Public Record Report a problem | ||
Public tax history
| Year | Property taxes | Tax assessment |
|---|---|---|
| 2025 | $11,338 +28% | $973,080 +2% |
| 2024 | $8,858 | $954,000 +28.5% |
| 2023 | $8,858 +7.4% | $742,374 +2% |
| 2022 | $8,244 +2.2% | $727,818 +2% |
| 2021 | $8,063 +9.1% | $713,548 +1% |
| 2020 | $7,391 +159.8% | $706,233 +164.8% |
| 2019 | $2,845 +118.6% | $266,659 +127.3% |
| 2018 | $1,301 +44.8% | $117,323 +46.3% |
| 2017 | $899 | $80,219 |
Find assessor info on the county website
Neighborhood: Wells
Nearby homes
- $969,6004 bd3 ba2.2k sqft10533 Santa Monica St, Ventura, CA 93004Off Market
- $1,086,9005 bd4 ba2.7k sqft10541 Santa Monica St, Ventura, CA 93004Off Market

- $972,9004 bd3 ba2.2k sqft10527 Santa Monica St, Ventura, CA 93004Off Market
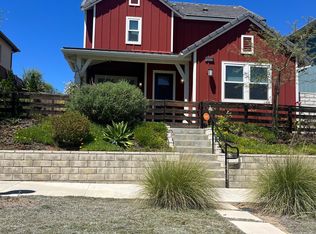
- $1,031,9005 bd3 ba2.7k sqft10532 San Bruno St, Ventura, CA 93004Off Market
- $989,9004 bd3 ba2.2k sqft10526 San Bruno St, Ventura, CA 93004Off Market
- $975,5004 bd3 ba2.2k sqft10538 San Bruno St, Ventura, CA 93004Off Market
- $987,5004 bd3 ba2.2k sqft10521 Santa Monica St, Ventura, CA 93004Off Market
- $969,2004 bd3 ba2.2k sqft10520 San Bruno St, Ventura, CA 93004Off Market
Nearby schools
GreatSchools rating
- 6/10Academy Of Technology & Leadership At SaticoyGrades: K-8Distance: 0.6 mi
- 6/10Buena High SchoolGrades: 9-12Distance: 3.1 mi
- 6/10Balboa Middle SchoolGrades: 6-8Distance: 2.7 mi
Schools provided by the listing agent
- Middle: Balboa
Source: CRMLS. This data may not be complete. We recommend contacting the local school district to confirm school assignments for this home.
Get a cash offer in 3 minutes
Find out how much your home could sell for in as little as 3 minutes with a no-obligation cash offer.
Estimated market value
$970,600
Get a cash offer in 3 minutes
Find out how much your home could sell for in as little as 3 minutes with a no-obligation cash offer.
Estimated market value
$970,600
- California
- Ventura County
- Ventura
- 93004
- Wells
- 10539 Santa Monica St
Nearby cities
Nearby neighborhoods
Nearby zip codes
Other Ventura Topics
