Welcome to your beautifully upgraded 4-bedroom, 3-bath home with a versatile loft—perfect for an office, library, workout area, or gaming space. Inside, you'll discover charming refinished wood floors, plus custom shades and blinds throughout. The heart of the home is a chef's kitchen, featuring custom cabinetry, high-end appliances, and ample counter space, ideal for entertaining or creating gourmet meals. For respite, your spacious and serene primary retreat includes a luxurious 5-piece bathroom. There's also a main-floor bedroom and a full bath for guests or multi-generational living. The unfinished basement, already plumbed for a bathroom, is ready for your vision—whether a home theater, gym, more bedrooms, or extra living space.
Outside, the newly designed patio and landscaped yard provide a private oasis, complete with a utility shed for storage. Owned solar panels deliver energy efficiency, while a newer HVAC system ensures year-round comfort. Located in a vibrant community, trails, parks, a recreation center, pool, and plenty of shops and restaurants are all nearby. Plus, DIA, Peña Boulevard, and I-70 are just minutes away, making travel and commuting a breeze. This move-in-ready home perfectly balances luxury, convenience, and endless possibilities. Don’t miss the chance to make it yours!
Sold for $540,000
$540,000
10539 Sedalia Street, Commerce City, CO 80022
4beds
3,262sqft
Single Family Residence
Built in 2008
5,821 Square Feet Lot
$516,600 Zestimate®
$166/sqft
$3,537 Estimated rent
Home value
$516,600
$480,000 - $553,000
$3,537/mo
Zestimate® history
Owner options
List your home for rent
$3,537/mo
Rent Zestimate®
Find your next renter with Zillow Rental Manager. Plus, with online applications, you can quickly screen prospective tenants – for free.
$3,537/mo
Rent Zestimate®
Refinance and save
$3,670/mo
Est. payment
Refinancing to a lower rate could help reduce your monthly payments and save thousands over the life of the loan.
$3,670/mo
Est. payment
Explore your selling options
Work with a Zillow partner agent
Leverage their expertise and Zillow's premium Showcase listings to get your home seen by more buyers.
Get startedList with your own agent
Get your home in front of millions of buyers by listing it on Zillow.
Learn how to do itSell it yourself
Take full control of how buyers see your home on Zillow by listing For Sale by Owner (FSBO).
List your homeWhat's special
Zillow last checked:
Listing updated:
Listed by:
Annie Orley 303-720-1557 annie.orley@porchlightgroup.com,
Porchlight Real Estate Group
Bought with:
Max Ferguson, 100092916
Solid Rock Realty
Source: REcolorado as distributed by MLS GRID,MLS#: 4963144
Facts & features
Interior
Bedrooms & bathrooms
- Bedrooms: 4
- Bathrooms: 3
- Full bathrooms: 3
- Main level bathrooms: 1
- Main level bedrooms: 1
Primary bedroom
- Level: Upper
- Area: 250.83 Square Feet
- Dimensions: 15.11 x 16.6
Bedroom
- Level: Main
- Area: 160.93 Square Feet
- Dimensions: 13.3 x 12.1
Bedroom
- Level: Upper
- Area: 173.99 Square Feet
- Dimensions: 13.7 x 12.7
Bedroom
- Level: Upper
- Area: 128.26 Square Feet
- Dimensions: 10.6 x 12.1
Primary bathroom
- Description: Plus Walk In Closet 5'3 X 5'7 And 4'5 X5'10
- Level: Upper
- Area: 103.85 Square Feet
- Dimensions: 11.4 x 9.11
Bathroom
- Level: Main
- Area: 43.99 Square Feet
- Dimensions: 5.3 x 8.3
Bathroom
- Level: Upper
- Area: 34.85 Square Feet
- Dimensions: 4.1 x 8.5
Bonus room
- Level: Upper
- Area: 97 Square Feet
- Dimensions: 9.7 x 10
Dining room
- Level: Main
- Area: 90.02 Square Feet
- Dimensions: 11.1 x 8.11
Kitchen
- Level: Main
- Area: 161.2 Square Feet
- Dimensions: 13 x 12.4
Laundry
- Level: Main
- Area: 64.68 Square Feet
- Dimensions: 6.6 x 9.8
Living room
- Level: Main
- Area: 244.1 Square Feet
- Dimensions: 14.11 x 17.3
Heating
- Active Solar, Forced Air
Cooling
- Central Air
Appliances
- Included: Cooktop, Dishwasher, Microwave, Oven, Range, Refrigerator
Features
- Ceiling Fan(s), Granite Counters, High Ceilings, Sound System
- Windows: Window Coverings
- Basement: Bath/Stubbed,Unfinished
- Number of fireplaces: 1
- Fireplace features: Family Room
Interior area
- Total structure area: 3,262
- Total interior livable area: 3,262 sqft
- Finished area above ground: 2,214
- Finished area below ground: 0
Property
Parking
- Total spaces: 2
- Parking features: Floor Coating
- Carport spaces: 2
Features
- Levels: Two
- Stories: 2
- Patio & porch: Patio
Lot
- Size: 5,821 Square Feet
Details
- Parcel number: R0144203
- Special conditions: Standard
Construction
Type & style
- Home type: SingleFamily
- Property subtype: Single Family Residence
Materials
- Frame, Rock
- Roof: Composition
Condition
- Year built: 2008
Utilities & green energy
- Sewer: Public Sewer
- Water: Public
Community & HOA
Community
- Subdivision: Reunion
HOA
- Has HOA: Yes
- HOA fee: $438 annually
- HOA name: Reunion Metro District
- HOA phone: 303-420-6611
Location
- Region: Commerce City
Financial & listing details
- Price per square foot: $166/sqft
- Tax assessed value: $538,000
- Annual tax amount: $7,399
- Date on market: 3/28/2025
- Listing terms: Cash,Conventional,FHA,VA Loan
- Exclusions: Washer & Dryer, All Staging Materials, Any Personal Items
- Ownership: Individual
Price history
| Date | Event | Price |
|---|---|---|
| 5/9/2025 | Sold | $540,000-0.9%$166/sqft |
Source:  REcolorado as distributed by MLS GRID #4963144 Report a problem REcolorado as distributed by MLS GRID #4963144 Report a problem | ||
| 4/12/2025 | Pending sale | $544,999$167/sqft |
Source: REcolorado as distributed by MLS GRID #4963144 Report a problem | ||
| 3/28/2025 | Listed for sale | $544,999+26.4%$167/sqft |
Source: REcolorado as distributed by MLS GRID #4963144 Report a problem | ||
| 8/25/2020 | Sold | $431,250-2%$132/sqft |
Source: Public Record Report a problem | ||
| 7/9/2020 | Pending sale | $439,900$135/sqft |
Source: Keller Williams Preferred Realty #7451457 Report a problem | ||
| 6/16/2020 | Listed for sale | $439,900+37.5%$135/sqft |
Source: Keller Williams Preferred Realty #7451457 Report a problem | ||
| 11/18/2015 | Sold | $320,000-3%$98/sqft |
Source: Public Record Report a problem | ||
| 10/12/2015 | Pending sale | $330,000$101/sqft |
Source: RE/MAX ALLIANCE #4203177 Report a problem | ||
| 9/26/2015 | Price change | $330,000-2.9%$101/sqft |
Source: RE/MAX ALLIANCE #4203177 Report a problem | ||
| 9/18/2015 | Listed for sale | $340,000+12.2%$104/sqft |
Source: Re/Max Alliance #4203177 Report a problem | ||
| 6/12/2008 | Sold | $303,041$93/sqft |
Source: Public Record Report a problem | ||
Public tax history
| Year | Property taxes | Tax assessment |
|---|---|---|
| 2025 | $7,399 +0.3% | $33,630 -12.9% |
| 2024 | $7,376 +11.2% | $38,630 |
| 2023 | $6,635 +2.2% | $38,630 +28.4% |
| 2022 | $6,494 | $30,080 -2.8% |
| 2021 | -- | $30,940 +5.7% |
| 2020 | $6,088 | $29,280 -0.2% |
| 2019 | $6,088 +7.3% | $29,330 +11.9% |
| 2018 | $5,672 | $26,200 |
| 2017 | $5,672 | $26,200 +16.8% |
| 2016 | -- | $22,430 |
| 2015 | $4,568 | $22,430 +21.8% |
| 2014 | -- | $18,420 |
| 2013 | -- | $18,420 -7% |
| 2012 | -- | $19,800 |
| 2011 | -- | $19,800 -6.7% |
| 2010 | -- | $21,220 |
| 2009 | -- | $21,220 +28.4% |
| 2008 | -- | $16,530 |
| 2007 | -- | $16,530 +11.8% |
| 2006 | -- | $14,790 |
| 2005 | -- | $14,790 +123.8% |
| 2004 | -- | $6,610 +5.1% |
| 2003 | $2 | $6,290 |
Find assessor info on the county website
Neighborhood: 80022
Nearby homes
- $615,0006 bd4 ba3.8k sqft10550 Sedalia St, Commerce City, CO 80022Sold
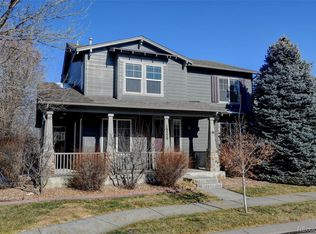
- $571,0004 bd4 ba2.9k sqft10559 Sedalia St, Commerce City, CO 80022Sold

- $466,2003 bd2 ba1.5k sqft10529 Sedalia St, Commerce City, CO 80022Off Market
- $536,0003 bd3 ba2.7k sqft10524 Salida St, Commerce City, CO 80022Sold
- $486,6003 bd2 ba2k sqft10519 Sedalia St, Commerce City, CO 80022Off Market
- $499,3004 bd3 ba2.1k sqft10508 Salida St, Commerce City, CO 80022Off Market
- $502,2003 bd3 ba2.6k sqft10540 Sedalia St, Commerce City, CO 80022Off Market
- $550,0004 bd3 ba3.1k sqft10509 Sedalia St, Commerce City, CO 80022Sold
Nearby schools
GreatSchools rating
- 5/10Reunion Elementary SchoolGrades: PK-5Distance: 0.7 mi
- 1/10Otho E Stuart Middle SchoolGrades: 6-8Distance: 1 mi
- 5/10Prairie View High SchoolGrades: 9-12Distance: 3.6 mi
Schools provided by the listing agent
- Elementary: Turnberry
- Middle: Otho Stuart
- High: Prairie View
- District: School District 27-J
Source: REcolorado as distributed by MLS GRID. This data may not be complete. We recommend contacting the local school district to confirm school assignments for this home.
Get a cash offer in 3 minutes
Find out how much your home could sell for in as little as 3 minutes with a no-obligation cash offer.
Estimated market value
$516,600
Get a cash offer in 3 minutes
Find out how much your home could sell for in as little as 3 minutes with a no-obligation cash offer.
Estimated market value
$516,600
- Colorado
- Adams County
- Commerce City
- 80022
- 10539 Sedalia Street
Nearby cities
Nearby zip codes
Other Commerce City Topics
