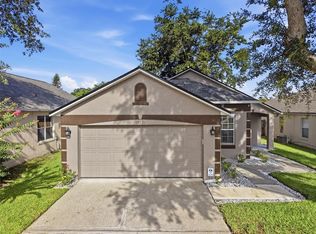
One or more photo(s) has been virtually staged. **MULTIPLE OFFERS RECEIVED - SELLER REQUESTS HIGHEST & BEST BY END OF DAY, JULY 1, 2024.** Move-in ready 3-bedroom split plan home with 2023 roof and fully fenced yard in fabulous Orlando location! *NEW: Exterior paint 2024, Architectural shingle roof 2023, hardwired smoke detectors 2023, Ring doorbell & Ring security floodlight camera 2022, Water Heater 2021, Replaced & extended wood privacy fence 2021, Samsung washer & dryer 2020!* Upon arrival you immediately notice the charming curb appeal flaunting large Oak tree, 2 car garage, fresh paint, mature landscaping with planter beds & curbing, plus private covered front entry with curved details! Front door welcomes you into a very open floor plan with vaulted ceiling that makes the space feel even larger! Add in all the windows and natural light making this beauty feel even more spacious and airy! The generous living space is perfect for the homebody or entertainer plus it's tiled throughout (NO CARPET HERE!), has fantastic window placement offering lots of wall space for furniture or decor and has decorative chair railing! Fully equipped kitchen is neutral and has wood cabinets, lots of counter space with breakfast bar, complete stainless steel appliance package, recessed lights, closet pantry and overlooks eat-in space with sliding glass doors to patio! Split plan offers the ultimate in privacy with primary suite showcasing vaulted ceiling, 20" tile floor, walk-in closet Harbor Breeze ceiling fan with remote, windows with yard views & sizable ensuite bath offering dual sinks with wood vanity and garden tub/shower combo! Bedrooms 2 & 3 both have vaulted ceiling with fan, tile floor and share neutral secondary bath with wood vanity and tiled tub/shower combo! Inside utility closet is home to Samsung washer & dryer along with shelves for storage! Step out back and take in the fresh air under your covered patio or on the extended open patio surrounded by the yard space perfect for any of your favorite backyard activities! It truly feels serene and private and offers just the right amount of yard, so you don't have to spend your weekends toiling away on a huge lawn! Highly desired Suncrest includes a community pool and is conveniently located off Dean Rd & University Blvd with easy access to Rouse Rd, 434, Suncrest Village with Publix, Orange County Fire station 2 mins away, UCF and endless shopping & dining options! You're going to want to see this one!
Sold for $400,500
$400,500
10539 SUN VILLA BOULEVARD, ORLANDO, FL 32817
3beds
1,564sqft
Single Family Residence
Built in 1995
5,163 Square Feet Lot
$399,700 Zestimate®
$256/sqft
$2,264 Estimated rent
Home value
$399,700
$380,000 - $420,000
$2,264/mo
Zestimate® history
Owner options
List your home for rent
$2,264/mo
Rent Zestimate®
Find your next renter with Zillow Rental Manager. Plus, with online applications, you can quickly screen prospective tenants – for free.
$2,264/mo
Rent Zestimate®
Refinance and save
$2,931/mo
Est. payment
Refinancing to a lower rate could help reduce your monthly payments and save thousands over the life of the loan.
$2,931/mo
Est. payment
Explore your selling options
Work with a Zillow partner agent
Leverage their expertise and Zillow's premium Showcase listings to get your home seen by more buyers.
Get startedList with your own agent
Get your home in front of millions of buyers by listing it on Zillow.
Learn how to do itSell it yourself
Take full control of how buyers see your home on Zillow by listing For Sale by Owner (FSBO).
List your homeWhat's special
Zillow last checked:
Listing updated:
Listed by:
Stacy Wayne 407-415-9484,
FLORIDA HOME TEAM REALTY LLC 407-774-8100
Bought with:
Joji Jacob, 3467690
WEICHERT REALTORS HALLMARK PROPERTIES
Source: Stellar MLS,MLS#: O6218410 Originating MLS: Orlando Regional
Originating MLS: Orlando Regional
Facts & features
Interior
Bedrooms & bathrooms
- Bedrooms: 3
- Bathrooms: 2
- Full bathrooms: 2
Rooms
- Room types: Great Room, Utility Room
Primary bedroom
- Features: Ceiling Fan(s), Dual Sinks, En Suite Bathroom, Garden Bath, Tub With Shower, Walk-In Closet(s)
- Level: First
- Dimensions: 13x12
Bedroom 2
- Features: Ceiling Fan(s), Built-in Closet
- Level: First
- Dimensions: 12x10
Bedroom 3
- Features: Ceiling Fan(s), Built-in Closet
- Level: First
- Dimensions: 12x10
Balcony porch lanai
- Level: First
- Dimensions: 11x6
Balcony porch lanai
- Level: First
- Dimensions: 16x11
Dinette
- Level: First
- Dimensions: 12x9
Dining room
- Level: First
- Dimensions: 13x11
Kitchen
- Level: First
- Dimensions: 12x9
Living room
- Level: First
- Dimensions: 17x13
Heating
- Central, Electric
Cooling
- Central Air
Appliances
- Included: Dishwasher, Disposal, Dryer, Electric Water Heater, Microwave, Range, Refrigerator, Washer
- Laundry: Inside, Laundry Closet
Features
- Ceiling Fan(s), Chair Rail, Eating Space In Kitchen, Living Room/Dining Room Combo, Open Floorplan, Primary Bedroom Main Floor, Split Bedroom, Thermostat, Vaulted Ceiling(s), Walk-In Closet(s)
- Flooring: Tile
- Doors: Sliding Doors
- Windows: Blinds, Window Treatments
- Has fireplace: No
Interior area
- Total structure area: 2,060
- Total interior livable area: 1,564 sqft
Property
Parking
- Total spaces: 2
- Parking features: Deeded, Driveway, Garage Door Opener
- Attached garage spaces: 2
- Has uncovered spaces: Yes
- Details: Garage Dimensions: 21x19
Features
- Levels: One
- Stories: 1
- Patio & porch: Covered, Patio
- Exterior features: Sidewalk
- Fencing: Wood
Lot
- Size: 5,163 Square Feet
- Features: In County, Landscaped, Level, Near Public Transit, Sidewalk
- Residential vegetation: Mature Landscaping, Oak Trees, Trees/Landscaped
Details
- Parcel number: 052231842101350
- Zoning: P-D
- Special conditions: None
Construction
Type & style
- Home type: SingleFamily
- Architectural style: Contemporary
- Property subtype: Single Family Residence
Materials
- Block, Stucco
- Foundation: Slab
- Roof: Shingle
Condition
- Completed
- New construction: No
- Year built: 1995
Utilities & green energy
- Sewer: Public Sewer
- Water: Public
- Utilities for property: BB/HS Internet Available, Cable Available, Electricity Connected, Public, Sewer Connected, Water Connected
Community & HOA
Community
- Features: Deed Restrictions, Pool, Sidewalks
- Security: Smoke Detector(s)
- Pet fee: $0 monthly
- Subdivision: SUNCREST VILLAS PH 02
HOA
- Has HOA: Yes
- HOA fee: $47 monthly
- HOA name: Sentry Management - Jennifer Raulerson
- HOA phone: 407-788-6700
Location
- Region: Orlando
Financial & listing details
- Price per square foot: $256/sqft
- Tax assessed value: $333,155
- Annual tax amount: $3,740
- Date on market: 6/28/2024
- Cumulative days on market: 4 days
- Listing terms: Cash,Conventional,FHA,VA Loan
- Ownership: Fee Simple
- Total actual rent: 0
- Electric utility on property: Yes
- Road surface type: Paved, Asphalt
Price history
| Date | Event | Price |
|---|---|---|
| 8/2/2024 | Sold | $400,500+1.5%$256/sqft |
Source:  Stellar MLS #O6218410 Report a problem Stellar MLS #O6218410 Report a problem | ||
| 7/2/2024 | Pending sale | $394,500$252/sqft |
Source: Stellar MLS #O6218410 Report a problem | ||
| 6/28/2024 | Listed for sale | $394,500+47.8%$252/sqft |
Source: Stellar MLS #O6218410 Report a problem | ||
| 11/18/2020 | Sold | $267,000+0.8%$171/sqft |
Source: Public Record Report a problem | ||
| 10/6/2020 | Pending sale | $265,000$169/sqft |
Source: KW ELITE PARTNERS III REALTY #G5032820 Report a problem | ||
| 10/3/2020 | Listed for sale | $265,000$169/sqft |
Source: KW ELITE PARTNERS III REALTY #G5032820 Report a problem | ||
| 9/3/2020 | Pending sale | $265,000$169/sqft |
Source: KW ELITE PARTNERS III REALTY #G5032820 Report a problem | ||
| 9/2/2020 | Listed for sale | $265,000$169/sqft |
Source: KW ELITE PARTNERS III REALTY #G5032820 Report a problem | ||
| 8/28/2020 | Pending sale | $265,000$169/sqft |
Source: KW ELITE PARTNERS III REALTY #G5032820 Report a problem | ||
| 8/24/2020 | Listed for sale | $265,000+7.3%$169/sqft |
Source: KW ELITE PARTNERS III REALTY #G5032820 Report a problem | ||
| 9/27/2018 | Sold | $247,000-1.2%$158/sqft |
Source: Public Record Report a problem | ||
| 6/24/2018 | Price change | $250,000-1.9%$160/sqft |
Source: CHARLES RUTENBERG RLTY ORLANDO #O5716415 Report a problem | ||
| 5/4/2018 | Listed for sale | $254,900-2%$163/sqft |
Source: FLORIDA REALTY INVESTMENTS #O5704942 Report a problem | ||
| 5/17/2006 | Sold | $260,000+109.7%$166/sqft |
Source: Public Record Report a problem | ||
| 11/30/2001 | Sold | $124,000+13.8%$79/sqft |
Source: Public Record Report a problem | ||
| 11/8/1999 | Sold | $109,000+5.3%$70/sqft |
Source: Public Record Report a problem | ||
| 1/26/1996 | Sold | $103,500$66/sqft |
Source: Public Record Report a problem | ||
Public tax history
| Year | Property taxes | Tax assessment |
|---|---|---|
| 2024 | $4,015 +7.3% | $260,356 +3% |
| 2023 | $3,740 +4% | $252,773 +3% |
| 2022 | $3,596 +2% | $245,411 +3% |
| 2021 | $3,527 +15.6% | $238,263 +15.1% |
| 2020 | $3,051 +1.4% | $206,992 +2.3% |
| 2019 | $3,009 -9% | $202,338 +14.8% |
| 2018 | $3,308 | $176,222 +4.9% |
| 2017 | $3,308 +8% | $167,970 +12.6% |
| 2016 | $3,063 +8.6% | $149,184 +3.2% |
| 2015 | $2,822 +4.1% | $144,598 -2.3% |
| 2014 | $2,712 +19.1% | $147,991 +35.3% |
| 2013 | $2,277 +0.5% | $109,420 +1.4% |
| 2012 | $2,267 -0.1% | $107,915 +0% |
| 2011 | $2,269 +30.2% | $107,906 -9.6% |
| 2010 | $1,742 | $119,359 -17% |
| 2009 | -- | $143,738 -22.2% |
| 2008 | $2,727 -17.5% | $184,817 -11.9% |
| 2007 | $3,307 -10.9% | $209,897 +9.8% |
| 2006 | $3,710 +32.3% | $191,208 +38.8% |
| 2005 | $2,804 +12.6% | $137,724 +12.4% |
| 2004 | $2,489 +5.4% | $122,479 +7.5% |
| 2003 | $2,363 +9.1% | $113,915 +9.6% |
| 2002 | $2,166 +33.7% | $103,952 +6.5% |
| 2001 | $1,620 +1.8% | $97,650 +2.6% |
| 2000 | $1,591 | $95,210 |
Find assessor info on the county website
Neighborhood: 32817
Nearby homes
- $369,0003 bd2 ba1.2k sqft10531 Sun Villa Blvd, Orlando, FL 32817Sold
- $414,5003 bd2 ba1.9k sqft10545 Sun Villa Blvd, Orlando, FL 32817Off Market
- $380,1003 bd2 ba1.6k sqft10525 Sun Villa Blvd, Orlando, FL 32817Off Market
- $420,7004 bd2 ba1.9k sqft10551 Sun Villa Blvd, Orlando, FL 32817Off Market
- $395,9003 bd2 ba1.6k sqft4153 Pacifica Dr, Orlando, FL 32817Off Market
- $445,9004 bd2 ba1.9k sqft4147 Pacifica Dr, Orlando, FL 32817Off Market
- $363,5003 bd2 ba1.2k sqft4159 Pacifica Dr, Orlando, FL 32817Off Market
- $385,8003 bd2 ba1.6k sqft10519 Sun Villa Blvd, Orlando, FL 32817Off Market
Nearby schools
GreatSchools rating
- 9/10Arbor Ridge K-8Grades: PK-8Distance: 1.3 mi
- 4/10University High SchoolGrades: 9-12Distance: 2 mi
- 6/10Corner Lake Middle SchoolGrades: 6-8Distance: 6.9 mi
Schools provided by the listing agent
- Elementary: Arbor Ridge Elem
- Middle: Corner Lake Middle
- High: University High
Source: Stellar MLS. This data may not be complete. We recommend contacting the local school district to confirm school assignments for this home.
Get a cash offer in 3 minutes
Find out how much your home could sell for in as little as 3 minutes with a no-obligation cash offer.
Estimated market value
$399,700
Get a cash offer in 3 minutes
Find out how much your home could sell for in as little as 3 minutes with a no-obligation cash offer.
Estimated market value
$399,700
- Florida
- Orange County
- Orlando
- 32817
- 10539 SUN VILLA BOULEVARD
Nearby cities
Nearby neighborhoods
Nearby zip codes
Other Orlando Topics
