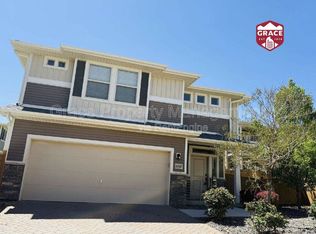
Welcome to 10539 Waco St in the sought-after Reunion community. Built in 2019, this inviting home offers a functional layout designed for everyday living. The main level features engineered hardwood floors, while the upper level provides comfortable spaces to unwind. Each bedroom includes an attached bathroom, offering privacy and flexibility for family or guests. A charming window bench adds a cozy touch. This home has been well lived in and offers a great opportunity to make it your own over time. Key features are already in place, including a whole house fan, water softener and filtration system, security system with cameras, and an epoxy-coated 2-car garage. The backyard is designed for real life with a patio, dog run, newer sod, and French drains for proper drainage. Enjoy all that Reunion has to offer, including parks, a rec center, pools, and community events, with schools nearby and easy access to Denver and DIA. Thoughtfully priced to reflect value and potential, this home offers a great opportunity to settle into a newer property and personalize it over time.
Sold for $393,000
$393,000
10539 Waco Street, Commerce City, CO 80022
2beds
1,210sqft
Single Family Residence
Built in 2019
3,484 Square Feet Lot
$388,600 Zestimate®
$325/sqft
$2,458 Estimated rent
Home value
$388,600
$365,000 - $416,000
$2,458/mo
Zestimate® history
Owner options
List your home for rent
$2,458/mo
Rent Zestimate®
Find your next renter with Zillow Rental Manager. Plus, with online applications, you can quickly screen prospective tenants – for free.
$2,458/mo
Rent Zestimate®
Refinance and save
$2,372/mo
Est. payment
Refinancing to a lower rate could help reduce your monthly payments and save thousands over the life of the loan.
$2,372/mo
Est. payment
Explore your selling options
Work with a Zillow partner agent
Leverage their expertise and Zillow's premium Showcase listings to get your home seen by more buyers.
Get startedList with your own agent
Get your home in front of millions of buyers by listing it on Zillow.
Learn how to do itSell it yourself
Take full control of how buyers see your home on Zillow by listing For Sale by Owner (FSBO).
List your homeWhat's special
Newer sodDog runEngineered hardwood floorsFunctional layoutCharming window benchInviting homeComfortable spaces to unwind
Zillow last checked:
Listing updated:
Listed by:
Tony Touch 720-326-3735 info@rosegoldresidential.com,
Rosegold Residential
Bought with:
Marieke Kittelson, 100108407
MB Bellissimo Homes
Source: REcolorado as distributed by MLS GRID,MLS#: 2948919
Facts & features
Interior
Bedrooms & bathrooms
- Bedrooms: 2
- Bathrooms: 3
- Full bathrooms: 1
- 3/4 bathrooms: 1
- 1/2 bathrooms: 1
- Main level bathrooms: 1
Bedroom
- Features: Primary Suite
- Level: Upper
- Area: 182 Square Feet
- Dimensions: 14 x 13
Bedroom
- Level: Upper
- Area: 132 Square Feet
- Dimensions: 11 x 12
Bathroom
- Features: En Suite Bathroom, Primary Suite
- Level: Upper
- Area: 30 Square Feet
- Dimensions: 5 x 6
Bathroom
- Level: Main
- Area: 18 Square Feet
- Dimensions: 3 x 6
Bathroom
- Features: En Suite Bathroom
- Level: Upper
- Area: 25 Square Feet
- Dimensions: 5 x 5
Kitchen
- Level: Main
- Area: 210 Square Feet
- Dimensions: 14 x 15
Laundry
- Level: Upper
- Area: 49 Square Feet
- Dimensions: 7 x 7
Living room
- Level: Main
- Area: 132 Square Feet
- Dimensions: 11 x 12
Heating
- Forced Air
Cooling
- Central Air
Appliances
- Included: Dishwasher, Disposal, Dryer, Microwave, Oven, Refrigerator, Washer, Water Softener
- Laundry: In Unit
Features
- Eat-in Kitchen, Entrance Foyer, High Ceilings, High Speed Internet, Kitchen Island, Open Floorplan, Pantry, Primary Suite, Quartz Counters, Walk-In Closet(s)
- Flooring: Carpet, Vinyl
- Windows: Double Pane Windows, Window Coverings
- Basement: Sump Pump
- Number of fireplaces: 1
- Fireplace features: Gas, Living Room
Interior area
- Total structure area: 1,210
- Total interior livable area: 1,210 sqft
- Finished area above ground: 1,210
Property
Parking
- Total spaces: 2
- Parking features: Garage - Attached
- Attached garage spaces: 2
Features
- Levels: Two
- Stories: 2
- Patio & porch: Front Porch, Patio
- Exterior features: Private Yard, Rain Gutters
- Fencing: Full
Lot
- Size: 3,484 Square Feet
- Features: Irrigated, Landscaped, Level, Master Planned, Sprinklers In Rear
Details
- Parcel number: R0193413
- Special conditions: Standard
Construction
Type & style
- Home type: SingleFamily
- Architectural style: Contemporary
- Property subtype: Single Family Residence
Materials
- Frame, Vinyl Siding
- Roof: Composition
Condition
- Year built: 2019
Utilities & green energy
- Sewer: Public Sewer
- Water: Public
- Utilities for property: Cable Available, Internet Access (Wired), Natural Gas Available
Community & HOA
Community
- Security: Carbon Monoxide Detector(s), Smoke Detector(s), Video Doorbell
- Subdivision: Reunion
HOA
- Has HOA: Yes
- Amenities included: Clubhouse, Fitness Center, Park, Playground, Pond Seasonal, Trail(s)
- Services included: Snow Removal, Trash
- HOA fee: $65 monthly
- HOA name: Reunion - MSI
- HOA phone: 720-974-4719
- Second HOA fee: $137 quarterly
- Second HOA name: Reunion Metro District - MSI
- Second HOA phone: 720-974-4719
Location
- Region: Commerce City
Financial & listing details
- Price per square foot: $325/sqft
- Tax assessed value: $412,000
- Annual tax amount: $5,693
- Date on market: 4/19/2026
- Listing terms: Cash,Conventional,FHA,VA Loan
- Exclusions: None
- Ownership: Individual
- Electric utility on property: Yes
- Road surface type: Paved
Price history
| Date | Event | Price |
|---|---|---|
| 5/8/2026 | Sold | $393,000-1.5%$325/sqft |
Source:  REcolorado as distributed by MLS GRID #2948919 Report a problem REcolorado as distributed by MLS GRID #2948919 Report a problem | ||
| 4/26/2026 | Pending sale | $399,000$330/sqft |
Source: REcolorado as distributed by MLS GRID #2948919 Report a problem | ||
| 4/19/2026 | Listed for sale | $399,000-11.3%$330/sqft |
Source: REcolorado as distributed by MLS GRID #2948919 Report a problem | ||
| 7/12/2023 | Sold | $450,000+2.3%$372/sqft |
Source: Public Record Report a problem | ||
| 6/19/2023 | Pending sale | $440,000$364/sqft |
Source:  HomeSmart #3723859 Report a problem HomeSmart #3723859 Report a problem | ||
| 6/13/2023 | Price change | $440,000-2%$364/sqft |
Source: HomeSmart #3723859 Report a problem | ||
| 6/9/2023 | Price change | $448,9000%$371/sqft |
Source: HomeSmart #3723859 Report a problem | ||
| 5/25/2023 | Price change | $449,000-1.3%$371/sqft |
Source: HomeSmart #3723859 Report a problem | ||
| 5/13/2023 | Pending sale | $455,000$376/sqft |
Source: HomeSmart #3723859 Report a problem | ||
| 5/4/2023 | Listed for sale | $455,000+12.9%$376/sqft |
Source: HomeSmart #3723859 Report a problem | ||
| 6/9/2021 | Sold | $403,000+29.4%$333/sqft |
Source: Public Record Report a problem | ||
| 5/13/2019 | Sold | $311,381$257/sqft |
Source: Public Record Report a problem | ||
Public tax history
| Year | Property taxes | Tax assessment |
|---|---|---|
| 2025 | $5,576 +0.3% | $25,750 -14.3% |
| 2024 | $5,558 -6.3% | $30,040 |
| 2023 | $5,931 +15.8% | $30,040 +26.7% |
| 2022 | $5,121 | $23,710 -2.8% |
| 2021 | -- | $24,400 +52.7% |
| 2020 | $3,340 | $15,980 |
| 2019 | $3,340 +542.8% | $15,980 +565.8% |
| 2018 | $520 | $2,400 +172.7% |
| 2017 | $520 | $880 |
Find assessor info on the county website
Neighborhood: 80022
Nearby homes
- $448,4003 bd2 ba1.9k sqft18049 E 105th Pl, Commerce City, CO 80022Off Market
- $404,3002 bd3 ba1.5k sqft10569 Waco St, Commerce City, CO 80022Off Market
- $406,9002 bd2 ba1.3k sqft18039 E 105th Pl, Commerce City, CO 80022Off Market
- $404,6002 bd2 ba1.3k sqft10549 Waco St, Commerce City, CO 80022Off Market
- $486,2004 bd3 ba2.3k sqft10559 Waco St, Commerce City, CO 80022Off Market
- $410,7003 bd2 ba1.5k sqft10529 Waco St, Commerce City, CO 80022Off Market
- $414,7002 bd2 ba1.4k sqft18059 E 105th Pl, Commerce City, CO 80022Off Market
- $457,1004 bd4 ba1.9k sqft10579 Waco St, Commerce City, CO 80022Off Market
Nearby schools
GreatSchools rating
- 5/10Reunion Elementary SchoolGrades: PK-5Distance: 0.8 mi
- 1/10Otho E Stuart Middle SchoolGrades: 6-8Distance: 1.4 mi
- 5/10Prairie View High SchoolGrades: 9-12Distance: 3.8 mi
Schools provided by the listing agent
- Elementary: Reunion
- Middle: Otho Stuart
- High: Prairie View
- District: School District 27-J
Source: REcolorado as distributed by MLS GRID. This data may not be complete. We recommend contacting the local school district to confirm school assignments for this home.
Get a cash offer in 3 minutes
Find out how much your home could sell for in as little as 3 minutes with a no-obligation cash offer.
Estimated market value
$388,600
Get a cash offer in 3 minutes
Find out how much your home could sell for in as little as 3 minutes with a no-obligation cash offer.
Estimated market value
$388,600
- Colorado
- Adams County
- Commerce City
- 80022
- 10539 Waco Street
Nearby cities
Nearby zip codes
Other Commerce City Topics
