Skip main navigation
Sold for $1,300,000
  • $1,300,000

    1054 54th St, Oakland, CA 94608

    4beds
    2,308sqft
    Single Family Residence
    Built in 1885
    4,356 Square Feet Lot
    $1,322,500 Zestimate®
    $563/sqft
    $4,773 Estimated rent

    Home value

    $1,322,500

    $1.19M - $1.47M

    $4,773/mo

    Zestimate® history
    Loading
    Loading...

    Owner options

    List your home for rent

    $4,773/mo

    Rent Zestimate®

    Find your next renter with Zillow Rental Manager. Plus, with online applications, you can quickly screen prospective tenants – for free.

    Learn more

    $4,773/mo

    Rent Zestimate®

    Refinance and save

    $8,215/mo

    Est. payment

    Refinancing to a lower rate could help reduce your monthly payments and save thousands over the life of the loan.

    See today's rates

    $8,215/mo

    Est. payment

    Explore your selling options

    Work with a Zillow partner agent

    Leverage their expertise and Zillow's premium Showcase listings to get your home seen by more buyers.

    Get started

    List with your own agent

    Get your home in front of millions of buyers by listing it on Zillow.

    Learn how to do it

    Sell it yourself

    Take full control of how buyers see your home on Zillow by listing For Sale by Owner (FSBO).

    List your home

    What's special

    Covered porchEnsuite bathTree-lined streetFlexible livingFarm sinkAttached garageFir floors
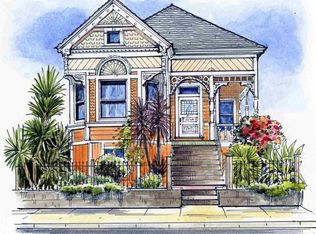
    Enjoy this spacious Victorian updated for modern comfort, flexible living, and timeless character on a tree-lined street. With approx. 2,308 sq. ft. this 4++ bed, 2.5 bath home blends classic detail & contemporary ease. Built in the Queen Anne style, the façade & covered porch open into living and dining rooms with tall ceilings over fir floors. Bright & inviting, these connected spaces charm with chandelier rosettes and a decorative hearth. The sizable kitchen -ideal for chefs- is the home’s hub. Shaker cabinetry, large pantry, SS appliances, farm sink and ample marble counters complete the space. The primary bedroom serves as a generous retreat, sharing an ensuite bath with a large hall bedroom. A short stair up leads to twin bedrooms overlooking the yard, adjacent to a hall bath w/ double vanity. The lower level offers expansive bonus space: a family room w/ sliding doors to the patio, a guest suite w/ 1/2 bath & an office. Access to the attached garage is through the laundry, utility, & storage rooms; all potential areas for gym, workshop, or ADU expansion (buyer to verify). Recent updates incl. new HVAC, thermal battery & hot water system, partial insulation, sewer compliance, EV charger & off-street parking. Near Emeryville, Berkeley, Cafes, Shops & major commuter routes.

    Zillow last checked:

    Listing updated:

    Listed by:

    Anne Keller DRE #01883300 anne.keller3@gmail.com,

    Kai Real Estate

    Bought with:

    Monica L. Forneret, DRE #01308365

    Compass

    Source: bridgeMLS/CCAR/Bay East AOR,MLS#: 41118321MLS Logo

    Facts & features

    Interior

    Bedrooms & bathrooms
    • Bedrooms: 4
    • Bathrooms: 3
    • Full bathrooms: 2
    • 1/2 bathrooms: 1
    Kitchen
    • Features: Stone Counters, Dishwasher, Disposal, Ice Maker Hookup, Range/Oven Free Standing, Refrigerator, Updated Kitchen
    Heating
    • Electric, Zoned, Heat Pump, Central
    Cooling
    • Central Air, Heat Pump
    Appliances
    • Included: Dishwasher, Plumbed For Ice Maker, Free-Standing Range, Refrigerator, Dryer, Washer, Electric Water Heater
    • Laundry: 220 Volt Outlet, Dryer, Laundry Room, Washer, Electric
    Features
    • Dining Area, Storage, Updated Kitchen
    • Flooring: Hardwood, Tile, Wood
    • Windows: Double Pane Windows, Bay Window(s)
    • Number of fireplaces: 1
    • Fireplace features: Decorative, Dining Room
    Interior area
    • Total structure area: 2,308
    • Total interior livable area: 2,308 sqft

    Property

    Parking
    • Total spaces: 2
    • Parking features: Attached, Int Access From Garage, Off Street, Tandem, Electric Vehicle Charging Station(s), Garage Faces Front, Garage Door Opener
    • Garage spaces: 1
    Features
    • Levels: Multi/Split
    • Exterior features: Back Yard
    • Pool features: None
    • Fencing: Partial Fence,Fenced,Full
    Lot
    • Size: 4,356 sqft
    • Features: Level, Back Yard
    Details
    • Parcel number: 1311853
    • Special conditions: Standard

    Construction

    Type & style
    • Home type: SingleFamily
    • Architectural style: Victorian
    • Property subtype: Single Family Residence
    Materials
    • Stucco, Wood Shingles, Brick Veneer, Siding - Stucco
    • Roof: Shingle
    Condition
    • Existing
    • New construction: No
    • Year built: 1885

    Utilities & green energy

    • Electric: No Solar
    • Utilities for property: Water/Sewer Meter on Site, Natural Gas Connected, Individual Electric Meter, Individual Gas Meter

    Community & neighborhood

    Security
    • Security features: Carbon Monoxide Detector(s), Double Strapped Water Heater, Smoke Detector(s)
    Location
    • Region: Oakland

    Other

    Other facts
    • Listing terms: Cash,Conventional

    Price history

    DateEventPrice
    1/7/2026Sold$1,300,000+30.3%$563/sqft
    Source: bridgeMLS/CCAR/Bay East AOR #41118321 Report a problem
    12/12/2025Pending sale$998,000$432/sqft
    Source: bridgeMLS/CCAR/Bay East AOR #41118321 Report a problem
    11/28/2025Listed for sale$998,000+53.1%$432/sqft
    Source: bridgeMLS/CCAR/Bay East AOR #41118321 Report a problem
    3/6/2013Sold$652,000+96.4%$282/sqft
    Source: bridgeMLS/CCAR/Bay East AOR #40601547 Report a problem
    10/12/2012Sold$332,000-10%$144/sqft
    Source: Public Record Report a problem
    4/28/2011Listing removed$369,000$160/sqft
    Source: -A--F--M_LOANS Report a problem
    4/11/2011Listed for sale$369,000-33.5%$160/sqft
    Source: -A--F--M_LOANS Report a problem
    3/9/2007Sold$555,000$240/sqft
    Source: Public Record Report a problem

    Public tax history

    YearProperty taxesTax assessment
    2025-- $802,858 +2%
    2024$11,689 -5%$787,120 +2%
    2023$12,300 +2.5%$771,687 +2%
    2022$11,999 +4.1%$756,560 +2%
    2021$11,521 +1.1%$741,727 +1%
    2020$11,395 +3.6%$734,125 +2%
    2019$10,998 +6.1%$719,735 +2%
    2018$10,368 $705,626 +2%
    2017$10,368 +3.1%$691,791 +2%
    2016$10,056 -1.1%$678,228 +1.5%
    2015$10,170 $668,045 +2%
    2014$10,170 $654,960 +97.3%
    2013-- $332,000 -17%
    2012-- $400,000
    2011-- $400,000 -5.9%
    2010-- $425,000 +6.3%
    2009-- $400,000 -27.9%
    2008-- $555,000 +1266.1%
    2007-- $40,626 +2%
    2006-- $39,830 +2%
    2005-- $39,049 +2%
    2004-- $38,284 +1.9%
    2003-- $37,582 +2%
    2002-- $36,845 +2%
    2001$745 $36,123

    Find assessor info on the county website

    Neighborhood: Gaskill

    Nearby schools

    GreatSchools rating
    Get a cash offer in 3 minutes
    Find out how much your home could sell for in as little as 3 minutes with a no-obligation cash offer.
    Estimated market value
    $1,322,500
    Get a cash offer in 3 minutes
    Find out how much your home could sell for in as little as 3 minutes with a no-obligation cash offer.
    Estimated market value
    $1,322,500