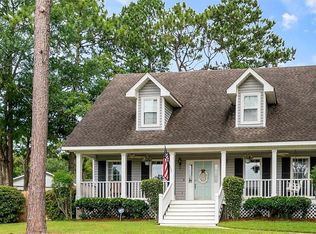
WARM FAMILY MEMORIES. Step inside this Southern Creole and discover a floor plan that works for all families. Located in popular Regency, one of Mobile's most convenient and sough-after area. Aberdeen Court is close to University of South Alabama, Providence Hospital, Mobile Public Library, Medal of Honor Park, US Coast Guard Base, churches, and top-rated schools. This 2-story creole style home has a beautiful covered front porch and offers plenty of great living space.As you enter the foyer, the oversized formal dining room is on the right and theres an office with a closet or 4th bedroom that on the left. Straight ahead is a large light filled family room with split brick floors, wood burning fireplace and plenty of built-in cabinetry. The kitchen features an abundance of custom cabinetry, granite counters, stainless appliances, pantry, breakfast bar, and dining area with bay window. Theres a half bath downstairs and a laundry room off the kitchen with sink, and counter space. The second level offers a spacious master bedroom and bath, along with two additional bedrooms and full bath, with all rooms being over size. The 2-car carport has been screened in and is works great for and outdoor gym and additions space for kids to play. Good news is the screening can easily be removed if you prefer to have a covered parking. Fenced rear yard, patio, storage shed plus so much more...
Sold for $329,900
$329,900
1054 Aberdeen Ct N, Mobile, AL 36609
3beds
2,542sqft
SingleFamily
Built in 1987
0.25 Acres Lot
$345,600 Zestimate®
$130/sqft
$2,277 Estimated rent
Home value
$345,600
$328,000 - $363,000
$2,277/mo
Zestimate® history
Owner options
List your home for rent
$2,277/mo
Rent Zestimate®
Find your next renter with Zillow Rental Manager. Plus, with online applications, you can quickly screen prospective tenants – for free.
$2,277/mo
Rent Zestimate®
Refinance and save
$1,899/mo
Est. payment
Refinancing to a lower rate could help reduce your monthly payments and save thousands over the life of the loan.
$1,899/mo
Est. payment
Explore your selling options
Work with a Zillow partner agent
Leverage their expertise and Zillow's premium Showcase listings to get your home seen by more buyers.
Get startedList with your own agent
Get your home in front of millions of buyers by listing it on Zillow.
Learn how to do itSell it yourself
Take full control of how buyers see your home on Zillow by listing For Sale by Owner (FSBO).
List your homeWhat's special
Fenced rear yardHalf bathCustom cabinetryBay windowOversized formal dining roomSpacious master bedroomStorage shed
Facts & features
Interior
Bedrooms & bathrooms
- Bedrooms: 3
- Bathrooms: 3
- Full bathrooms: 2
- 1/2 bathrooms: 1
Heating
- Other, Gas
Cooling
- Central
Appliances
- Included: Dishwasher, Microwave
Features
- Flooring: Laminate
- Has fireplace: Yes
Interior area
- Total interior livable area: 2,542 sqft
Property
Parking
- Total spaces: 2
Features
- Exterior features: Vinyl
Lot
- Size: 0.25 Acres
Details
- Parcel number: R022808284001034
Construction
Type & style
- Home type: SingleFamily
Materials
- Other
- Roof: Shake / Shingle
Condition
- Year built: 1987
Utilities & green energy
- Sewer: Public
- Utilities for property: Electric
Community & neighborhood
Location
- Region: Mobile
HOA & financial
HOA
- Has HOA: Yes
- HOA fee: $6 monthly
Other
Other facts
- Amenities: Fence, Storage Room
- Dining Area Features: Kitchen Area, Formal, BreakFast Bar
- Heating: Central
- Listing Type: EXCLUSIVE RIGHT-TO-SELL LISTING
- Property Type: Residential
- Water: PUBLIC
- Utilities: Electric
- Floors: Brick
- Bedroom Desc: MBR UP
- Prop Sub Type: Single Family
- Sewer: Public
- Construction Materials: Vinyl
- Lot Description: CUL-DE-SAC
- Style: Creole
- HOA: Yes
Price history
| Date | Event | Price |
|---|---|---|
| 8/3/2023 | Sold | $329,900$130/sqft |
Source: Public Record Report a problem | ||
| 3/3/2023 | Listed for sale | $329,900+1.5%$130/sqft |
Source: | ||
| 8/23/2022 | Sold | $325,000$128/sqft |
Source: | ||
| 7/26/2022 | Pending sale | $325,000$128/sqft |
Source: | ||
| 6/24/2022 | Price change | $325,000-7.1%$128/sqft |
Source: | ||
| 6/16/2022 | Listed for sale | $349,900+54.8%$138/sqft |
Source: | ||
| 8/1/2017 | Sold | $226,000+17.8%$89/sqft |
Source: Public Record Report a problem | ||
| 9/7/2016 | Sold | $191,800+1.5%$75/sqft |
Source: Public Record Report a problem | ||
| 7/26/2016 | Listed for sale | $189,000+11.2%$74/sqft |
Source: ROBERTS BROTHERS/THE REAL ESTATE CENTER #535845 Report a problem | ||
| 4/17/2012 | Sold | $170,000-19.1%$67/sqft |
Source: Public Record Report a problem | ||
| 2/10/2011 | Listed for sale | $210,240-15.2%$83/sqft |
Source: Prudential Real Estate #221533 Report a problem | ||
| 4/2/2008 | Sold | $248,000$98/sqft |
Source: Public Record Report a problem | ||
Public tax history
| Year | Property taxes | Tax assessment |
|---|---|---|
| 2025 | $1,604 -1.9% | $26,320 -1.9% |
| 2024 | $1,636 +1.1% | $26,820 +1.1% |
| 2023 | $1,618 +32.8% | $26,540 +31.1% |
| 2022 | $1,218 +7% | $20,240 +6.6% |
| 2021 | $1,138 -1.1% | $18,980 -1% |
| 2020 | $1,151 -0.2% | $19,180 +1.7% |
| 2019 | $1,153 -0.9% | $18,860 +3.4% |
| 2018 | $1,163 +8.6% | $18,240 +1.8% |
| 2017 | $1,071 | $17,920 -1.1% |
| 2016 | $1,071 -1.2% | $18,120 +7.3% |
| 2013 | $1,084 +2.9% | $16,880 -4.3% |
| 2010 | $1,053 +48.3% | $17,640 +44.1% |
| 2003 | $710 | $12,240 |
| 2002 | $710 +7.7% | $12,240 +7% |
| 2001 | $659 +26.3% | $11,440 |
| 2000 | $522 | $11,440 |
Find assessor info on the county website
Neighborhood: Berkleigh
Nearby schools
GreatSchools rating
- 5/10Er Dickson Elementary SchoolGrades: PK-5Distance: 1.2 mi
- 2/10Burns Middle SchoolGrades: 6-8Distance: 3.4 mi
- 6/10WP Davidson High SchoolGrades: 9-12Distance: 1.8 mi
Get a cash offer in 3 minutes
Find out how much your home could sell for in as little as 3 minutes with a no-obligation cash offer.
Estimated market value
$345,600
Get a cash offer in 3 minutes
Find out how much your home could sell for in as little as 3 minutes with a no-obligation cash offer.
Estimated market value
$345,600
- Alabama
- Mobile County
- Mobile
- 36609
- Berkleigh
- 1054 Aberdeen Ct N