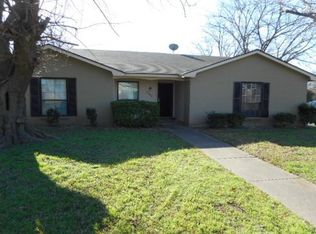
Recently Reduced and Exceptionally updated three-bedroom, two bath, single story, rear entry home offering tremendous flare style and spacious accommodations for you, family and friends. Freshly painted, inside and out recently installed laminate floors granite counter tops. Wonderful split bedroom arrangement for freedom and privacy. Oversized den for living and entertainment accented with woodburning fireplace, gorgeous cathedral ceilings with ceiling fan. The den is adjacent to the large dining area that offers a serving bar for family and guest very convenient to the kitchen and den. The Kitchen is a large functional space equipped with recently replaced appliances and custom cabinets. Absolutely gorgeous granite counter tops stainless double sink and more. Relaxing backyard views are available from the den and dining areas that invite and promote outdoor activity for you to enjoy. The inside utility area is ideally located near the kitchen and garage. Enjoy an oversized rear entry garage with automatic garage door opener. Don't delay your viewing of this great property with exceptional price, updates and location. Make your appointment today.
Sold
Price Unknown
1054 Alicia Ln, Lancaster, TX 75134
3beds
1,508sqft
Single Family Residence
Built in 1975
8,407 Square Feet Lot
$249,000 Zestimate®
$--/sqft
$1,881 Estimated rent
Home value
$249,000
$227,000 - $274,000
$1,881/mo
Zestimate® history
Owner options
List your home for rent
$1,881/mo
Rent Zestimate®
Find your next renter with Zillow Rental Manager. Plus, with online applications, you can quickly screen prospective tenants – for free.
$1,881/mo
Rent Zestimate®
Refinance and save
Refinancing to a lower rate could help reduce your monthly payments and save thousands over the life of the loan.
Explore your selling options
Work with a Zillow partner agent
Leverage their expertise and Zillow's premium Showcase listings to get your home seen by more buyers.
Get startedList with your own agent
Get your home in front of millions of buyers by listing it on Zillow.
Learn how to do itSell it yourself
Take full control of how buyers see your home on Zillow by listing For Sale by Owner (FSBO).
List your homeWhat's special
Zillow last checked:
Listing updated:
Listed by:
Anthony Long 0409983 469-323-9392,
Anthony Long Realty 469-323-9392
Bought with:
Anthony Long
Anthony Long Realty
Source: NTREIS,MLS#: 20925724
Facts & features
Interior
Bedrooms & bathrooms
- Bedrooms: 3
- Bathrooms: 2
- Full bathrooms: 2
Primary bedroom
- Features: Ceiling Fan(s), En Suite Bathroom, Walk-In Closet(s)
- Level: First
- Dimensions: 14 x 14
Bedroom
- Features: Ceiling Fan(s), Walk-In Closet(s)
- Level: First
- Dimensions: 14 x 11
Bedroom
- Features: Ceiling Fan(s), Walk-In Closet(s)
- Level: First
- Dimensions: 12 x 11
Primary bathroom
- Features: En Suite Bathroom
- Level: First
- Dimensions: 8 x 8
Breakfast room nook
- Features: Breakfast Bar
- Level: First
- Dimensions: 10 x 9
Other
- Features: Built-in Features, Linen Closet
- Level: First
- Dimensions: 8 x 10
Kitchen
- Features: Built-in Features, Dual Sinks, Pantry
- Level: First
- Dimensions: 10 x 10
Living room
- Features: Ceiling Fan(s), Fireplace
- Level: First
- Dimensions: 19 x 16
Utility room
- Features: Closet
- Level: First
- Dimensions: 3 x 9
Heating
- Central, Electric
Cooling
- Central Air, Ceiling Fan(s), Electric
Appliances
- Included: Dishwasher, Electric Range, Electric Water Heater, Microwave
- Laundry: Washer Hookup, Electric Dryer Hookup
Features
- Cathedral Ceiling(s), Cable TV
- Flooring: Carpet, Ceramic Tile, Laminate
- Windows: Window Coverings
- Has basement: No
- Number of fireplaces: 1
- Fireplace features: Den, Masonry
Interior area
- Total interior livable area: 1,508 sqft
Property
Parking
- Total spaces: 2
- Parking features: Alley Access, Garage, Garage Door Opener, Garage Faces Rear
- Attached garage spaces: 2
Features
- Levels: One
- Stories: 1
- Patio & porch: Patio
- Pool features: None
Lot
- Size: 8,407 Square Feet
Details
- Parcel number: 36074500090030000
Construction
Type & style
- Home type: SingleFamily
- Architectural style: Detached
- Property subtype: Single Family Residence
Materials
- Brick
- Foundation: Slab
- Roof: Composition
Condition
- Year built: 1975
Utilities & green energy
- Sewer: Public Sewer
- Water: Public
- Utilities for property: Electricity Connected, Natural Gas Available, Sewer Available, Separate Meters, Water Available, Cable Available
Community & HOA
Community
- Features: Curbs, Sidewalks
- Subdivision: Pleasant Manor Estates
HOA
- Has HOA: No
Location
- Region: Lancaster
Financial & listing details
- Tax assessed value: $224,000
- Annual tax amount: $5,291
- Date on market: 5/5/2025
- Cumulative days on market: 212 days
- Electric utility on property: Yes
Price history
| Date | Event | Price |
|---|---|---|
| 3/12/2026 | Listing removed | $2,385$2/sqft |
Source: Zillow Rentals Report a problem | ||
| 2/13/2026 | Listed for rent | $2,385+112%$2/sqft |
Source: Zillow Rentals Report a problem | ||
| 1/12/2026 | Sold | -- |
Source: NTREIS #20925724 Report a problem | ||
| 12/3/2025 | Pending sale | $250,000$166/sqft |
Source: NTREIS #20925724 Report a problem | ||
| 11/23/2025 | Contingent | $250,000$166/sqft |
Source: NTREIS #20925724 Report a problem | ||
| 11/20/2025 | Price change | $250,000-1.9%$166/sqft |
Source: NTREIS #20925724 Report a problem | ||
| 9/11/2025 | Price change | $254,900+2%$169/sqft |
Source: NTREIS #20925724 Report a problem | ||
| 7/5/2025 | Price change | $249,900-2%$166/sqft |
Source: NTREIS #20925724 Report a problem | ||
| 6/16/2025 | Listed for sale | $254,900$169/sqft |
Source: NTREIS #20925724 Report a problem | ||
| 6/10/2025 | Contingent | $254,900$169/sqft |
Source: NTREIS #20925724 Report a problem | ||
| 6/6/2025 | Pending sale | $254,900$169/sqft |
Source: NTREIS #20925724 Report a problem | ||
| 5/25/2025 | Contingent | $254,900$169/sqft |
Source: NTREIS #20925724 Report a problem | ||
| 5/17/2025 | Listed for sale | $254,900$169/sqft |
Source: NTREIS #20925724 Report a problem | ||
| 5/15/2025 | Contingent | $254,900$169/sqft |
Source: NTREIS #20925724 Report a problem | ||
| 5/5/2025 | Listed for sale | $254,900+537.3%$169/sqft |
Source: NTREIS #20925724 Report a problem | ||
| 3/24/2021 | Listing removed | -- |
Source: Owner Report a problem | ||
| 8/24/2015 | Listing removed | $1,125$1/sqft |
Source: Owner Report a problem | ||
| 7/9/2015 | Listed for rent | $1,125+2.3%$1/sqft |
Source: Owner Report a problem | ||
| 5/28/2015 | Listing removed | $1,100$1/sqft |
Source: Owner Report a problem | ||
| 5/20/2015 | Listed for rent | $1,100+8.9%$1/sqft |
Source: Owner Report a problem | ||
| 4/8/2014 | Listing removed | $1,010$1/sqft |
Source: Magnolia Capital Investments (www.mag-capital.com) Report a problem | ||
| 2/6/2014 | Listed for rent | $1,010$1/sqft |
Source: Magnolia Capital Investments (www.mag-capital.com) Report a problem | ||
| 4/2/2013 | Listing removed | $40,000$27/sqft |
Source: Wash & Associates #11847410 Report a problem | ||
| 12/14/2012 | Listed for sale | $40,000$27/sqft |
Source: Wash & Associates #11847410 Report a problem | ||
Public tax history
| Year | Property taxes | Tax assessment |
|---|---|---|
| 2025 | $5,282 -0.2% | $224,000 |
| 2024 | $5,291 -7.1% | $224,000 -5.2% |
| 2023 | $5,697 +19.3% | $236,280 +31.1% |
| 2022 | $4,774 +1.5% | $180,190 +9.5% |
| 2021 | $4,702 -3.5% | $164,610 |
| 2020 | $4,872 +15.6% | $164,610 +17.8% |
| 2019 | $4,214 +39.4% | $139,720 +41.1% |
| 2018 | $3,024 +31.6% | $99,010 |
| 2017 | $2,298 +0.1% | $99,010 +32% |
| 2016 | $2,297 +108.3% | $75,000 +68.3% |
| 2015 | $1,103 | $44,570 +17.3% |
| 2014 | $1,103 | $38,000 |
| 2013 | -- | -- |
| 2012 | -- | -- |
| 2011 | -- | -- |
| 2010 | -- | -- |
| 2009 | -- | -- |
| 2008 | -- | -- |
| 2007 | -- | -- |
| 2005 | -- | -- |
| 2004 | -- | -- |
| 2003 | -- | -- |
| 2002 | -- | -- |
| 2001 | -- | -- |
Find assessor info on the county website
Neighborhood: Pleasant Manor Estates
Nearby homes
- $231,0003 bd2 ba1.5k sqft1058 Alicia Ln, Lancaster, TX 75134Off Market
- $246,8003 bd2 ba1.4k sqft1050 Alicia Ln, Lancaster, TX 75134Off Market
- $228,0003 bd2 ba1.5k sqft1046 Alicia Ln, Lancaster, TX 75134Off Market
- $218,4003 bd2 ba1.4k sqft1062 Alicia Ln, Lancaster, TX 75134Off Market
- $230,4003 bd2 ba1.4k sqft1053 Tracy Ln, Lancaster, TX 75134Off Market
- $212,6003 bd2 ba1.4k sqft1049 Tracy Ln, Lancaster, TX 75134Off Market
- $233,4003 bd2 ba1.5k sqft1057 Alicia Ln, Lancaster, TX 75134Off Market
- $246,9003 bd2 ba1.7k sqft1053 Alicia Ln, Lancaster, TX 75134Off Market
Nearby schools
GreatSchools rating
- 4/10G W Carver 6th Grade STEM LearningGrades: 6Distance: 0.8 mi
- 4/10Lancaster High SchoolGrades: 9-12Distance: 1.2 mi
- 4/10Lancaster Middle SchoolGrades: 7-8Distance: 0.7 mi
Schools provided by the listing agent
- Elementary: Pleasant Run
- High: Lancaster
- District: Lancaster ISD
Source: NTREIS. This data may not be complete. We recommend contacting the local school district to confirm school assignments for this home.
Get a cash offer in 3 minutes
Find out how much your home could sell for in as little as 3 minutes with a no-obligation cash offer.
Estimated market value
$249,000
Get a cash offer in 3 minutes
Find out how much your home could sell for in as little as 3 minutes with a no-obligation cash offer.
Estimated market value
$249,000
- Texas
- Dallas County
- Lancaster
- 75134
- Pleasant Manor Estates
- 1054 Alicia Ln
