Skip main navigation
Sold for $20,251,775
  • $20,251,775

    1054 Angelo Dr, Beverly Hills, CA 90210

    6beds
    10,300sqft
    Residential, Single Family Residence
    Built in ----
    0.42 Acres Lot
    $19,971,700 Zestimate®
    $1,966/sqft
    $5,456 Estimated rent

    Home value

    $19,971,700

    $17.97M - $22.17M

    $5,456/mo

    Zestimate® history
    Loading
    Loading...

    Owner options

    List your home for rent

    $5,456/mo

    Rent Zestimate®

    Find your next renter with Zillow Rental Manager. Plus, with online applications, you can quickly screen prospective tenants – for free.

    Learn more

    $5,456/mo

    Rent Zestimate®

    Refinance and save

    $129,044/mo

    Est. payment

    Refinancing to a lower rate could help reduce your monthly payments and save thousands over the life of the loan.

    See today's rates

    $129,044/mo

    Est. payment

    Explore your selling options

    Work with a Zillow partner agent

    Leverage their expertise and Zillow's premium Showcase listings to get your home seen by more buyers.

    Get started

    List with your own agent

    Get your home in front of millions of buyers by listing it on Zillow.

    Learn how to do it

    Sell it yourself

    Take full control of how buyers see your home on Zillow by listing For Sale by Owner (FSBO).

    List your home

    What's special

    Sparkling pool and spaHotel-worthy elevatorChic conversation areaState-of-the-art gymTiered private theaterEnchanting landscapingGated driveway
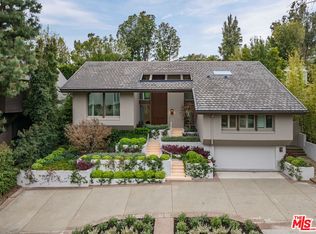
    Modern Elegance in Beverly Hills: Nestled in the heart of Beverly Hills, this stunning architectural estate is a testament to masterful design and unparalleled craftsmanship. Tucked behind a gated driveway, this expansive residence combines organic materials, a meticulously curated floor plan, and enchanting landscaping to create a private oasis of luxury and serenity. Sophisticated Main Level: The home's main level welcomes you with a dramatic entryway leading to an open-concept living room flooded with natural light. The intimate formal dining room, adorned with hand-plastered walls, exudes warmth and sophistication. A chef's dream, the large professional kitchen features a striking stone center island, walk-in storage, and a butler's pantry, seamlessly connecting to a charming breakfast nook. Adjacent to the kitchen, a cozy family room and a private office enhance everyday functionality. A guest bedroom suite, powder room, and a well-appointed mudroom with direct access to the three-car garage complete this level. The piece de resistance is the sculptural staircase, a true showpiece, complemented by a hotel-worthy elevator providing effortless access to all floors. Elegant Upper Level: Ascending to the upper level, you'll find a chic conversation area opening onto a balcony with verdant treetop views. The substantial primary suite impresses with a serene ambiance, a luxurious stone-clad bathroom, and an oversized walk-in closet. Three additional bedroom suites feature soaring ceilings, abundant natural light, and impeccable finishes. For convenience, a thoughtfully designed upstairs laundry station is also included. Entertainer's Paradise on the Lower Level: The lower level is a haven for recreation and entertainment. Highlights include a professional sound booth, a state-of-the-art gym with a full bath and steam shower, and a game room that seamlessly transitions into an inviting entertaining lounge. A tiered private theater with its own outdoor gathering space ensures an elevated cinematic experience. This level also offers a full guest suite and an oversized laundry room for maximum functionality. Outdoor Living at Its Finest: The backyard is a seamless extension of the home's main living spaces, blending luxury and nature. Lush landscaping frames the alfresco dining area, outdoor BBQ, and a sparkling pool and spa. A vegetable garden adds a touch of charm, while a dedicated wellness retreat with a cold plunge, sauna, and outdoor shower creates a sanctuary for relaxation and rejuvenation. The Ultimate Statement in Luxury Living: This bespoke estate is a triumph of design and detail, offering every conceivable amenity for those who demand nothing less than perfection. A rare opportunity to own a truly exceptional home in one of the world's most coveted locations.

    Zillow last checked:

    Listing updated:

    Listed by:

    Richard Ehrlich DRE # 01267136 310-968-8881,

    Carolwood Estates 310-623-3600

    Bought with:

    Danelle Lavin, DRE # 01880892

    Christie's International Real Estate SoCal

    Source: CLAW,MLS#: 24-461131MLS Logo

    Facts & features

    Interior

    Bedrooms & bathrooms
    • Bedrooms: 6
    • Bathrooms: 8
    • Full bathrooms: 6
    • 1/2 bathrooms: 2
    Rooms
    • Room types: Basement, Breakfast Area, Breakfast Bar, Dining Room, Entry, Family Room, Formal Entry, Great Room, Guest-Maids Quarters, Home Theatre, Gym, Living Room, Media Room, Office, Pantry, Patio Covered, Patio Open, Powder, Sauna, Walk-In Closet, Utility Room, Walk-In Pantry
    Heating
    • Central
    Cooling
    • Central Air
    Appliances
    • Included: Barbeque, Dishwasher, Dryer, Disposal, Freezer, Ice Maker, Range/Oven, Refrigerator, Washer
    • Laundry: Laundry Room
    Features
    • Built-Ins, Ceiling Fan(s), Elevator
    • Flooring: Hardwood, Stone, Carpet, Other
    • Has basement: Yes
    • Has fireplace: Yes
    • Fireplace features: Family Room
    Interior area
    • Total structure area: 10,300
    • Total interior livable area: 10,300 sqft

    Property

    Parking
    • Parking features: Driveway, Garage - 3 Car, Gated
    • Has garage: Yes
    • Has uncovered spaces: Yes
    Features
    • Levels: Multi/Split
    • Has private pool: Yes
    • Pool features: In Ground, Private
    • Has spa: Yes
    • Spa features: Private
    • Has view: Yes
    • View description: Tree Top, Park/Greenbelt
    Lot
    • Size: 0.42 Acres
    • Dimensions: 87 x 210
    Details
    • Additional structures: None
    • Parcel number: 4358012034
    • Zoning: LARE15
    • Special conditions: Standard
    • Other equipment: Intercom, Satellite Dish

    Construction

    Type & style
    • Home type: SingleFamily
    • Architectural style: Contemporary
    • Property subtype: Residential, Single Family Residence

    Community & HOA

    HOA
    • Has HOA: No
    Location
    • Region: Beverly Hills

    Financial & listing details

    • Price per square foot: $1,966/sqft
    • Tax assessed value: $17,403,811
    • Annual tax amount: $207,194
    • Date on market: 1/30/2025

    Price history

    DateEventPrice
    3/10/2025Sold$20,251,775-10%$1,966/sqft
    Source: CLAW #24-461131 Report a problem
    3/3/2025Contingent$22,500,000$2,184/sqft
    Source: CLAW #24-461131 Report a problem
    3/3/2025Pending sale$22,500,000$2,184/sqft
    Source: CLAW #24-461131 Report a problem
    1/30/2025Listed for sale$22,500,000+36.4%$2,184/sqft
    Source: CLAW #24-461131 Report a problem
    11/2/2021Sold$16,500,000+0.6%$1,602/sqft
    Source: Agent Provided Report a problem
    8/10/2021Sold$16,400,000+281.4%$1,592/sqft
    Source: CLAW #21686666 Report a problem
    7/20/2018Sold$4,300,000+72%$417/sqft
    Source: Public Record Report a problem
    12/14/2005Sold$2,500,000+165.4%$243/sqft
    Source: Agent Provided Report a problem
    2/11/1997Sold$942,000$91/sqft
    Source: Public Record Report a problem

    Public tax history

    YearProperty taxesTax assessment
    2025$207,194 +1%$17,403,812 +2%
    2024$205,192 +2.1%$17,062,560 +2%
    2023$201,028 +5%$16,728,000 +2%
    2022$191,539 +168.8%$16,400,000 +172%
    2021$71,254 -1.1%$6,029,827 +1%
    2020$72,014 $5,968,000 +38.8%
    2019$72,014 +149.1%$4,300,000 +79%
    2018$28,913 $2,402,091 +2%
    2017$28,913 +2.2%$2,354,992 +2%
    2016$28,278 +2.1%$2,308,816 +1.5%
    2015$27,700 +1.2%$2,274,136 +2%
    2014$27,364 $2,229,589 +2.5%
    2012-- $2,175,994 +3.6%
    2011-- $2,101,000
    2010-- $2,101,000 -20.8%
    2009-- $2,653,020 +2%
    2008-- $2,601,000 +2%
    2007-- $2,550,000 +2%
    2006-- $2,500,000 +122.7%
    2005-- $1,122,678 +4%
    2004-- $1,079,086 +1.9%
    2003-- $1,059,309 +2%
    2002-- $1,038,540 +4%
    2000-- $998,214
    Find assessor info on the county website

    Neighborhood: Beverly Crest

    Nearby schools

    GreatSchools rating
    Get a cash offer in 3 minutes
    Find out how much your home could sell for in as little as 3 minutes with a no-obligation cash offer.
    Estimated market value
    $19,971,700
    Get a cash offer in 3 minutes
    Find out how much your home could sell for in as little as 3 minutes with a no-obligation cash offer.
    Estimated market value
    $19,971,700