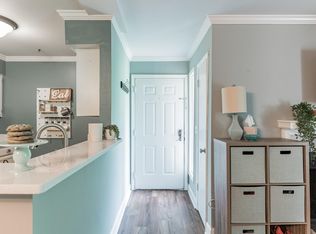
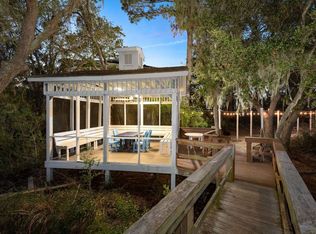
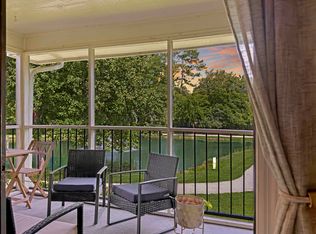
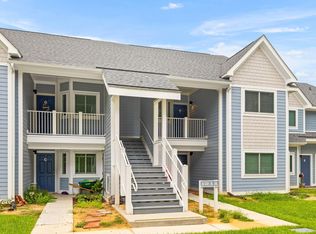
Freshly updated, bright, and packed with amenities, this top-floor 2-bedroom, 2-bath condo offers an easy Mount Pleasant lifestyle in a location that keeps you close to everything. From beaches and downtown Charleston to local restaurants, shopping, and everyday conveniences, this home puts some of the best of the Lowcountry within easy reach.Step inside and you'll immediately notice the light-filled, open floor plan and fresh interior paint throughout. With no neighbors above, the top-floor location adds an extra layer of privacy while creating a peaceful place to come home to.The living room is the heart of the condo, featuring a classic wood-burning fireplace that adds warmth and character. Double glass sliding doors bring in plenty of natural light and open to the private balcoa great spot to enjoy your morning coffee or unwind at the end of the day. A separate storage closet on the balcony provides convenient space for beach chairs, outdoor gear, and more. The kitchen is designed for both function and everyday living, with Corian countertops, shaker-style cabinetry, and plenty of storage. Its open connection to the main living area keeps the floor plan feeling spacious, comfortable, and inviting. Down the hallway are two bright bedrooms, each featuring large closets and brand-new carpet. Both full bathrooms have been refreshed with new luxury vinyl plank flooring. A dedicated laundry room with a full-size washer and dryer adds even more convenience, while the newer hot water heater is another valuable update already in place. The community amenities make this Mount Pleasant condo stand out. Enjoy a community pool, clubhouse, fitness center, tennis courts, dog park, playground, outdoor grilling area, gazebo, walking and jogging trails, and a car wash area. Love being near the water? The community also features a dock and dedicated kayak storage--just bring your own kayak and get ready to enjoy the Lowcountry outdoors. Lawn maintenance and exterior pressure washing are also included, making upkeep simple. With fresh updates, an inviting top-floor setting, outstanding amenities, and a convenient Mount Pleasant location near the beaches and downtown Charleston, this condo delivers a lot to love both inside and out. Come take another look--you may be surprised by just how much this home has to offer.
Active
$357,900
1054 Anna Knapp Blvd APT 2E, Mount Pleasant, SC 29464
2beds
1,030sqft
Condominium
Built in 1983
-- sqft lot
$350,100 Zestimate®
$347/sqft
$-- HOA
What's special
Classic wood-burning fireplaceCommunity poolFreshly updatedNewer hot water heaterBrand-new carpetFresh interior paint throughoutDedicated kayak storage
- 19 days |
- 522 |
- 23 |
Zillow last checked:
Listing updated:
Listed by:
The Brennaman Group
Source: CTMLS,MLS#: 26022560
Facts & features
Interior
Bedrooms & bathrooms
- Bedrooms: 2
- Bathrooms: 2
- Full bathrooms: 2
Rooms
- Room types: Living/Dining Combo, Utility Room, Eat-In-Kitchen, Foyer, Laundry, Utility
Heating
- Forced Air, Heat Pump
Cooling
- Has cooling: Yes
Appliances
- Laundry: Laundry Room
Features
- Ceiling - Smooth, Ceiling Fan(s), Eat-in Kitchen, Entrance Foyer
- Flooring: Carpet, Luxury Vinyl
- Windows: Window Treatments
- Number of fireplaces: 1
- Fireplace features: Living Room, One
Interior area
- Total structure area: 1,030
- Total interior livable area: 1,030 sqft
Property
Parking
- Parking features: Off Street
Features
- Levels: One
- Stories: 1
- Exterior features: Balcony
Details
- Additional structures: Storage
Construction
Type & style
- Home type: Condo
- Property subtype: Condominium
- Attached to another structure: Yes
Materials
- Wood Siding
- Foundation: Slab
- Roof: Architectural
Condition
- New construction: No
- Year built: 1983
Utilities & green energy
- Sewer: Public Sewer
- Water: Public
- Utilities for property: Dominion Energy, Mt. P. W/S Comm
Community & HOA
Community
- Features: Clubhouse, Dock Facilities, Dog Park, Fitness Center, Lawn Maint Incl, Park, Pool, Tennis Court(s), Trash, Walk/Jog Trails
- Subdivision: Hibben Ferry II
Location
- Region: Mount Pleasant
Financial & listing details
- Price per square foot: $347/sqft
- Date on market: 8/7/2026
- Listing terms: Cash,Conventional,FHA,VA Loan
Estimated market value
$350,100
$333,000 - $368,000
$2,431/mo
Price history
| Date | Event | Price |
|---|---|---|
| 8/7/2026 | Listed for sale | $357,900-1.9%$347/sqft |
Source:  CTMLS #26022560 Report a problem CTMLS #26022560 Report a problem | ||
| 7/31/2026 | Listing removed | $365,000$354/sqft |
Source: CTMLS #26014266 Report a problem | ||
| 5/16/2026 | Listed for sale | $365,000+91.6%$354/sqft |
Source: CTMLS #26014266 Report a problem | ||
| 8/6/2018 | Sold | $190,500-1%$185/sqft |
Source: CTMLS #18017814 Report a problem | ||
| 7/10/2018 | Pending sale | $192,500$187/sqft |
Source: Keller Williams Realty #18017814 Report a problem | ||
| 7/7/2018 | Listed for sale | $192,500$187/sqft |
Source: Keller Williams Realty #18017814 Report a problem | ||
| 6/25/2018 | Pending sale | $192,500$187/sqft |
Source: Keller Williams Realty #18017814 Report a problem | ||
| 6/23/2018 | Listed for sale | $192,500$187/sqft |
Source: Keller Williams Realty Charleston #18017814 Report a problem | ||
Public tax history
Tax history is unavailable.
Monthly payment
Est. payment
Payment breakdown
Explore the cost of this home by adjusting the details. Changes won't be saved.Climate risks
Neighborhood: 29464
Nearby schools
GreatSchools rating
- 8/10James B. Edwards Elementary SchoolGrades: PK-5Distance: 1 mi
- 10/10Moultrie Middle SchoolGrades: 6-8Distance: 1.2 mi
- 9/10Lucy Garrett Beckham HighGrades: 9-12Distance: 1.7 mi
Schools provided by the listing agent
- Elementary: James B Edwards
- Middle: Moultrie
- High: Lucy Beckham
Source: CTMLS. This data may not be complete. We recommend contacting the local school district to confirm school assignments for this home.
- $419,000-- bd-- ba-- sqft1054 Anna Knapp Blvd APT 3H, Mount Pleasant, SC 29464Off Market
- $399,9002 bd2 ba1k sqft1054 Anna Knapp Blvd APT 6D, Mount Pleasant, SC 29464Off Market
- $323,0001 bd1 ba745 sqft1054 Anna Knapp Blvd APT 21C, Mount Pleasant, SC 29464Off Market
- $368,8002 bd2 ba1k sqft1054 Anna Knapp Blvd APT 12E, Mount Pleasant, SC 29464Off Market
- $343,0002 bd2 ba1k sqft1054 Anna Knapp Blvd APT 30F, Mount Pleasant, SC 29464Off Market
- $344,6002 bd2 ba1k sqft1054 Anna Knapp Blvd APT 30E, Mount Pleasant, SC 29464Off Market
- $350,7002 bd2 ba1k sqft1054 Anna Knapp Blvd APT 36B, Mount Pleasant, SC 29464Off Market
- $--1 bd1 ba745 sqft1054 Anna Knapp Blvd APT 38C, Mount Pleasant, SC 29464Off Market
A local agent can set up tours, give advice and negotiate with sellers.
Similar homes
- $365,0002 bd2 ba1k sqft1054 Anna Knapp Blvd APT 4G, Mount Pleasant, SC 29464For Sale

 MLS ID #26022402, Lisa O'keefe. CTMLS
 - $355,0002 bd2 ba1k sqft1846 Montclair Dr Unit C, Mount Pleasant, SC 29464For Sale
 MLS ID #26020949, Kerri Fotta. CTMLS
 - $359,9002 bd2 ba1k sqft1851 Montclair Dr #B, Mount Pleasant, SC 29464For Sale
 MLS ID #26017153, Kristie Potts. CTMLS
 - $435,0002 bd2 ba1k sqft850 Ilex Ct APT H, Mount Pleasant, SC 29464For Sale
 MLS ID #26021736, Melissa Thierfelder. CTMLS
 - $415,0002 bd2 ba1k sqft276 Alexandra Dr Unit 1, Mount Pleasant, SC 29464For SaleMLS ID #26022312, Natasha Viswanathan. CTMLS
- $420,0002 bd2 ba976 sqft271 Alexandra Dr Unit 5, Mount Pleasant, SC 29464For SaleMLS ID #26021487, Lynnette Duby. CTMLS
- $430,0002 bd2 ba905 sqft341 W Coleman Blvd Unit E, Mount Pleasant, SC 29464For SaleMLS ID #26022561, Mia O'neil. CTMLS
- $490,0003 bd3 ba1.3k sqft166 Heritage Cir #L-1, Mount Pleasant, SC 29464For SaleMLS ID #26023245, Benjamin Swindell. CTMLS
- $399,9992 bd1 ba966 sqft348 Sandpiper Dr APT E, Mount Pleasant, SC 29464For SaleMLS ID #26007004, Jackie Kelly. CTMLS
- $325,0001 bd1 ba866 sqft1931 Chatelain Way, Mount Pleasant, SC 29464For SaleMLS ID #26019213, Jay Velasquez. CTMLS
- $310,0001 bd1 ba866 sqft2133 Chatelain Way, Mount Pleasant, SC 29464For SaleMLS ID #26022598, Sarah Schlecht. CTMLS
- $439,0002 bd3 ba1.1k sqft2971 Treadwell St, Mount Pleasant, SC 29466For SaleMLS ID #26024071, Michael Carroll. CTMLS
- $369,0002 bd2 ba1.1k sqft1117 Legends Club Dr #1117, Mount Pleasant, SC 29466For SaleMLS ID #26020203, Bri Nelson. CTMLS
- $419,0003 bd3 ba1.5k sqft1141 Shadow Lake Cir APT J, Mount Pleasant, SC 29464For SaleMLS ID #26000791, Mary Molony. CTMLS
- $378,0003 bd3 ba1.3k sqft1004 Washitonia Way Unit B, Charleston, SC 29492For SaleMLS ID #26023941, Don Dawson. CTMLS
- $328,0002 bd1 ba1k sqft1300 Park West Blvd Unit 824, Mount Pleasant, SC 29466For SaleMLS ID #26021268, Desiree Maurer. CTMLS
- $499,0003 bd2 ba1.5k sqft677 Buckhall Ct #C, Mount Pleasant, SC 29464For SaleMLS ID #26019679, Tori Guglielmi. CTMLS
- $495,0003 bd2 ba1.3k sqft933 Cottingham Dr, Mount Pleasant, SC 29464For SaleMLS ID #26021184, Emily Chubb. CTMLS
- $400,0002 bd3 ba1.2k sqft2388 Kings Gate Ln, Mount Pleasant, SC 29466For SaleMLS ID #26022146, Allycia Dreyer. CTMLS
- $309,0002 bd2 ba1k sqft21 Rivers Point Row APT 9D, Charleston, SC 29412For SaleMLS ID #26022884, Vincent Perna. CTMLS
