Welcome to The PALM House, a beautifully crafted residence originally built with exceptional attention to detail by a collaboration of top local professionals. Designed for quality, efficiency, and peace of mind, this home is not located in a flood zone and has been carefully maintained with smart upgrades—including a new AC system installed in 2023. The property showcases natural Florida landscaping, highlighted by a vibrant butterfly garden that attracts native species and adds year-round color and charm. This low-maintenance, eco-friendly outdoor setting beautifully complements the home’s inviting front and back porches. A charming paver walkway leads to a custom Adirondack swing—an ideal spot to relax and enjoy the peaceful surroundings. Inside, you’ll find timeless features such as high-quality granite counters, solid-wood cabinetry, top-end appliances, double-pane hurricane-rated windows, soaring ceilings, and a smart split floor plan that maximizes comfort and privacy. Constructed with concrete block exterior walls and engineered to 160 MPH wind resistance, this home exceeds typical building standards and offers long-term durability and energy efficiency. The PALM House blends craftsmanship, character, and modern updates into a home that’s move-in ready for its next owner. Come see why this standout property continues to shine
Sold for $295,000
$295,000
1054 Arden Ter, Port Charlotte, FL 33948
3beds
1,608sqft
Single Family Residence
Built in 2014
9,999 Square Feet Lot
$293,800 Zestimate®
$183/sqft
$1,949 Estimated rent
Home value
$293,800
$264,000 - $326,000
$1,949/mo
Zestimate® history
Owner options
List your home for rent
$1,949/mo
Rent Zestimate®
Find your next renter with Zillow Rental Manager. Plus, with online applications, you can quickly screen prospective tenants – for free.
$1,949/mo
Rent Zestimate®
Refinance and save
$1,980/mo
Est. payment
Refinancing to a lower rate could help reduce your monthly payments and save thousands over the life of the loan.
$1,980/mo
Est. payment
Explore your selling options
Work with a Zillow partner agent
Leverage their expertise and Zillow's premium Showcase listings to get your home seen by more buyers.
Get startedList with your own agent
Get your home in front of millions of buyers by listing it on Zillow.
Learn how to do itSell it yourself
Take full control of how buyers see your home on Zillow by listing For Sale by Owner (FSBO).
List your homeWhat's special
High-quality granite countersCustom adirondack swingLow-maintenance eco-friendly outdoor settingSoaring ceilingsDouble-pane hurricane-rated windowsTop-end appliancesNatural florida landscaping
Zillow last checked:
Listing updated:
Listed by:
Sharon Neuhofer 941-815-0586,
COLDWELL BANKER SUNSTAR REALTY 941-637-1090
Bought with:
Kevin Tracy, 3499184
RE/MAX PALM REALTY
Source: Stellar MLS,MLS#: C7518418 Originating MLS: Port Charlotte
Originating MLS: Port Charlotte
Facts & features
Interior
Bedrooms & bathrooms
- Bedrooms: 3
- Bathrooms: 2
- Full bathrooms: 2
Primary bedroom
- Features: Ceiling Fan(s), Dual Sinks, En Suite Bathroom, Exhaust Fan, Granite Counters, Shower No Tub, Water Closet/Priv Toilet, Walk-In Closet(s)
- Level: First
- Area: 182 Square Feet
- Dimensions: 13x14
Bedroom 2
- Features: Ceiling Fan(s), Built-in Closet
- Level: First
- Area: 143 Square Feet
- Dimensions: 13x11
Bedroom 3
- Features: Ceiling Fan(s), Built-in Closet
- Level: First
- Area: 156 Square Feet
- Dimensions: 13x12
Balcony porch lanai
- Features: Ceiling Fan(s)
- Level: First
- Area: 378 Square Feet
- Dimensions: 42x9
Balcony porch lanai
- Features: Ceiling Fan(s)
- Level: First
- Area: 210 Square Feet
- Dimensions: 42x5
Dining room
- Level: First
- Area: 144 Square Feet
- Dimensions: 12x12
Great room
- Features: Ceiling Fan(s)
- Level: First
- Area: 252 Square Feet
- Dimensions: 18x14
Kitchen
- Features: Breakfast Bar, Granite Counters, Kitchen Island
- Level: First
Heating
- Central, Electric
Cooling
- Central Air
Appliances
- Included: Dishwasher, Dryer, Electric Water Heater, Microwave, Refrigerator, Washer
- Laundry: Laundry Closet
Features
- High Ceilings, Open Floorplan, Primary Bedroom Main Floor, Solid Wood Cabinets, Tray Ceiling(s), Walk-In Closet(s)
- Flooring: Carpet, Ceramic Tile
- Doors: Sliding Doors
- Windows: Double Pane Windows, ENERGY STAR Qualified Windows, Window Treatments, Skylight(s), Hurricane Shutters/Windows
- Has fireplace: No
Interior area
- Total structure area: 2,690
- Total interior livable area: 1,608 sqft
Property
Parking
- Total spaces: 2
- Parking features: Garage - Attached
- Attached garage spaces: 2
- Details: Garage Dimensions: 22x23
Features
- Levels: One
- Stories: 1
- Patio & porch: Covered, Front Porch, Rear Porch, Screened
- Exterior features: Garden, Irrigation System, Private Mailbox
- Fencing: Chain Link,Fenced
Lot
- Size: 9,999 Square Feet
- Dimensions: 80 x 125
- Residential vegetation: Trees/Landscaped
Details
- Parcel number: 402217205002
- Zoning: RSF3.5
- Special conditions: None
Construction
Type & style
- Home type: SingleFamily
- Property subtype: Single Family Residence
Materials
- Block, Stone
- Foundation: Slab
- Roof: Shingle
Condition
- Completed
- New construction: No
- Year built: 2014
Utilities & green energy
- Sewer: Septic Tank
- Water: Public
- Utilities for property: Cable Connected, Electricity Connected, Public, Sprinkler Well, Underground Utilities, Water Available
Community & HOA
Community
- Pet fee: $0 monthly
- Subdivision: PORT CHARLOTTE SEC 023
HOA
- Has HOA: No
Location
- Region: Port Charlotte
Financial & listing details
- Price per square foot: $183/sqft
- Tax assessed value: $296,261
- Annual tax amount: $3,179
- Date on market: 11/29/2025
- Cumulative days on market: 37 days
- Listing terms: Cash,Conventional,FHA,VA Loan
- Ownership: Fee Simple
- Total actual rent: 0
- Electric utility on property: Yes
- Road surface type: Asphalt
Price history
| Date | Event | Price |
|---|---|---|
| 2/6/2026 | Sold | $295,000-1.6%$183/sqft |
Source:  Stellar MLS #C7518418 Report a problem Stellar MLS #C7518418 Report a problem | ||
| 1/5/2026 | Pending sale | $299,900$187/sqft |
Source: Stellar MLS #C7518418 Report a problem | ||
| 1/2/2026 | Price change | $299,900-1.7%$187/sqft |
Source: Stellar MLS #C7518418 Report a problem | ||
| 11/29/2025 | Listed for sale | $305,000+56.4%$190/sqft |
Source: Stellar MLS #C7518418 Report a problem | ||
| 3/17/2015 | Sold | $195,000-4.9%$121/sqft |
Source: Public Record Report a problem | ||
| 2/3/2015 | Listed for sale | $205,000+4455.6%$127/sqft |
Source: Coldwell Banker Sunstar Morris #C7207668 Report a problem | ||
| 6/18/2013 | Sold | $4,500-8.2%$3/sqft |
Source: Stellar MLS #C7042661 Report a problem | ||
| 5/23/2013 | Pending sale | $4,900$3/sqft |
Source: CENTURY 21 Aztec & Associates #C7042661 Report a problem | ||
| 3/30/2013 | Listed for sale | $4,900-86.9%$3/sqft |
Source: CENTURY 21 AZTEC & ASSOCIATES #C7042661 Report a problem | ||
| 8/18/2005 | Sold | $37,500$23/sqft |
Source: Public Record Report a problem | ||
Public tax history
| Year | Property taxes | Tax assessment |
|---|---|---|
| 2025 | $3,249 +2.2% | $204,403 +2.9% |
| 2024 | $3,179 +1.1% | $198,642 +3% |
| 2023 | $3,144 +3.8% | $192,856 +3% |
| 2022 | $3,030 +0.1% | $187,239 +3% |
| 2021 | $3,026 +1.9% | $181,785 +1.4% |
| 2020 | $2,970 +3.5% | $179,275 +2.3% |
| 2019 | $2,870 +8.3% | $175,244 +1.9% |
| 2018 | $2,650 | $171,976 +4.5% |
| 2017 | $2,650 -17.5% | $164,496 +1.6% |
| 2016 | $3,213 -0.3% | $161,930 +26.1% |
| 2015 | $3,221 +20.4% | $128,404 +3602.5% |
| 2014 | $2,675 +5061% | $3,468 -10.5% |
| 2013 | $52 -21.3% | $3,876 |
| 2012 | $66 +0.9% | $3,876 |
| 2011 | $65 -5% | $3,876 -3.4% |
| 2010 | $69 -47.2% | $4,012 -50.8% |
| 2009 | $130 | $8,160 |
Find assessor info on the county website
Neighborhood: 33948
Nearby homes
- $229,7003 bd2 ba1.3k sqft1048 Arden Ter NW, Pt Charlotte, FL 33948Off Market
- $19,5000.287 Acres1060 Arden Ter, Port Charlotte, FL 33948Off Market
- $260,0003 bd2 ba1.5k sqft1043 Red Bay Ter, Pt Charlotte, FL 33948Off Market
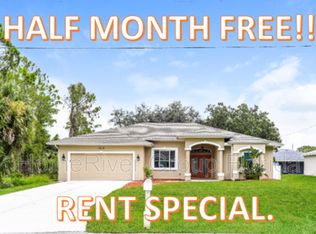
- $256,5003 bd2 ba1.5k sqft1043 Red Bay Ter NW, Pt Charlotte, FL 33948Off Market
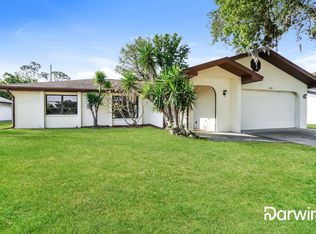
- $404,0003 bd3 ba2.2k sqft1035 Red Bay Ter NW, Pt Charlotte, FL 33948Sold
- $404,0003 bd2 ba2.2k sqft1035 Red Bay Ter, Pt Charlotte, FL 33948Sold
- $19,50010,018 Square Feet1042 Arden Ter NW, Port Charlotte, FL 33948Off Market
- $203,4002 bd2 ba1.3k sqft1051 Red Bay Ter, Pt Charlotte, FL 33948Off Market
Nearby schools
GreatSchools rating
- 4/10Meadow Park Elementary SchoolGrades: PK-5Distance: 1 mi
- 5/10Murdock Middle SchoolGrades: 6-8Distance: 2 mi
- 2/10Port Charlotte High SchoolGrades: 9-12Distance: 1.2 mi
Schools provided by the listing agent
- Elementary: Meadow Park Elementary
- Middle: Port Charlotte Middle
- High: Port Charlotte High
Source: Stellar MLS. This data may not be complete. We recommend contacting the local school district to confirm school assignments for this home.
Get a cash offer in 3 minutes
Find out how much your home could sell for in as little as 3 minutes with a no-obligation cash offer.
Estimated market value
$293,800
Get a cash offer in 3 minutes
Find out how much your home could sell for in as little as 3 minutes with a no-obligation cash offer.
Estimated market value
$293,800
- Florida
- Charlotte County
- Port Charlotte
- 33948
- 1054 Arden Ter
Nearby cities
Nearby zip codes
Other Port Charlotte Topics
