OPEN HOUSE Saturday from 12-2 PM! Welcome to this light-filled, one-level home offering timeless appeal, a functional layout, and the opportunity to make it your own in the Western Ridge community. You'll find with the vaulted-ceiling living room and family room, there’s space to spread out, relax, and enjoy the best of single-story living. Inside, you’ll find large windows throughout that bring in beautiful natural light, highlighting the hardwood and luxury vinyl plank flooring—no carpet in sight. The generously sized kitchen and main living spaces offer great bones and a flowing floor plan, ready for your personal touch and vision. A true highlight is the sun-drenched sunroom, an ideal spot to enjoy your morning coffee or a peaceful moment with views of the vibrant backyard. Step outside into a mature, organically maintained yard where spring brings a delightful array of surprises—perennials, daffodils, blueberry bushes, and blooming David Austin roses create a living landscape that’s as beautiful as it is bountiful. Gardeners and nature lovers alike will appreciate the care and love poured into this outdoor space. This sweet neighborhood enjoys a pool, sports court, fitness gym, clubhouse, playground, mountain views and more!
Closed
$499,000
1054 Autumn Hill Ct, Crozet, VA 22932
3beds
1,887sqft
Single Family Residence
Built in 1997
10,454 Square Feet Lot
$517,500 Zestimate®
$264/sqft
$2,760 Estimated rent
Home value
$517,500
$466,000 - $574,000
$2,760/mo
Zestimate® history
Owner options
List your home for rent
$2,760/mo
Rent Zestimate®
Find your next renter with Zillow Rental Manager. Plus, with online applications, you can quickly screen prospective tenants – for free.
$2,760/mo
Rent Zestimate®
Refinance and save
$3,391/mo
Est. payment
Refinancing to a lower rate could help reduce your monthly payments and save thousands over the life of the loan.
$3,391/mo
Est. payment
Explore your selling options
Work with a Zillow partner agent
Leverage their expertise and Zillow's premium Showcase listings to get your home seen by more buyers.
Get startedList with your own agent
Get your home in front of millions of buyers by listing it on Zillow.
Learn how to do itSell it yourself
Take full control of how buyers see your home on Zillow by listing For Sale by Owner (FSBO).
List your homeWhat's special
Family roomSun-drenched sunroomMature organically maintained yardBlooming david austin rosesVibrant backyardGenerously sized kitchenLarge windows
Zillow last checked:
Listing updated:
Listed by:
JESSICA RUSSO 434-996-3176,
NEST REALTY GROUP
Bought with:
KELLY CEPPA, 0225065501
NEST REALTY GROUP
Source: CAAR,MLS#: 663211 Originating MLS: Charlottesville Area Association of Realtors
Originating MLS: Charlottesville Area Association of RealtorsFacts & features
Interior
Bedrooms & bathrooms
- Bedrooms: 3
- Bathrooms: 2
- Full bathrooms: 2
- Main level bathrooms: 2
- Main level bedrooms: 3
Rooms
- Room types: Bathroom, Bedroom, Dining Room, Family Room, Full Bath, Foyer, Kitchen, Laundry, Living Room, Sunroom
Primary bedroom
- Level: First
Bedroom
- Level: First
Primary bathroom
- Level: First
Bathroom
- Level: First
Dining room
- Level: First
Family room
- Level: First
Foyer
- Level: First
Kitchen
- Level: First
Laundry
- Level: First
Living room
- Level: First
Sunroom
- Level: First
Heating
- Heat Pump
Cooling
- Central Air, Heat Pump
Appliances
- Included: Dishwasher, Electric Range, Microwave, Refrigerator, Dryer, Washer
- Laundry: Washer Hookup, Dryer Hookup
Features
- Double Vanity, Primary Downstairs, Entrance Foyer, Recessed Lighting
- Flooring: Carpet, Hardwood
- Has basement: No
- Number of fireplaces: 1
- Fireplace features: One, Gas, Gas Log
Interior area
- Total structure area: 2,391
- Total interior livable area: 1,887 sqft
- Finished area above ground: 1,887
- Finished area below ground: 0
Property
Parking
- Total spaces: 2
- Parking features: Asphalt, Attached, Electricity, Garage
- Attached garage spaces: 2
Features
- Levels: One
- Stories: 1
- Pool features: Community, Pool, Association
Lot
- Size: 10,454 Square Feet
- Features: Landscaped
Details
- Parcel number: 056E0010002400
- Zoning description: R Residential
Construction
Type & style
- Home type: SingleFamily
- Property subtype: Single Family Residence
Materials
- Stick Built, Vinyl Siding
- Foundation: Slab
- Roof: Composition,Shingle
Condition
- New construction: No
- Year built: 1997
Utilities & green energy
- Sewer: Public Sewer
- Water: Public
- Utilities for property: Cable Available, High Speed Internet Available, Propane
Community & HOA
Community
- Features: Pool
- Subdivision: WESTERN RIDGE
HOA
- Has HOA: Yes
- Amenities included: Basketball Court, Clubhouse, Fitness Center, Picnic Area, Playground, Pool, Tennis Court(s), Trail(s), Water
- Services included: Common Area Maintenance, Clubhouse, Fitness Facility, Playground, Pool(s), Reserve Fund, Tennis Courts
- HOA fee: $360 semi-annually
Location
- Region: Crozet
Financial & listing details
- Price per square foot: $264/sqft
- Tax assessed value: $511,000
- Annual tax amount: $4,364
- Date on market: 4/15/2025
- Cumulative days on market: 20 days
Price history
| Date | Event | Price |
|---|---|---|
| 6/13/2025 | Sold | $499,000-0.2%$264/sqft |
Source:  CAAR #663211 Report a problem CAAR #663211 Report a problem | ||
| 5/30/2025 | Pending sale | $500,000$265/sqft |
Source: CAAR #663211 Report a problem | ||
| 5/9/2025 | Contingent | $500,000$265/sqft |
Source: CAAR #663211 Report a problem | ||
| 5/1/2025 | Price change | $500,000-4.8%$265/sqft |
Source: CAAR #663211 Report a problem | ||
| 4/18/2025 | Listed for sale | $525,000$278/sqft |
Source: CAAR #663211 Report a problem | ||
Public tax history
| Year | Property taxes | Tax assessment |
|---|---|---|
| 2025 | $4,568 +14.2% | $511,000 +9.1% |
| 2024 | $4,000 +3.4% | $468,400 +3.4% |
| 2023 | $3,869 +5.7% | $453,100 +5.7% |
| 2022 | $3,662 +3.1% | $428,800 +3.1% |
| 2021 | $3,553 +5.5% | $416,000 +5.5% |
| 2020 | $3,367 +0.7% | $394,300 +0.7% |
| 2019 | $3,345 +5.3% | $391,700 +3.5% |
| 2018 | $3,176 +117.5% | $378,600 +8.7% |
| 2017 | $1,461 -41.8% | $348,200 +16.3% |
| 2016 | $2,511 +107.9% | $299,300 +1.5% |
| 2015 | $1,208 | $294,900 +11% |
| 2014 | -- | $265,700 -0.7% |
| 2013 | -- | $267,700 -4.1% |
| 2012 | -- | $279,000 -3.8% |
| 2011 | -- | $290,000 -0.8% |
| 2010 | -- | $292,200 -3.7% |
| 2009 | -- | $303,300 -3.8% |
| 2008 | -- | $315,200 +0.2% |
| 2007 | -- | $314,500 +16.9% |
| 2006 | -- | $269,000 |
| 2005 | -- | $269,000 +26.5% |
| 2004 | -- | $212,700 +3.3% |
| 2003 | -- | $206,000 +9.3% |
| 2002 | -- | $188,400 |
| 2001 | -- | $188,400 |
Find assessor info on the county website
Neighborhood: 22932
Nearby homes
- $551,1004 bd3 ba2.1k sqft1062 Autumn Hill Ct, Crozet, VA 22932Off Market

- $575,0004 bd3 ba2.3k sqft1044 Autumn Hill Ct, Crozet, VA 22932Off Market
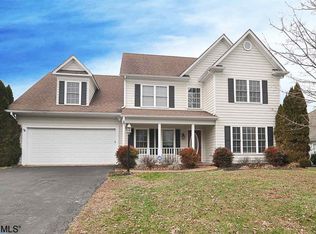
- $489,6003 bd2 ba1.7k sqft1066 Autumn Hill Ct, Crozet, VA 22932Off Market
- $483,4003 bd2 ba1.8k sqft1042 Autumn Hill Ct, Crozet, VA 22932Off Market
- $605,5004 bd2 ba2.3k sqft1055 Old Fox Trail Ln, Crozet, VA 22932Off Market
- $551,7004 bd3 ba2k sqft1059 Autumn Hill Ct, Crozet, VA 22932Off Market
- $502,1003 bd2 ba1.7k sqft1045 Autumn Hill Ct, Crozet, VA 22932Off Market
- $591,0003 bd2 ba1.9k sqft1049 Autumn Hill Ct, Crozet, VA 22932Off Market
Nearby schools
GreatSchools rating
- 8/10Crozet Elementary SchoolGrades: PK-5Distance: 1.4 mi
- 8/10Joseph T Henley Middle SchoolGrades: 6-8Distance: 2 mi
- 8/10Western Albemarle High SchoolGrades: 9-12Distance: 2.2 mi
Schools provided by the listing agent
- Elementary: Crozet
- Middle: Henley
- High: Western Albemarle
Source: CAAR. This data may not be complete. We recommend contacting the local school district to confirm school assignments for this home.


Get pre-qualified for a loan
At Zillow Home Loans, we can pre-qualify you in as little as 5 minutes with no impact to your credit score.An equal housing lender. NMLS #10287.
Sell for more on Zillow
Get a Zillow Showcase℠ listing at no additional cost and you could sell for .
$517,500
2% more
+$10,350
With Zillow Showcase(estimated)
$527,850
- Virginia
- Albemarle County
- Crozet
- 22932
- 1054 Autumn Hill Ct
Nearby cities
Nearby zip codes
Other Crozet Topics
