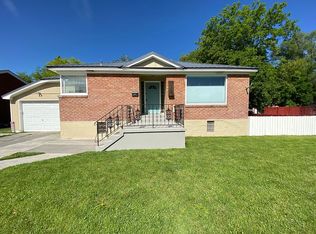
Come see this all brick home in the heart of Idaho Falls! The size of this home will surprise you! With 3 bedrooms and 2 bonus rooms there is space for all! You will love the big bright windows throughout this home that let in natural light and gorgeous views of the backyard!
As you enter into the nice living room, you are greeted with a lovely gas fireplace and cozy dining area for gathering. There are french doors that lead outside onto the open patio for enjoying mornings in the sun and evenings in the shade.
Moving along down the hallway, there are two bedrooms, a bonus room, a full bathroom with unique tub shower combo and double vanities, a convenient main floor laundry room, and the kitchen.
In the kitchen, there is a lovely free standing buffet with floating shelves that is included, a nice space for barstools or a breakfast nook, and of course those lovely windows looking out back. Downstairs, there is another large bedroom, another bonus room, a big family room with daylight windows, a walk in storage room, and another bathroom.
Need a workshop? This is the one! Just off the laundry room, there is a giant workshop. It is perfect for anyone needing a space to work or store your stuff. It could be turned back into a garage or opened up for parking all your cars and toys. Seriously, you have to see the size of this workshop! There is a concrete pad with gated, alley access through the back as well as a driveway out front for parking. Call today to set up your appointment for your private showing.
Sold
Price Unknown
1054 Bannock Ave, Idaho Falls, ID 83402
3beds
2,710sqft
SingleFamily
Built in 1970
9,583 Square Feet Lot
$342,000 Zestimate®
$--/sqft
$1,796 Estimated rent
Home value
$342,000
$325,000 - $359,000
$1,796/mo
Zestimate® history
Owner options
List your home for rent
$1,796/mo
Rent Zestimate®
Find your next renter with Zillow Rental Manager. Plus, with online applications, you can quickly screen prospective tenants – for free.
$1,796/mo
Rent Zestimate®
Refinance and save
Refinancing to a lower rate could help reduce your monthly payments and save thousands over the life of the loan.
Explore your selling options
Work with a Zillow partner agent
Leverage their expertise and Zillow's premium Showcase listings to get your home seen by more buyers.
Get startedList with your own agent
Get your home in front of millions of buyers by listing it on Zillow.
Learn how to do itSell it yourself
Take full control of how buyers see your home on Zillow by listing For Sale by Owner (FSBO).
List your homeWhat's special
Facts & features
Interior
Bedrooms & bathrooms
- Bedrooms: 3
- Bathrooms: 2
- Full bathrooms: 2
Heating
- Baseboard, Other
Cooling
- Central
Appliances
- Laundry: Main Level
Features
- Basement: Finished
- Has fireplace: Yes
Interior area
- Total interior livable area: 2,710 sqft
Property
Parking
- Parking features: Garage - Attached
Features
- Exterior features: Brick
Lot
- Size: 9,583 Square Feet
Details
- Parcel number: RPA1040056033A
Construction
Type & style
- Home type: SingleFamily
Materials
- Wood
- Foundation: Concrete
- Roof: Shake / Shingle
Condition
- Year built: 1970
Utilities & green energy
- Sewer: Public Sewer
Community & HOA
Location
- Region: Idaho Falls
Financial & listing details
- Tax assessed value: $381,621
- Annual tax amount: $2,278
Price history
| Date | Event | Price |
|---|---|---|
| 1/30/2024 | Sold | -- |
Source: Agent Provided Report a problem | ||
| 12/30/2023 | Price change | $310,000-3.1%$114/sqft |
Source:  SRMLS #2162488 Report a problem SRMLS #2162488 Report a problem | ||
| 12/11/2023 | Listed for sale | $320,000+93.9%$118/sqft |
Source: SRMLS #2162488 Report a problem | ||
| 10/17/2018 | Listing removed | $165,000$61/sqft |
Source: Assist 2 Sell The Realty Team #2117772 Report a problem | ||
| 9/29/2018 | Pending sale | $165,000$61/sqft |
Source: Assist 2 Sell The Realty Team #2117772 Report a problem | ||
| 9/21/2018 | Listed for sale | $165,000$61/sqft |
Source: Assist 2 Sell The Realty Team #2117772 Report a problem | ||
Public tax history
| Year | Property taxes | Tax assessment |
|---|---|---|
| 2025 | $2,278 +54.9% | $381,621 -2.8% |
| 2024 | $1,470 -24.9% | $392,523 +19.6% |
| 2023 | $1,958 +21.9% | $328,271 +12.1% |
| 2022 | $1,607 -34.9% | $292,896 +39.7% |
| 2021 | $2,469 -28.4% | $209,644 +17.9% |
| 2020 | $3,450 +39.7% | $177,745 +12.7% |
| 2019 | $2,469 -28.4% | $157,675 -18.8% |
| 2018 | $3,450 +157.3% | $194,276 +25.3% |
| 2017 | $1,341 +7.9% | $155,073 +9% |
| 2016 | $1,242 | $142,282 +9.5% |
| 2015 | $1,242 +0.9% | $129,931 |
| 2014 | $1,231 | $129,931 -5.9% |
| 2013 | -- | $138,039 +6.1% |
| 2012 | -- | $130,066 +0.9% |
| 2011 | $1,249 -1.3% | $128,916 -10.7% |
| 2010 | $1,265 +0.8% | $144,371 -0.7% |
| 2009 | $1,255 | $145,379 |
| 2007 | -- | -- |
| 2005 | $1,327 +16.6% | -- |
| 2004 | $1,138 -1% | -- |
| 2003 | $1,149 -40.9% | -- |
| 2002 | $1,945 +66.1% | -- |
| 2000 | $1,171 | -- |
Find assessor info on the county website
Neighborhood: 83402
Nearby homes
- $225,6002 bd1 ba616 sqft1062 Bannock Ave, Idaho Falls, ID 83402Off Market
- $305,7004 bd2 ba2k sqft1050 Bannock Ave, Idaho Falls, ID 83402Off Market
- $290,2004 bd2 ba1.5k sqft1078 Bannock Ave, Idaho Falls, ID 83402Off Market
- $325,0005 bd2 ba2k sqft1065 Ada Ave, Idaho Falls, ID 83402Off Market
- $230,0002 bd1 ba2.3k sqft1051 Ada Ave, Idaho Falls, ID 83402Off Market
- $229,9003 bd1 ba1.1k sqft1030 Bannock Ave, Idaho Falls, ID 83402Off Market
- $147,3001 bd1 ba688 sqft1067 Ada Ave, Idaho Falls, ID 83402Off Market
- $322,2004 bd2 ba2.2k sqft1041 Ada Ave, Idaho Falls, ID 83402Off Market
Nearby schools
GreatSchools rating
- 4/10A H Bush Elementary SchoolGrades: PK-6Distance: 0.4 mi
- 4/10Eagle Rock Junior High SchoolGrades: 7-8Distance: 2.1 mi
- 3/10Skyline Senior High SchoolGrades: 9-12Distance: 2.1 mi
Schools provided by the listing agent
- Elementary: BUSH 91EL
- Middle: EAGLE ROCK 91JH
- High: SKYLINE 91HS
Source: The MLS. This data may not be complete. We recommend contacting the local school district to confirm school assignments for this home.
Sell for more on Zillow
Get a Zillow Showcase℠ listing at no additional cost and you could sell for .
$342,000
2% more
+$6,840
With Zillow Showcase(estimated)
$348,840
- Idaho
- Bonneville County
- Idaho Falls
- 83402
- 1054 Bannock Ave
Nearby cities
Nearby zip codes
Other Idaho Falls Topics
