Skip main navigation
Sold for $2,350,000
  • $2,350,000

    1054 Bellview Pl, McLean, VA 22102

    6beds
    3,484sqft
    Single Family Residence
    Built in 1904
    1.77 Acres Lot
    $2,651,500 Zestimate®
    $675/sqft
    $7,195 Estimated rent

    Home value

    $2,651,500

    $2.44M - $2.92M

    $7,195/mo

    Zestimate® history
    Loading
    Loading...

    Owner options

    List your home for rent

    $7,195/mo

    Rent Zestimate®

    Find your next renter with Zillow Rental Manager. Plus, with online applications, you can quickly screen prospective tenants – for free.

    Learn more

    $7,195/mo

    Rent Zestimate®

    Refinance and save

    $11,874/mo

    Est. payment

    Refinancing to a lower rate could help reduce your monthly payments and save thousands over the life of the loan.

    See today's rates

    $11,874/mo

    Est. payment

    Explore your selling options

    Work with a Zillow partner agent

    Leverage their expertise and Zillow's premium Showcase listings to get your home seen by more buyers.

    Get started

    List with your own agent

    Get your home in front of millions of buyers by listing it on Zillow.

    Learn how to do it

    Sell it yourself

    Take full control of how buyers see your home on Zillow by listing For Sale by Owner (FSBO).

    List your home

    What's special

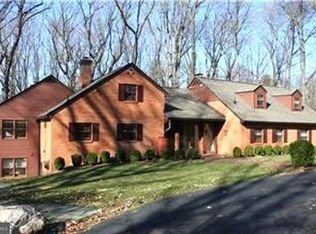
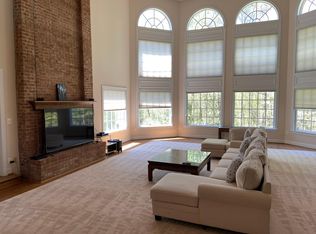
    Charming, Renovated Farmhouse with Modern Amenities and Beautifully Landscaped Yard on 1.79 Acres Step into the warmth and charm of this beautiful farmhouse, featuring a welcoming wrap-around porch and heart pine floors. This 6-bedroom, 5.5-bathroom home offers light-filled rooms throughout, creating an inviting and cheerful ambiance. The heart of the home is the gourmet kitchen, complete with a 5-burner gas range and ample counter space. Adjacent to the kitchen, the breakfast room boasts a cathedral ceiling and windows on all three sides, providing a perfect spot to enjoy your morning coffee while soaking in the natural light. The living and family rooms both feature 10-foot ceilings and large windows, offering lovely views and bathing the rooms in natural light. These spaces are perfect for entertaining or simply relaxing with family and friends. The dining room, with a convenient pass-through to the kitchen, makes hosting dinners a breeze and adds to the home's functional charm. The upper level is home to the owner's suite, featuring cathedral ceilings with beadboard, a renovated bathroom with a soaking tub, large frameless glass shower, and dual vanities. Additionally, there is an ensuite bedroom with a renovated bathroom, two more bedrooms sharing a hall bathroom, and a main level bedroom ideal for guests or home office A detached garage is conveniently connected to the home via a covered walkway. Above the garage, a private suite awaits, complete with a wet bar and full bath—perfect for guests or as an in-law suite. Outside, the beautifully landscaped yard offers a serene retreat, nestled on a quiet cul-de-sac. Sited on 1.79 acres, this idyllic setting provides peace and privacy, making it an ideal place to relax and unwind. Embrace the blend of rustic charm and modern luxury in this exceptional farmhouse. Make it yours today!

    Zillow last checked:

    Listing updated:

    Listed by:

    Dianne Van Volkenburg 703-980-4553,

    Long & Foster Real Estate, Inc.

    Bought with:

    Julio Ramirez, 0225226049

    Keller Williams Realty

    Source: Bright MLS,MLS#: VAFX2192336MLS Logo

    Facts & features

    Interior

    Bedrooms & bathrooms
    • Bedrooms: 6
    • Bathrooms: 6
    • Full bathrooms: 5
    • 1/2 bathrooms: 1
    • Main level bathrooms: 2
    • Main level bedrooms: 1
    Basement
    • Area: 0
    Heating
    • Forced Air, Radiator, Heat Pump, Natural Gas, Electric
    Cooling
    • Central Air, Window Unit(s), Heat Pump, Electric
    Appliances
    • Included: Gas Water Heater, Electric Water Heater
    Features
    • Breakfast Area, Built-in Features, Butlers Pantry, Crown Molding, Dining Area, Entry Level Bedroom, Floor Plan - Traditional, Formal/Separate Dining Room, Kitchen Island, Pantry, Primary Bath(s), Recessed Lighting, Soaking Tub, Bathroom - Tub Shower, Upgraded Countertops, Walk-In Closet(s), Bar, 9'+ Ceilings, Cathedral Ceiling(s)
    • Flooring: Hardwood, Wood
    • Doors: Atrium, French Doors
    • Windows: Bay/Bow
    • Basement: Unfinished
    • Number of fireplaces: 1
    • Fireplace features: Gas/Propane
    Interior area
    • Total structure area: 3,484
    • Total interior livable area: 3,484 sqft
    • Finished area above ground: 3,484
    • Finished area below ground: 0

    Property

    Parking
    • Total spaces: 3
    • Parking features: Garage Faces Front, Circular Driveway, Detached
    • Garage spaces: 3
    • Has uncovered spaces: Yes
    Accessibility
    • Accessibility features: None
    Features
    • Levels: Three
    • Stories: 3
    • Pool features: None
    Lot
    • Size: 1.77 Acres
    Details
    • Additional structures: Above Grade, Below Grade
    • Parcel number: 0203 23 0005
    • Zoning: 100
    • Special conditions: Standard

    Construction

    Type & style
    • Home type: SingleFamily
    • Architectural style: Farmhouse/National Folk
    • Property subtype: Single Family Residence
    Materials
    • Wood Siding
    • Foundation: Block
    • Roof: Composition
    Condition
    • Excellent
    • New construction: No
    • Year built: 1904

    Utilities & green energy

    • Sewer: Septic < # of BR
    • Water: Well

    Community & neighborhood

    Location
    • Region: Mclean
    • Subdivision: None Available

    Other

    Other facts
    • Listing agreement: Exclusive Right To Sell
    • Ownership: Fee Simple

    Price history

    DateEventPrice
    8/16/2024Sold$2,350,000+23.7%$675/sqft
    Source: Bright MLS #VAFX2192336 Report a problem
    7/19/2024Pending sale$1,899,000$545/sqft
    Source: Long & Foster Broker Feed #VAFX2192336 Report a problem
    7/19/2024Listed for sale$1,899,000+279.8%$545/sqft
    Source: Long & Foster Broker Feed #VAFX2192336 Report a problem
    9/6/1994Sold$500,000$144/sqft
    Source: Public Record Report a problem

    Public tax history

    YearProperty taxesTax assessment
    2025$26,285 +36%$2,229,400 +36.2%
    2024$19,333 +11.9%$1,636,340 +9%
    2023$17,281 +5.9%$1,500,760 +7.3%
    2022$16,318 $1,398,850 +14%
    2021-- $1,227,220 +4%
    2020$14,233 $1,179,670
    2019$14,233 -0.3%$1,179,670 -0.3%
    2018$14,278 +3.2%$1,183,440 +1.3%
    2017$13,833 -2.2%$1,168,310 -2.4%
    2016$14,147 -0.3%$1,197,410 -3.8%
    2015$14,184 +1.1%$1,245,340 +0.9%
    2014$14,030 $1,234,460 +24.5%
    2013-- $991,600 -1.6%
    2012-- $1,008,060 -13.8%
    2011-- $1,168,880 +4.1%
    2010-- $1,122,750 -8.1%
    2009-- $1,221,640 -5%
    2008-- $1,285,910 +13.5%
    2007-- $1,133,000 +86%
    2003-- $609,155 +15%
    2002-- $529,700 +12.4%
    2001-- $471,085

    Find assessor info on the county website

    Neighborhood: 22102

    Nearby schools

    GreatSchools rating
    Schools provided by the listing agent
    • Elementary: Spring Hill
    • Middle: Cooper
    • High: Langley
    • District: Fairfax County Public Schools

    Source: Bright MLS. This data may not be complete. We recommend contacting the local school district to confirm school assignments for this home.

    Get a cash offer in 3 minutes
    Find out how much your home could sell for in as little as 3 minutes with a no-obligation cash offer.
    Estimated market value
    $2,651,500
    Get a cash offer in 3 minutes
    Find out how much your home could sell for in as little as 3 minutes with a no-obligation cash offer.
    Estimated market value
    $2,651,500