Tucked away in a desirable neighborhood in Muhlenberg township, this home offers the perfect blend of comfort, convenience, and charm. Step inside to find a spacious layout filled with natural light, thoughtfully designed for both everyday living and entertaining. The main level features a bright and inviting living room, an updated kitchen with ample cabinetry, and a dining area with views of the backyard. The kitchen features granite countertops and island, recessed and track lighting, gas cooking, garbage disposal, tile flooring and butlers pantry. Laundry is on the main floor. The formal dining room has laminate flooring, chair rail and French doors. Upstairs you’ll find generously sized bedrooms and well-appointed bathrooms, providing the perfect retreat at the end of the day. The master bedroom has laminate flooring, ceiling fan, updated master bath and a large walk-in closet. The finished basement adds another 360 sq.feet of living space. Natural gas heat and central air create a highly efficient heating and cooling system which has been recently updated. Enjoy the outdoors in your fenced in private backyard and covered patio which is ideal for summer barbecues, gardening, or simply relaxing. Located just minutes from shopping, dining, schools, and major roadways, 1054 Boeshore Circle offers the best of suburban living while keeping you close to everything you need. Don’t miss the opportunity to make this property your next home—schedule your private showing today!
Sold for $440,000
$440,000
1054 Boeshore Cir, Reading, PA 19605
4beds
2,576sqft
Single Family Residence
Built in 1992
0.39 Acres Lot
$464,900 Zestimate®
$171/sqft
$2,869 Estimated rent
Home value
$464,900
$432,000 - $502,000
$2,869/mo
Zestimate® history
Owner options
List your home for rent
$2,869/mo
Rent Zestimate®
Find your next renter with Zillow Rental Manager. Plus, with online applications, you can quickly screen prospective tenants – for free.
$2,869/mo
Rent Zestimate®
Refinance and save
$3,113/mo
Est. payment
Refinancing to a lower rate could help reduce your monthly payments and save thousands over the life of the loan.
$3,113/mo
Est. payment
Explore your selling options
Work with a Zillow partner agent
Leverage their expertise and Zillow's premium Showcase listings to get your home seen by more buyers.
Get startedList with your own agent
Get your home in front of millions of buyers by listing it on Zillow.
Learn how to do itSell it yourself
Take full control of how buyers see your home on Zillow by listing For Sale by Owner (FSBO).
List your homeWhat's special
Fenced in private backyardWell-appointed bathroomsFinished basementNatural lightUpdated master bathGas cookingRecessed and track lighting
Zillow last checked:
Listing updated:
Listed by:
Kurt Davidheiser 610-844-1196,
Springer Realty Group,
Co-Listing Agent: Rebekah N Fisher 484-651-4931,
Springer Realty Group
Bought with:
Ashley Marshall, RS354190
Keller Williams Elite
Source: Bright MLS,MLS#: PABK2062896
Facts & features
Interior
Bedrooms & bathrooms
- Bedrooms: 4
- Bathrooms: 3
- Full bathrooms: 2
- 1/2 bathrooms: 1
- Main level bathrooms: 1
Rooms
- Room types: Living Room, Dining Room, Primary Bedroom, Bedroom 2, Bedroom 3, Kitchen, Family Room, Bedroom 1, Recreation Room
Primary bedroom
- Features: Bathroom - Stall Shower, Flooring - Laminate Plank, Ceiling Fan(s), Walk-In Closet(s)
- Level: Upper
- Area: 285 Square Feet
- Dimensions: 19 x 15
Bedroom 1
- Features: Flooring - Laminate Plank, Ceiling Fan(s)
- Level: Upper
- Area: 204 Square Feet
- Dimensions: 17 x 12
Bedroom 2
- Features: Flooring - Laminate Plank, Ceiling Fan(s)
- Level: Upper
- Area: 154 Square Feet
- Dimensions: 14 x 11
Bedroom 3
- Features: Flooring - Laminate Plank, Ceiling Fan(s)
- Level: Upper
- Area: 156 Square Feet
- Dimensions: 13 x 12
Dining room
- Features: Flooring - Laminate Plank, Ceiling Fan(s), Chair Rail
- Level: Main
- Area: 182 Square Feet
- Dimensions: 14 x 13
Family room
- Features: Flooring - Laminate Plank
- Level: Main
- Area: 304 Square Feet
- Dimensions: 19 x 16
Kitchen
- Features: Kitchen Island, Kitchen - Gas Cooking, Pantry, Flooring - Ceramic Tile, Recessed Lighting
- Level: Main
- Area: 400 Square Feet
- Dimensions: 20 x 20
Living room
- Features: Flooring - Laminate Plank, Ceiling Fan(s), Fireplace - Gas
- Level: Main
- Area: 266 Square Feet
- Dimensions: 19 x 14
Recreation room
- Features: Flooring - Carpet
- Level: Lower
- Area: 360 Square Feet
- Dimensions: 30 x 12
Heating
- Forced Air, Natural Gas
Cooling
- Central Air, Electric
Appliances
- Included: Dishwasher, Dryer, Exhaust Fan, Extra Refrigerator/Freezer, Microwave, Oven/Range - Gas, Range Hood, Refrigerator, Washer, Gas Water Heater
- Laundry: Main Level
Features
- Butlers Pantry, Ceiling Fan(s), Chair Railings, Family Room Off Kitchen, Floor Plan - Traditional, Eat-in Kitchen, Kitchen Island, Pantry, Recessed Lighting, Walk-In Closet(s)
- Flooring: Laminate, Carpet, Tile/Brick
- Doors: Insulated
- Windows: Energy Efficient, Window Treatments
- Basement: Partially Finished
- Has fireplace: No
Interior area
- Total structure area: 2,576
- Total interior livable area: 2,576 sqft
- Finished area above ground: 2,576
- Finished area below ground: 0
Property
Parking
- Total spaces: 2
- Parking features: Garage Faces Front, Asphalt, Attached, Driveway, On Street
- Attached garage spaces: 2
- Has uncovered spaces: Yes
Accessibility
- Accessibility features: None
Features
- Levels: Two
- Stories: 2
- Patio & porch: Patio
- Exterior features: Lighting, Sidewalks
- Pool features: None
- Fencing: Chain Link
Lot
- Size: 0.39 Acres
- Features: Level, Rural
Details
- Additional structures: Above Grade, Below Grade
- Parcel number: 66439916929659
- Zoning: RESIDENTIAL
- Special conditions: Standard
Construction
Type & style
- Home type: SingleFamily
- Architectural style: Colonial
- Property subtype: Single Family Residence
Materials
- Vinyl Siding, Aluminum Siding, Brick
- Foundation: Concrete Perimeter
- Roof: Shingle,Pitched
Condition
- Excellent
- New construction: No
- Year built: 1992
Utilities & green energy
- Electric: 200+ Amp Service
- Sewer: Public Sewer
- Water: Public
- Utilities for property: Cable Connected, Natural Gas Available, Cable
Community & HOA
Community
- Subdivision: Rivers Bend
HOA
- Has HOA: No
Location
- Region: Reading
- Municipality: MUHLENBERG TWP
Financial & listing details
- Price per square foot: $171/sqft
- Tax assessed value: $148,500
- Annual tax amount: $7,755
- Date on market: 9/19/2025
- Listing agreement: Exclusive Agency
- Listing terms: Cash,Conventional,FHA,VA Loan
- Inclusions: Washer, Dryer, Washer In Basement, Refrigerator In Kitchen And Basement, Window Treatments
- Ownership: Fee Simple
Price history
| Date | Event | Price |
|---|---|---|
| 12/1/2025 | Sold | $440,000+10%$171/sqft |
Source:  Bright MLS #PABK2062896 Report a problem Bright MLS #PABK2062896 Report a problem | ||
| 9/23/2025 | Pending sale | $400,000$155/sqft |
Source: Bright MLS #PABK2062896 Report a problem | ||
| 9/19/2025 | Listed for sale | $400,000+77.8%$155/sqft |
Source: Bright MLS #PABK2062896 Report a problem | ||
| 1/10/2011 | Sold | $225,000$87/sqft |
Source: Public Record Report a problem | ||
| 10/23/2010 | Listed for sale | $225,000$87/sqft |
Source: RE/MAX of Reading #5789650 Report a problem | ||
Public tax history
| Year | Property taxes | Tax assessment |
|---|---|---|
| 2025 | $7,755 +8.5% | $148,500 |
| 2024 | $7,149 +6.5% | $148,500 |
| 2023 | $6,710 +1.7% | $148,500 |
| 2022 | $6,599 +2.4% | $148,500 |
| 2021 | $6,443 | $148,500 |
| 2020 | $6,443 +2.2% | $148,500 |
| 2019 | $6,306 +1.8% | $148,500 |
| 2018 | $6,195 +1.9% | $148,500 |
| 2017 | $6,078 +237.6% | $148,500 |
| 2016 | $1,801 | $148,500 |
| 2015 | $1,801 | $148,500 |
| 2014 | -- | $148,500 |
| 2013 | -- | $148,500 |
| 2012 | -- | $148,500 |
| 2011 | -- | $148,500 |
| 2010 | -- | $148,500 |
| 2009 | -- | $148,500 |
| 2008 | -- | $148,500 |
| 2007 | -- | $148,500 |
| 2006 | -- | $148,500 |
| 2005 | -- | $148,500 |
| 2004 | -- | $148,500 |
| 2003 | -- | $148,500 |
| 2002 | -- | $148,500 |
| 2000 | -- | $148,500 |
Find assessor info on the county website
Neighborhood: 19605
Nearby homes
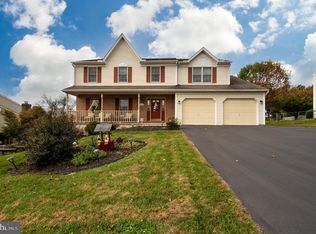
- $432,6004 bd4 ba3k sqft1052 Boeshore Cir, Reading, PA 19605Sold
- $401,7003 bd2 ba2.4k sqft1056 Boeshore Cir, Reading, PA 19605Off Market
- $403,8004 bd2 ba2k sqft1055 Boeshore Cir, Reading, PA 19605Off Market
- $407,0004 bd2 ba2.3k sqft1050 Boeshore Cir, Reading, PA 19605Off Market
- $310,6004 bd2 ba1.3k sqft1057 Boeshore Cir, Reading, PA 19605Off Market
- $357,8004 bd2 ba2k sqft1053 Boeshore Cir, Reading, PA 19605Off Market
- $396,8004 bd2 ba2.2k sqft1058 Boeshore Cir, Reading, PA 19605Off Market
- $363,3004 bd2 ba2k sqft1059 Boeshore Cir, Reading, PA 19605Off Market
Nearby schools
GreatSchools rating
- 4/10C E Cole Intermediate SchoolGrades: 4-6Distance: 1.7 mi
- 3/10Muhlenberg Middle SchoolGrades: 7-9Distance: 1.7 mi
- 3/10Muhlenberg High SchoolGrades: 10-12Distance: 1.5 mi
Schools provided by the listing agent
- District: Muhlenberg
Source: Bright MLS. This data may not be complete. We recommend contacting the local school district to confirm school assignments for this home.
Get a cash offer in 3 minutes
Find out how much your home could sell for in as little as 3 minutes with a no-obligation cash offer.
Estimated market value
$464,900
Get a cash offer in 3 minutes
Find out how much your home could sell for in as little as 3 minutes with a no-obligation cash offer.
Estimated market value
$464,900
- Pennsylvania
- Berks County
- Reading
- 19605
- 1054 Boeshore Cir
