Waterfront Living in Rotonda West – Beautifully Updated Pool Home on an Oversized Lot!
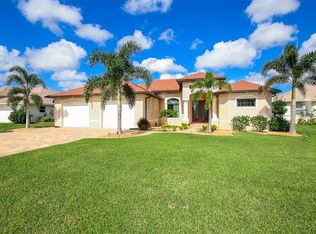
Welcome to 1054 Boundary Blvd, where comfort, style, and serene waterfront views come together in one exceptional property. Perfectly situated on an oversized lot along the Rotonda River, this home is located in a desirable deed-restricted golf course community and was built by the highly regarded Newport Homes.
Designed with privacy in mind, the split-bedroom floor plan places the spacious primary suite on one side of the home, while two generously sized guest bedrooms and a full bath are tucked away on the opposite side—ideal for family or visiting guests.
Step inside to an open and airy living/dining area featuring a cathedral ceiling, ceiling fan, and sliding glass doors that lead out to the lanai, seamlessly blending indoor and outdoor living. Durable tile and luxury vinyl plank flooring run throughout the home, offering both style and easy maintenance.
The beautifully remodeled kitchen is a standout, showcasing stylish soft-close cabinetry, quartz countertops, and a classic subway tile backsplash. A full suite of appliances includes a Samsung refrigerator, Frigidaire smooth-top range and dishwasher, and a Whirlpool microwave. Enjoy casual dining at the breakfast bar or relax in the dinette area with your morning coffee.
The primary suite is a true retreat with a tray ceiling, ceiling fan, sliding glass doors to the lanai, and both walk-in and wall closets. The en-suite bath offers a garden tub, separate shower, dual vanities, updated fixtures, and a private water closet.
Both guest bedrooms feature unique bump-outs for additional space, along with ceiling fans and ample closet storage. The guest bath has been tastefully updated with a new vanity, quartz countertop, updated shower, and fixtures that coordinate beautifully with the kitchen.
Additional highlights include an interior laundry room with newer GE washer and dryer, utility tub, track lighting, and extra storage. The two-car garage offers a newer side entry door, attic access with pull-down stairs, and an automatic opener. The water heater was replaced in 2024.
Step outside to your private oasis—an oversized, caged, heated pool that has been refinished with a PebbleTec surface and new tile, perfect for year-round enjoyment. The irrigation system draws from the canal, keeping your lawn lush at no cost, and landscape curbing adds a polished touch to the exterior.
Major updates provide peace of mind, including a new roof (2021), fresh interior and exterior paint (2023), and a new AC system (2024).
Bonus Opportunity: The adjacent lot is also available for purchase at $54,900—perfect for added privacy or future expansion.
Don’t miss your chance to own this beautifully updated waterfront home in one of Rotonda West’s most sought-after communities!
Sold for $404,900
$404,900
1054 Boundary Blvd, Rotonda West, FL 33947
3beds
1,973sqft
Single Family Residence
Built in 2002
0.33 Acres Lot
$404,200 Zestimate®
$205/sqft
$3,152 Estimated rent
Home value
$404,200
$368,000 - $441,000
$3,152/mo
Zestimate® history
Owner options
List your home for rent
$3,152/mo
Rent Zestimate®
Find your next renter with Zillow Rental Manager. Plus, with online applications, you can quickly screen prospective tenants – for free.
$3,152/mo
Rent Zestimate®
Refinance and save
$2,776/mo
Est. payment
Refinancing to a lower rate could help reduce your monthly payments and save thousands over the life of the loan.
$2,776/mo
Est. payment
Explore your selling options
Work with a Zillow partner agent
Leverage their expertise and Zillow's premium Showcase listings to get your home seen by more buyers.
Get startedList with your own agent
Get your home in front of millions of buyers by listing it on Zillow.
Learn how to do itSell it yourself
Take full control of how buyers see your home on Zillow by listing For Sale by Owner (FSBO).
List your homeWhat's special
Beautifully remodeled kitchenBreakfast barQuartz countertopsCeiling fanExtra storageSpacious primary suiteAmple closet storage
Zillow last checked:
Listing updated:
Listed by:
Kathy Damewood 941-321-7355,
RE/MAX ALLIANCE GROUP 941-473-8484
Bought with:
Mark Vaccaro, 3498639
PARADISE EXCLUSIVE INC
Source: Stellar MLS,MLS#: D6146896 Originating MLS: Englewood
Originating MLS: Englewood
Facts & features
Interior
Bedrooms & bathrooms
- Bedrooms: 3
- Bathrooms: 2
- Full bathrooms: 2
Rooms
- Room types: Utility Room
Primary bedroom
- Features: Ceiling Fan(s), En Suite Bathroom, Walk-In Closet(s)
- Level: First
- Area: 260 Square Feet
- Dimensions: 20x13
Bedroom 2
- Features: Ceiling Fan(s), Built-in Closet
- Level: First
- Area: 156 Square Feet
- Dimensions: 13x12
Bedroom 3
- Features: Ceiling Fan(s), Built-in Closet
- Level: First
- Area: 196 Square Feet
- Dimensions: 14x14
Primary bathroom
- Features: Ceiling Fan(s), Dual Sinks, Tub with Separate Shower Stall, Water Closet/Priv Toilet
- Level: First
- Area: 154 Square Feet
- Dimensions: 14x11
Bathroom 2
- Features: Shower No Tub, Linen Closet
- Level: First
- Area: 64 Square Feet
- Dimensions: 8x8
Balcony porch lanai
- Features: Ceiling Fan(s), Storage Closet
- Level: First
- Area: 363 Square Feet
- Dimensions: 33x11
Dinette
- Level: First
- Area: 90 Square Feet
- Dimensions: 10x9
Dining room
- Level: First
- Area: 144 Square Feet
- Dimensions: 12x12
Kitchen
- Level: First
- Area: 169 Square Feet
- Dimensions: 13x13
Laundry
- Features: Storage Closet
- Level: First
- Area: 77 Square Feet
- Dimensions: 11x7
Living room
- Features: Ceiling Fan(s)
- Level: First
- Area: 368 Square Feet
- Dimensions: 23x16
Heating
- Central, Electric
Cooling
- Central Air, Humidity Control
Appliances
- Included: Dishwasher, Dryer, Electric Water Heater, Exhaust Fan, Microwave, Range, Refrigerator, Washer
- Laundry: Inside, Laundry Room
Features
- Cathedral Ceiling(s), Ceiling Fan(s), Eating Space In Kitchen, L Dining, Open Floorplan, Solid Surface Counters, Solid Wood Cabinets, Split Bedroom, Tray Ceiling(s), Walk-In Closet(s)
- Flooring: Luxury Vinyl, Tile
- Doors: Sliding Doors
- Windows: Window Treatments
- Has fireplace: No
Interior area
- Total structure area: 2,790
- Total interior livable area: 1,973 sqft
Property
Parking
- Total spaces: 2
- Parking features: Garage Door Opener
- Attached garage spaces: 2
- Details: Garage Dimensions: 20x21
Features
- Levels: One
- Stories: 1
- Patio & porch: Covered, Rear Porch, Screened
- Exterior features: Irrigation System, Private Mailbox, Rain Gutters
- Has private pool: Yes
- Pool features: Gunite, Heated, In Ground, Screen Enclosure
- Has view: Yes
- View description: Water, Canal
- Has water view: Yes
- Water view: Water,Canal
- Waterfront features: Canal - Freshwater, Freshwater Canal Access
- Body of water: ROTONDA RIVER
Lot
- Size: 0.33 Acres
- Dimensions: 80 x 180
- Features: Cleared, In County, Landscaped, Level, Near Golf Course, Oversized Lot
- Residential vegetation: Mature Landscaping
Details
- Parcel number: 412025435002
- Zoning: RSF5
- Special conditions: None
Construction
Type & style
- Home type: SingleFamily
- Architectural style: Florida
- Property subtype: Single Family Residence
Materials
- Block, Concrete, Stucco
- Foundation: Slab
- Roof: Shingle
Condition
- New construction: No
- Year built: 2002
Details
- Builder name: Newport Homes
Utilities & green energy
- Sewer: Public Sewer
- Water: Canal/Lake For Irrigation, Public
- Utilities for property: Cable Available, Electricity Connected, Phone Available, Public, Sewer Connected, Water Connected
Community & HOA
Community
- Features: Association Recreation - Lease, Clubhouse, Deed Restrictions, Park, Playground
- Security: Security System, Smoke Detector(s)
- Pet fee: $0 monthly
- Subdivision: ROTONDA PINE VALLEY
HOA
- Has HOA: Yes
- Amenities included: Clubhouse, Park, Playground, Trail(s)
- Services included: Common Area Taxes, Manager
- HOA fee: $16 monthly
- HOA name: Derrick Hedges/Rotonda West HOA
- HOA phone: 941-697-6788
Location
- Region: Rotonda West
Financial & listing details
- Price per square foot: $205/sqft
- Tax assessed value: $338,694
- Annual tax amount: $6,219
- Date on market: 4/9/2026
- Cumulative days on market: 2 days
- Listing terms: Cash,Conventional
- Ownership: Fee Simple
- Total actual rent: 0
- Electric utility on property: Yes
- Road surface type: Paved
Price history
| Date | Event | Price |
|---|---|---|
| 5/28/2026 | Sold | $404,900-1.2%$205/sqft |
Source:  Stellar MLS #D6146896 Report a problem Stellar MLS #D6146896 Report a problem | ||
| 4/12/2026 | Pending sale | $409,900$208/sqft |
Source: Stellar MLS #D6146896 Report a problem | ||
| 4/9/2026 | Listed for sale | $409,900+75.5%$208/sqft |
Source: Stellar MLS #D6146896 Report a problem | ||
| 3/18/2011 | Sold | $233,500-9.8%$118/sqft |
Source: Public Record Report a problem | ||
| 2/26/2011 | Listing removed | $3,450$2/sqft |
Source: FLORIDA GOLD INTERNATIONAL REA #D5770140 Report a problem | ||
| 2/22/2011 | Listed for rent | $3,450$2/sqft |
Source: FLORIDA GOLD INTERNATIONAL REA #D5770140 Report a problem | ||
| 1/23/2011 | Price change | $259,000-7.2%$131/sqft |
Source: FLORIDA GOLD INTERNATIONAL REA #D5780310 Report a problem | ||
| 10/7/2010 | Listed for sale | $279,000$141/sqft |
Source: FLORIDA GOLD INTERNATIONAL REA #D5780310 Report a problem | ||
Public tax history
| Year | Property taxes | Tax assessment |
|---|---|---|
| 2025 | $6,219 +3.2% | $335,682 +10% |
| 2024 | $6,025 +1.7% | $305,165 +10% |
| 2023 | $5,926 +11.3% | $277,423 +10% |
| 2022 | $5,325 +11.2% | $252,203 +10% |
| 2021 | $4,786 +5.7% | $229,275 +1.7% |
| 2020 | $4,526 +6.4% | $225,375 +1.9% |
| 2019 | $4,253 +4.5% | $221,112 -0.2% |
| 2018 | $4,070 | $221,555 +2% |
| 2017 | $4,070 +0.5% | $217,213 +8.8% |
| 2016 | $4,050 +6% | $199,594 +3.7% |
| 2015 | $3,821 +2.5% | $192,528 +9.4% |
| 2014 | $3,729 +24.6% | $176,009 +13.9% |
| 2013 | $2,994 +12.7% | $154,581 -9.5% |
| 2012 | $2,657 -8.7% | $170,798 |
| 2011 | $2,911 -1.6% | $170,798 0% |
| 2010 | $2,959 +0.3% | $170,811 -6.5% |
| 2009 | $2,949 | $182,750 |
Find assessor info on the county website
Neighborhood: 33947
Nearby homes
- $547,4003 bd2 ba2.1k sqft1052 Boundary Blvd, Rotonda West, FL 33947Off Market
- $50,000-- bd-- ba-- sqft1056 Boundary Blvd, Rotonda West, FL 33947Sold
- $50,0000.331 Acres1056 Boundary Blvd #992, Rotonda West, FL 33947Sold

- $480,5270.33 Acres1050 Boundary Blvd, Rotonda West, FL 33947Off Market
- $60,0000.331 Acres1058 Boundary Blvd, Rotonda West, FL 33947Off Market
- $20,0009,600 Square Feet1118 Rotonda Cir, Rotonda West, FL 33947Off Market
- $444,8000.33 Acres1060 Boundary Blvd, Rotonda West, FL 33947Off Market
- $82,5000.66 Acres1055 Boundary Blvd, Rotonda West, FL 33947Sold
Nearby schools
GreatSchools rating
- 8/10Vineland Elementary SchoolGrades: PK-5Distance: 3.2 mi
- 7/10L. A. Ainger Middle SchoolGrades: 6-8Distance: 3.2 mi
- 5/10Lemon Bay High SchoolGrades: 9-12Distance: 5.8 mi
Schools provided by the listing agent
- Elementary: Vineland Elementary
- Middle: L.A. Ainger Middle
- High: Lemon Bay High
Source: Stellar MLS. This data may not be complete. We recommend contacting the local school district to confirm school assignments for this home.


Get pre-qualified for a loan
At Zillow Home Loans, we can pre-qualify you in as little as 5 minutes with no impact to your credit score.An equal housing lender. NMLS #10287.
Sell for more on Zillow
Get a Zillow Showcase℠ listing at no additional cost and you could sell for .
$404,200
2% more
+$8,084
With Zillow Showcase(estimated)
$412,284
- Florida
- Charlotte County
- Rotonda West
- 33947
- 1054 Boundary Blvd
Nearby cities
Nearby zip codes
Other Rotonda West Topics
