The seller extends a credit offer to lower interest rate—contact your agent for details. Immerse yourself in luxury with this captivating ranch-style home. Boasting 13-foot ceilings, hand-scraped wood floors, and a wall of windows highlighting the wooded backdrop, this residence offers a seamless blend of elegance and convenience. The updated kitchen features high-end appliances and brand-new quartz countertops. The main-level master suite, with heated floors and a custom-tiled walk-in shower, epitomizes comfort. Renovated bathrooms, a finished lower level with a custom bar, wine cellar, theater room, and outdoor oasis with a gas fire pit and pergola create a perfect setting for entertaining. Landscaping is complete, allowing you to immediately enjoy your new home. Over $100,000 in recent updates - Don't miss this opportunity to experience luxurious living with the added benefit of the seller's credit offer—act now! Additional Rooms: Wine Cellar
Closed
Street View
Listed by: Elite Real Estate Advisors • Rachel K Bergsieker
Bought with: Keller Williams Chesterfield
Price Unknown
1054 Brook Mont Dr, O'Fallon, MO 63366
4beds
4,905sqft
Single Family Residence
Built in 2004
0.27 Acres Lot
$760,000 Zestimate®
$--/sqft
$3,781 Estimated rent
Home value
$760,000
$722,000 - $798,000
$3,781/mo
Zestimate® history
Owner options
List your home for rent
$3,781/mo
Rent Zestimate®
Find your next renter with Zillow Rental Manager. Plus, with online applications, you can quickly screen prospective tenants – for free.
$3,781/mo
Rent Zestimate®
Refinance and save
Refinancing to a lower rate could help reduce your monthly payments and save thousands over the life of the loan.
Explore your selling options
Work with a Zillow partner agent
Leverage their expertise and Zillow's premium Showcase listings to get your home seen by more buyers.
Get startedList with your own agent
Get your home in front of millions of buyers by listing it on Zillow.
Learn how to do itSell it yourself
Take full control of how buyers see your home on Zillow by listing For Sale by Owner (FSBO).
List your homeWhat's special
Zillow last checked:
Listing updated:
Listed by:
Rachel K Bergsieker,
Elite Real Estate Advisors
Bought with:
Dawn R Krause, 2001030412
Keller Williams Chesterfield
Source: MARIS,MLS#: 24010817 Originating MLS: St. Charles County Association of REALTORS
Originating MLS: St. Charles County Association of REALTORSFacts & features
Interior
Bedrooms & bathrooms
- Bedrooms: 4
- Bathrooms: 4
- Full bathrooms: 3
- 1/2 bathrooms: 1
- Main level bathrooms: 3
- Main level bedrooms: 3
Heating
- Natural Gas, Dual Fuel/Off Peak, Forced Air, Zoned
Cooling
- Ceiling Fan(s), Central Air, Electric, Zoned
Appliances
- Included: Gas Water Heater, Dishwasher, Disposal, Gas Cooktop, Range Hood, Refrigerator, Stainless Steel Appliance(s), Oven
- Laundry: Main Level
Features
- Cathedral Ceiling(s), Open Floorplan, High Ceilings, Walk-In Closet(s), Double Vanity, Tub, Dining/Living Room Combo, Kitchen/Dining Room Combo, Separate Dining, Kitchen Island, Custom Cabinetry, Eat-in Kitchen, Granite Counters, Pantry, Sound System, High Speed Internet
- Flooring: Carpet, Hardwood
- Basement: Full,Walk-Out Access
- Number of fireplaces: 1
- Fireplace features: Family Room, Living Room, Wood Burning, Recreation Room
Interior area
- Total structure area: 4,905
- Total interior livable area: 4,905 sqft
- Finished area above ground: 2,582
- Finished area below ground: 2,582
Property
Parking
- Total spaces: 3
- Parking features: Attached, Garage, Garage Door Opener
- Attached garage spaces: 3
Features
- Levels: One
- Patio & porch: Deck
- Exterior features: Barbecue
Lot
- Size: 0.27 Acres
- Dimensions: 0.27
- Features: Sprinklers In Front, Sprinklers In Rear, Adjoins Wooded Area
Details
- Parcel number: 200679393000170.0000000
- Special conditions: Standard
Construction
Type & style
- Home type: SingleFamily
- Architectural style: Traditional,Ranch
- Property subtype: Single Family Residence
Materials
- Brick
Condition
- Updated/Remodeled
- New construction: No
- Year built: 2004
Utilities & green energy
- Sewer: Public Sewer
- Water: Public
Community & HOA
Community
- Subdivision: Brook Hollow #3
Location
- Region: Ofallon
Financial & listing details
- Tax assessed value: $561,277
- Annual tax amount: $6,136
- Date on market: 9/23/2025
- Listing terms: Assumable,Cash,Conventional
- Ownership: Private
- Road surface type: Concrete
Price history
| Date | Event | Price |
|---|---|---|
| 2/21/2024 | Sold | -- |
Source:  MARIS #24010817 Report a problem MARIS #24010817 Report a problem | ||
| 12/21/2023 | Listing removed | -- |
Source: MARIS #23053924 Report a problem | ||
| 11/11/2023 | Price change | $774,900-3.1%$158/sqft |
Source: MARIS #23053924 Report a problem | ||
| 10/2/2023 | Price change | $800,000-3%$163/sqft |
Source: MARIS #23053924 Report a problem | ||
| 9/21/2023 | Listed for sale | $825,000+50.3%$168/sqft |
Source: MARIS #23053924 Report a problem | ||
| 8/30/2019 | Sold | -- |
Source: MARIS #19043787 Report a problem | ||
| 7/12/2019 | Pending sale | $549,000$112/sqft |
Source: Boutique Realty #19043787 Report a problem | ||
| 6/20/2019 | Listed for sale | $549,000+29.2%$112/sqft |
Source: Boutique Realty #19043787 Report a problem | ||
| 2/6/2013 | Sold | -- |
Source: Public Record Report a problem | ||
| 12/18/2012 | Pending sale | $425,000$87/sqft |
Source: Keller Williams Realty St Louis #12067802 Report a problem | ||
| 12/13/2012 | Listed for sale | $425,000$87/sqft |
Source: Keller Williams Realty St Louis #12067802 Report a problem | ||
Public tax history
| Year | Property taxes | Tax assessment |
|---|---|---|
| 2025 | $6,822 +3.5% | $106,643 +6.6% |
| 2024 | $6,591 0% | $100,074 |
| 2023 | $6,594 +7.5% | $100,074 +15.5% |
| 2022 | $6,136 | $86,656 |
| 2021 | -- | $86,656 +3.2% |
| 2020 | -- | $83,971 |
| 2019 | $5,570 | $83,971 +15.9% |
| 2018 | $5,570 +1% | $72,427 |
| 2017 | $5,516 +3.8% | $72,427 +4.2% |
| 2016 | $5,314 +7.6% | $69,506 |
| 2015 | $4,940 +18.9% | $69,506 +21% |
| 2014 | $4,155 | $57,451 |
| 2013 | -- | $57,451 -7.8% |
| 2012 | -- | $62,330 -2.1% |
| 2011 | -- | $63,670 |
| 2010 | -- | $63,670 |
| 2009 | -- | $63,670 -9.9% |
| 2008 | -- | $70,690 -80.4% |
| 2007 | -- | $359,830 +1.4% |
| 2006 | -- | $354,990 |
| 2005 | -- | $354,990 +787.5% |
| 2004 | -- | $40,000 |
Find assessor info on the county website
Neighborhood: 63366
Nearby homes
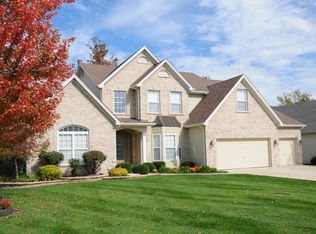
- $668,4004 bd3 ba3.8k sqft1052 Brook Mont Dr, O'Fallon, MO 63366Off Market
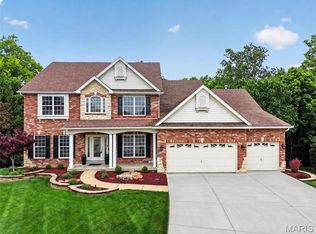
- $668,0004 bd3 ba5.8k sqft1056 Brook Mont Dr, O'Fallon, MO 63366Off Market
- $--4 bd4 ba3.2k sqft1050 Brook Mont Dr, O'Fallon, MO 63366Sold
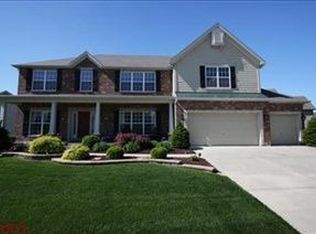
- $639,0004 bd3 ba3.7k sqft1055 Brook Mont Dr, O'Fallon, MO 63366Off Market
- $721,1005 bd5 ba5.7k sqft1058 Brook Mont Dr, O'Fallon, MO 63366Off Market
- $593,1004 bd3 ba3.3k sqft117 Cloverleaf Meadows Ct, O'Fallon, MO 63366Off Market
- $--4 bd4 ba3.5k sqft1049 Brook Mont Dr, O'Fallon, MO 63366Sold
- $750,7005 bd5 ba4.2k sqft219 Hawthorn Meadows Ct, O'Fallon, MO 63366Off Market
Nearby schools
GreatSchools rating
- 9/10Ostmann Elementary SchoolGrades: K-5Distance: 1.2 mi
- 10/10Ft. Zuwmalt West Middle SchoolGrades: 6-8Distance: 2.8 mi
- 10/10Ft. Zumwalt West High SchoolGrades: 9-12Distance: 0.9 mi
Schools provided by the listing agent
- Elementary: Ostmann Elem.
- Middle: Ft. Zumwalt West Middle
- High: Ft. Zumwalt West High
Source: MARIS. This data may not be complete. We recommend contacting the local school district to confirm school assignments for this home.
Get a cash offer in 3 minutes
Find out how much your home could sell for in as little as 3 minutes with a no-obligation cash offer.
Estimated market value
$760,000
Get a cash offer in 3 minutes
Find out how much your home could sell for in as little as 3 minutes with a no-obligation cash offer.
Estimated market value
$760,000
- Missouri
- Saint Charles County
- O Fallon
- 63366
- 1054 Brook Mont Dr
Nearby cities
Nearby zip codes
Other O Fallon Topics
