Situated in the Robertsville neighborhood, convenient to all sorts of shopping and amenities, with easy access to commuter routes. Fabulously maintained home in a lovely 68-unit community. Unique, angled ceilings, and updated baths create an appealing ambience. Living room has sliding glass doors providing natural light as well as access to the balcony. Bright, freshly painted dining room has new carpet, a mirrored wall, and gleaming 6-lamp brass candelabra chandelier. Kitchen features a box ceiling, painted cabinets with brass knobs, granite tile countertops and backsplash, and white appliances, as well as under-cabinet lighting, recessed ceiling lights, and LVT flooring. Both bedrooms have new carpeted floors, closets with multi-level clothing rods and mirrored bypass doors, and windows with shutters. Primary bedroom has wall-to-wall storage cabinets above the closet. Updated baths feature tile flooring, painted vanities, and decorative light bars; each has a combination tub/shower. Primary bath has a striking dark countertop and dark cabinet hardware. Attractive community landscaping includes trees, shrubs and grassy areas.
Sold for $603,000
$603,000
1054 Cedar Gables Dr, San Jose, CA 95118
2beds
845sqft
Condominium, Residential
Built in 1985
-- sqft lot
$598,600 Zestimate®
$714/sqft
$2,847 Estimated rent
Home value
$598,600
$551,000 - $652,000
$2,847/mo
Zestimate® history
Owner options
List your home for rent
$2,847/mo
Rent Zestimate®
Find your next renter with Zillow Rental Manager. Plus, with online applications, you can quickly screen prospective tenants – for free.
$2,847/mo
Rent Zestimate®
Refinance and save
$4,402/mo
Est. payment
Refinancing to a lower rate could help reduce your monthly payments and save thousands over the life of the loan.
$4,402/mo
Est. payment
Explore your selling options
Work with a Zillow partner agent
Leverage their expertise and Zillow's premium Showcase listings to get your home seen by more buyers.
Get startedList with your own agent
Get your home in front of millions of buyers by listing it on Zillow.
Learn how to do itSell it yourself
Take full control of how buyers see your home on Zillow by listing For Sale by Owner (FSBO).
List your homeWhat's special
Lvt flooringMirrored wallAccess to the balconyRecessed ceiling lightsWhite appliancesUpdated bathsUnder-cabinet lighting
Zillow last checked:
Listing updated:
Listed by:
Mark Barber 01220031 408-316-8112,
Christie's International Real Estate Sereno 408-335-1400
Bought with:
Trisha Motter, 01749064
E3 Realty & Loans
Michael Gordon, 01432940
E3 Realty & Loans
Source: MLSListings Inc,MLS#: ML82036949
Facts & features
Interior
Bedrooms & bathrooms
- Bedrooms: 2
- Bathrooms: 2
- Full bathrooms: 2
Bedroom
- Features: PrimarySuiteRetreat
Bathroom
- Features: ShowersoverTubs2plus, Tile, UpdatedBaths
Dining room
- Features: DiningArea
Family room
- Features: NoFamilyRoom
Kitchen
- Features: ExhaustFan
Heating
- Forced Air
Cooling
- None
Appliances
- Included: Dishwasher, Exhaust Fan, Freezer, Disposal, Microwave, Electric Oven/Range, Refrigerator, Washer/Dryer
- Laundry: Inside
Features
- High Ceilings
- Flooring: Carpet, Vinyl Linoleum
- Common walls with other units/homes: End Unit
Interior area
- Total structure area: 845
- Total interior livable area: 845 sqft
Property
Parking
- Total spaces: 1
- Parking features: Carport, Guest
- Carport spaces: 1
Features
- Stories: 1
- Patio & porch: Balcony/Patio
Details
- Parcel number: 56956057
- Zoning: A-PD
- Special conditions: Standard
Construction
Type & style
- Home type: Condo
- Property subtype: Condominium, Residential
Materials
- Foundation: Slab
- Roof: Composition
Condition
- New construction: No
- Year built: 1985
Utilities & green energy
- Gas: PublicUtilities
- Sewer: Public Sewer
- Water: Public
- Utilities for property: Public Utilities, Water Public
Community & HOA
HOA
- Has HOA: Yes
- HOA fee: $525 monthly
Location
- Region: San Jose
Financial & listing details
- Price per square foot: $714/sqft
- Tax assessed value: $194,658
- Annual tax amount: $2,867
- Date on market: 3/3/2026
- Listing agreement: ExclusiveRightToSell
Price history
| Date | Event | Price |
|---|---|---|
| 4/1/2026 | Sold | $603,000+1.3%$714/sqft |
Source:  MLSListings Inc #ML82036949 Report a problem MLSListings Inc #ML82036949 Report a problem | ||
| 3/12/2026 | Pending sale | $595,000$704/sqft |
Source: MLSListings Inc #ML82036949 Report a problem | ||
| 3/3/2026 | Listed for sale | $595,000$704/sqft |
Source: MLSListings Inc #ML82036949 Report a problem | ||
Public tax history
| Year | Property taxes | Tax assessment |
|---|---|---|
| 2025 | $2,867 +3.4% | $194,658 +2% |
| 2024 | $2,773 +2.5% | $190,842 +2% |
| 2023 | $2,706 +0.2% | $187,101 +2% |
| 2022 | $2,699 +2.5% | $183,433 +2% |
| 2021 | $2,635 +1.6% | $179,837 +1% |
| 2020 | $2,594 | $177,993 +2% |
| 2019 | $2,594 +3% | $174,504 +2% |
| 2018 | $2,518 | $171,083 +2% |
| 2017 | $2,518 +1% | $167,729 +2% |
| 2016 | $2,494 +6.2% | $164,441 +1.5% |
| 2015 | $2,349 +3.2% | $161,972 +2% |
| 2014 | $2,275 | $158,801 +0.5% |
| 2013 | -- | $158,085 +2% |
| 2012 | -- | $154,986 +2% |
| 2011 | -- | $151,948 +0.8% |
| 2010 | -- | $150,813 -0.2% |
| 2009 | -- | $151,172 +2% |
| 2008 | -- | $148,209 +2% |
| 2007 | -- | $145,304 +2% |
| 2006 | -- | $142,456 +2% |
| 2005 | -- | $139,664 +2% |
| 2004 | -- | $136,926 +1.9% |
| 2003 | -- | $134,418 +2% |
| 2002 | -- | $131,783 +2% |
| 2001 | -- | $129,200 |
Find assessor info on the county website
Neighborhood: Cambrian Park
Nearby homes
- $584,6002 bd2 ba845 sqft1052 Cedar Gables Dr, San Jose, CA 95118Off Market
- $557,1002 bd2 ba824 sqft1056 Cedar Gables Dr, San Jose, CA 95118Off Market
- $620,2002 bd2 ba824 sqft1058 Cedar Gables Dr, San Jose, CA 95118Off Market

- $596,4002 bd2 ba824 sqft1060 Cedar Gables Dr, San Jose, CA 95118Off Market
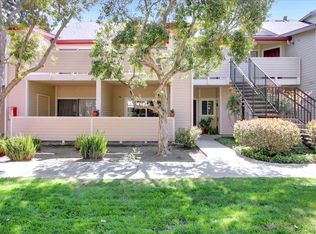
- $562,1002 bd2 ba824 sqft1062 Cedar Gables Dr, San Jose, CA 95118Off Market
- $592,8002 bd2 ba900 sqft1050 Cedar Gables Dr, San Jose, CA 95118Off Market
- $669,5002 bd2 ba845 sqft1048 Cedar Gables Dr, San Jose, CA 95118Off Market
- $567,3002 bd2 ba824 sqft1064 Cedar Gables Dr, San Jose, CA 95118Off Market
Nearby schools
GreatSchools rating
- 7/10Almaden Elementary SchoolGrades: K-5Distance: 0.8 mi
- 6/10John Muir Middle SchoolGrades: 6-8Distance: 0.3 mi
- 9/10Pioneer High SchoolGrades: 9-12Distance: 1.1 mi
Schools provided by the listing agent
- Elementary: AlmadenElementary
- Middle: JohnMuirMiddle_1
- High: PioneerHigh_1
- District: SanJoseUnified
Source: MLSListings Inc. This data may not be complete. We recommend contacting the local school district to confirm school assignments for this home.
Get a cash offer in 3 minutes
Find out how much your home could sell for in as little as 3 minutes with a no-obligation cash offer.
Estimated market value
$598,600
Get a cash offer in 3 minutes
Find out how much your home could sell for in as little as 3 minutes with a no-obligation cash offer.
Estimated market value
$598,600
- California
- Santa Clara County
- San Jose
- 95118
- Cambrian Park
- 1054 Cedar Gables Dr
Nearby cities
Nearby neighborhoods
Nearby zip codes
Other San Jose Topics
