Chris Thomas Custom Home in Vista Ridge Ranch. Custom designed open concept with wall of windows. 3 bedrooms, 3 full baths, large flex room, could be a bdrm, game rm, media rm. Office with barndoor. Master ensuite large soaking tub, walkin shower, multiple spray heads, his & her sinks, vanity area, oversized closet. Dream kitchen, KitchenAid appliances, dbl oven, gas cooktop, 2 sinks, butlers pantry. Kids playroom, family valet, oversized laundry room. EnergyStar rated custom vinyl windows. 8ft tall doors throughout, Wood & Glass front door, LVP floors in common areas, tile & carpet elsewhere. Custom cabinets throughout, granite countertops. Trane HVAC programmable thermos, Rinnai tankless H2O heater, security system, outdoor kitchen & fireplace, oversized 3 car garage, FULL FOAM ENCAPSULATION, tongue & groove Pine porch ceilings, 30 year dimensional shingle roof with standing seam metal accent roofs. Engineered foundation, elevated 1 acre lot with BIG VIEWS! Glen Rose ISD. MUST SEE!
Sold
Price Unknown
1054 Cedar Hill Dr, Nemo, TX 76070
3beds
2,928sqft
Farm, Single Family Residence
Built in 2024
1.01 Acres Lot
$690,000 Zestimate®
$--/sqft
$3,536 Estimated rent
Home value
$690,000
$649,000 - $731,000
$3,536/mo
Zestimate® history
Owner options
List your home for rent
$3,536/mo
Rent Zestimate®
Find your next renter with Zillow Rental Manager. Plus, with online applications, you can quickly screen prospective tenants – for free.
$3,536/mo
Rent Zestimate®
Refinance and save
$200/mo
Est. payment
Refinancing to a lower rate could help reduce your monthly payments and save thousands over the life of the loan.
$200/mo
Est. payment
Explore your selling options
Work with a Zillow partner agent
Leverage their expertise and Zillow's premium Showcase listings to get your home seen by more buyers.
Get startedList with your own agent
Get your home in front of millions of buyers by listing it on Zillow.
Learn how to do itSell it yourself
Take full control of how buyers see your home on Zillow by listing For Sale by Owner (FSBO).
List your homeWhat's special
Zillow last checked:
Listing updated:
Listed by:
Rebecca Van Buren 817-905-6886,
Keller Williams Brazos West 254-335-0500,
Hannah Thompson 817-851-7286,
Keller Williams Fort Worth
Bought with:
Tully Janszen
Texas Ranch Kings Realty
Source: NTREIS,MLS#: 20644219
Facts & features
Interior
Bedrooms & bathrooms
- Bedrooms: 3
- Bathrooms: 3
- Full bathrooms: 3
Primary bedroom
- Level: First
- Dimensions: 14 x 17
Bedroom
- Level: First
- Dimensions: 12 x 13
Bedroom
- Level: First
- Dimensions: 11 x 14
Bonus room
- Level: First
- Dimensions: 14 x 18
Dining room
- Level: First
- Dimensions: 10 x 20
Other
- Features: Built-in Features, Dual Sinks, Double Vanity, En Suite Bathroom, Granite Counters, Garden Tub/Roman Tub, Separate Shower
- Level: First
Other
- Level: First
Other
- Level: First
Game room
- Level: First
- Dimensions: 9 x 8
Kitchen
- Features: Breakfast Bar, Built-in Features, Butler's Pantry, Dual Sinks, Granite Counters, Kitchen Island, Pantry, Sink, Walk-In Pantry
- Level: First
- Dimensions: 12 x 24
Living room
- Level: First
- Dimensions: 18 x 20
Mud room
- Level: First
Office
- Level: First
- Dimensions: 10 x 11
Utility room
- Features: Built-in Features, Utility Room, Utility Sink
- Level: First
- Dimensions: 7 x 11
Heating
- Central, ENERGY STAR Qualified Equipment, Fireplace(s), Heat Pump
Cooling
- Central Air, Ceiling Fan(s), Electric, ENERGY STAR Qualified Equipment, Heat Pump, Zoned
Appliances
- Included: Some Gas Appliances, Built-In Gas Range, Double Oven, Dishwasher, Electric Oven, Gas Cooktop, Disposal, Microwave, Plumbed For Gas, Tankless Water Heater, Vented Exhaust Fan
- Laundry: Washer Hookup, Electric Dryer Hookup, Laundry in Utility Room
Features
- Decorative/Designer Lighting Fixtures, Double Vanity, Granite Counters, High Speed Internet, Kitchen Island, Open Floorplan, Pantry, Cable TV, Vaulted Ceiling(s), Walk-In Closet(s), Wired for Sound
- Flooring: Carpet, Tile, Wood
- Has basement: No
- Number of fireplaces: 1
- Fireplace features: Propane
Interior area
- Total interior livable area: 2,928 sqft
Property
Parking
- Total spaces: 3
- Parking features: Door-Multi, Garage, Garage Door Opener, Garage Faces Side
- Attached garage spaces: 3
Features
- Levels: One
- Stories: 1
- Patio & porch: Rear Porch, Deck, Patio, Covered
- Exterior features: Lighting, Outdoor Grill, Outdoor Living Area, Rain Gutters
- Pool features: None
Lot
- Size: 1.01 Acres
- Dimensions: 135 x 325 x 135 x 325
- Features: Acreage, Interior Lot, Landscaped, Few Trees
Details
- Parcel number: 106536
Construction
Type & style
- Home type: SingleFamily
- Architectural style: Farmhouse,Modern,Traditional,Detached
- Property subtype: Farm, Single Family Residence
- Attached to another structure: Yes
Materials
- Rock, Stone
- Foundation: Slab
- Roof: Composition,Shingle
Condition
- New construction: Yes
- Year built: 2024
Utilities & green energy
- Sewer: Aerobic Septic
- Utilities for property: Electricity Available, Propane, Septic Available, Cable Available
Community & HOA
Community
- Security: Security System, Smoke Detector(s)
- Subdivision: Vista Rdg Ranch
HOA
- Has HOA: Yes
- Services included: Association Management, Maintenance Grounds
- HOA fee: $200 annually
- HOA name: Property Management Group
- HOA phone: 817-337-1221
Location
- Region: Nemo
Financial & listing details
- Annual tax amount: $1,060
- Date on market: 6/19/2024
- Cumulative days on market: 23 days
- Listing terms: Cash,Conventional,FHA,VA Loan
- Electric utility on property: Yes
Price history
| Date | Event | Price |
|---|---|---|
| 8/13/2024 | Sold | -- |
Source: NTREIS #20644219 Report a problem | ||
| 8/2/2024 | Pending sale | $709,900$242/sqft |
Source: NTREIS #20644219 Report a problem | ||
| 7/13/2024 | Contingent | $709,900$242/sqft |
Source: NTREIS #20644219 Report a problem | ||
| 6/19/2024 | Listed for sale | $709,900$242/sqft |
Source: NTREIS #20644219 Report a problem | ||
Public tax history
Tax history is unavailable.
Neighborhood: 76070
Nearby homes
- $487,600-- bd-- ba2k sqft1060 Cedar Hill Dr, Nemo, TX 76070Off Market
- $70,000-- bd-- ba-- sqft1050 Cedar Hill Dr, Nemo, TX 76070Off Market
- $--1.703 AcresCedar Hill Dr UNIT 155, Nemo, TX 76070Sold
- $64,9001.01 Acres1044 Cedar Hill Dr, Nemo, TX 76070Lot/Land
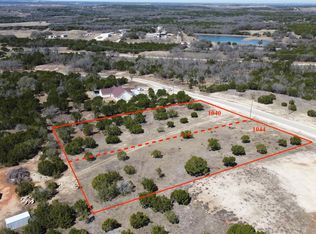
- $70,000-- bd-- ba-- sqft1044 Cedar Hill Dr, Nemo, TX 76070Off Market
- $70,000-- bd-- ba-- sqft1064 Cedar Hill Dr, Nemo, TX 76070Off Market
- $---- bd-- ba-- sqft0 Cedar Hill Dr, Glen Rose, TX 76043Off Market
- $70,000-- bd-- ba-- sqft1061 Cedar Hill Dr, Nemo, TX 76070Off Market
Nearby schools
GreatSchools rating
- NAGlen Rose Elementary SchoolGrades: PK-2Distance: 8.1 mi
- 7/10Glen Rose Junior High SchoolGrades: 6-8Distance: 7.2 mi
- 7/10Glen Rose High SchoolGrades: 9-12Distance: 8.2 mi
Schools provided by the listing agent
- Elementary: Glen Rose
- High: Glen Rose
- District: Glen Rose ISD
Source: NTREIS. This data may not be complete. We recommend contacting the local school district to confirm school assignments for this home.
Get a cash offer in 3 minutes
Find out how much your home could sell for in as little as 3 minutes with a no-obligation cash offer.
Estimated market value
$690,000
Get a cash offer in 3 minutes
Find out how much your home could sell for in as little as 3 minutes with a no-obligation cash offer.
Estimated market value
$690,000
- Texas
- Somervell County
- Nemo
- 76070
- 1054 Cedar Hill Dr
Nearby cities
Nearby zip codes
Other Nemo Topics
