This gorgeous colonial offers the perfect blend of charm, space, and modern updates in an unbeatable location. The heart of the home is the spacious kitchen, featuring white cabinets, granite countertops, new faucet, new refrigerator (2026) and a large center island—a perfect space for cooking, entertaining, or gathering with family. Hardwood floors flow through the dining and living rooms, where a beautiful fireplace adds warmth and character. The first floor also includes a versatile fifth bedroom, ideal for guests or a home office, and the convenience of first-floor laundry makes daily living a breeze. Upstairs, you’ll find newer carpeting and generous walk-in closets in each bedroom, including a primary suite with two walk-ins, a jetted soaking tub, and a cozy faux fireplace/mantle. The guest bath has been refreshed with new flooring for a bright, updated feel. The finished basement offers a spacious area perfect for a large rec room, home theater or game space. Outdoor living is just as inviting, with a very large 21x36 deck overlooking the completely fenced backyard with a newer six-foot fence—perfect for entertaining, pets, or play. A cozy front porch offers the perfect spot to relax and enjoy the neighborhood charm. Additional highlights include newer garage doors, built-in storage in the garage, newer light fixtures throughout, new hot water tank (2026) and a newer washer and dryer (9/25). This Forest Meadows beauty truly combines comfort, character, and convenience in one exceptional home.
Closed
$430,000
1054 Cedarwood Ln, Medina, OH 44256
4beds
3,438sqft
Single Family Residence
Built in 1995
0.34 Acres Lot
$431,900 Zestimate®
$125/sqft
$3,575 Estimated rent
Home value
$431,900
$410,000 - $453,000
$3,575/mo
Zestimate® history
Owner options
List your home for rent
$3,575/mo
Rent Zestimate®
Find your next renter with Zillow Rental Manager. Plus, with online applications, you can quickly screen prospective tenants – for free.
$3,575/mo
Rent Zestimate®
Refinance and save
$2,740/mo
Est. payment
Refinancing to a lower rate could help reduce your monthly payments and save thousands over the life of the loan.
$2,740/mo
Est. payment
Explore your selling options
Work with a Zillow partner agent
Leverage their expertise and Zillow's premium Showcase listings to get your home seen by more buyers.
Get startedList with your own agent
Get your home in front of millions of buyers by listing it on Zillow.
Learn how to do itSell it yourself
Take full control of how buyers see your home on Zillow by listing For Sale by Owner (FSBO).
List your homeWhat's special
Versatile fifth bedroomFirst-floor laundryNewer garage doorsCozy front porchGranite countertopsWhite cabinetsJetted soaking tub
Zillow last checked:
Listing updated:
Listed by:
Kristie Ohlin 440-773-7760 kristieohlin@howardhanna.com,
Howard Hanna
Bought with:
Marian Lukach, 2021004099
Keller Williams Greater Metropolitan
Source: MLS Now,MLS#: 5222280
Facts & features
Interior
Bedrooms & bathrooms
- Bedrooms: 4
- Bathrooms: 3
- Full bathrooms: 2
- 1/2 bathrooms: 1
- Main level bathrooms: 1
- Main level bedrooms: 1
Primary bedroom
- Description: Flooring: Carpet
- Level: Second
- Dimensions: 17 x 15
Bedroom
- Description: Flooring: Carpet
- Level: Second
- Dimensions: 15 x 11
Bedroom
- Description: Flooring: Carpet
- Level: Second
- Dimensions: 15 x 12
Bedroom
- Description: Flooring: Carpet
- Level: Second
- Dimensions: 15 x 12
Bedroom
- Description: Flooring: Carpet
- Level: Lower
- Dimensions: 13 x 11.5
Primary bathroom
- Level: Second
- Dimensions: 11 x 10
Bathroom
- Description: Flooring: Laminate
- Level: Second
- Dimensions: 10.5 x 5
Bathroom
- Description: 1/2 bath,Flooring: Ceramic Tile
- Level: First
- Dimensions: 6 x 4.5
Dining room
- Description: Flooring: Hardwood
- Level: First
- Dimensions: 12.5 x 12
Eat in kitchen
- Description: Flooring: Ceramic Tile
- Level: First
- Dimensions: 10 x 8
Kitchen
- Description: Flooring: Ceramic Tile
- Level: First
- Dimensions: 13.5 x 10
Laundry
- Description: Flooring: Ceramic Tile
- Level: First
- Dimensions: 8 x 8
Living room
- Description: Flooring: Wood
- Level: First
- Dimensions: 25.5 x 13
Recreation
- Description: Flooring: Carpet
- Level: Lower
- Dimensions: 29 x 26
Heating
- Forced Air
Cooling
- Central Air
Appliances
- Included: Dryer, Dishwasher, Microwave, Range, Refrigerator, Washer
Features
- Basement: Full,Partially Finished
- Number of fireplaces: 1
Interior area
- Total structure area: 3,438
- Total interior livable area: 3,438 sqft
- Finished area above ground: 2,684
- Finished area below ground: 754
Property
Parking
- Parking features: Garage
- Garage spaces: 2
Features
- Levels: Two
- Stories: 2
Lot
- Size: 0.34 Acres
- Dimensions: 105 x 145
Details
- Parcel number: 02819B06165
- Lease amount: $0
Construction
Type & style
- Home type: SingleFamily
- Architectural style: Colonial
- Property subtype: Single Family Residence
Materials
- Vinyl Siding
- Roof: Asphalt,Fiberglass
Condition
- Year built: 1995
Utilities & green energy
- Sewer: Public Sewer
- Water: Public
Community & HOA
Community
- Subdivision: Forest Meadows Subdivision Phase Xvi
HOA
- Has HOA: No
Location
- Region: Medina
Financial & listing details
- Price per square foot: $125/sqft
- Tax assessed value: $436,570
- Annual tax amount: $6,556
- Date on market: 6/25/2026
- Cumulative days on market: 48 days
- Listing agreement: Exclusive Right To Sell
- Listing terms: Cash,Conventional,FHA,VA Loan
Price history
| Date | Event | Price |
|---|---|---|
| 8/20/2026 | Sold | $430,000-2.3%$125/sqft |
Source: MLS Now #5222280 Report a problem | ||
| 8/12/2026 | Pending sale | $439,900$128/sqft |
Source: MLS Now #5222280 Report a problem | ||
| 7/20/2026 | Contingent | $439,900$128/sqft |
Source: MLS Now #5222280 Report a problem | ||
| 7/15/2026 | Price change | $439,900-2.2%$128/sqft |
Source: MLS Now #5222280 Report a problem | ||
| 7/8/2026 | Listed for sale | $449,900$131/sqft |
Source: MLS Now #5222280 Report a problem | ||
| 7/4/2026 | Contingent | $449,900$131/sqft |
Source: MLS Now #5222280 Report a problem | ||
| 6/25/2026 | Listed for sale | $449,900+5.9%$131/sqft |
Source: MLS Now #5222280 Report a problem | ||
| 11/17/2025 | Listing removed | $425,000$124/sqft |
Source: MLS Now #5164722 Report a problem | ||
| 10/18/2025 | Listed for sale | $425,000+67%$124/sqft |
Source: MLS Now #5164722 Report a problem | ||
| 8/21/2019 | Sold | $254,500+2.2%$74/sqft |
Source:  MLS Now #4105524 Report a problem MLS Now #4105524 Report a problem | ||
| 8/15/2019 | Pending sale | $249,000$72/sqft |
Source: Keller Williams Realty Tri-County Properties #4105524 Report a problem | ||
| 7/8/2019 | Price change | $249,000-3.9%$72/sqft |
Source: Keller Williams Realty Tri-County Properties #4105524 Report a problem | ||
| 6/12/2019 | Listed for sale | $259,000+40.4%$75/sqft |
Source: Keller Williams Tri-County Pro #4105524 Report a problem | ||
| 9/12/2012 | Sold | $184,418-18%$54/sqft |
Source: Public Record Report a problem | ||
| 6/30/2005 | Sold | $225,000+359.2%$65/sqft |
Source: Public Record Report a problem | ||
| 6/5/1995 | Sold | $49,000$14/sqft |
Source: Public Record Report a problem | ||
Public tax history
| Year | Property taxes | Tax assessment |
|---|---|---|
| 2025 | $6,556 +29.4% | $152,800 +50% |
| 2024 | $5,065 +17.5% | $101,850 |
| 2023 | $4,311 -0.8% | $101,850 |
| 2022 | $4,346 -10.8% | $101,850 +6.7% |
| 2021 | $4,874 | $95,450 |
| 2020 | $4,874 -0.7% | $95,450 |
| 2019 | $4,908 +2.3% | $95,450 +10.6% |
| 2018 | $4,796 -0.8% | $86,340 |
| 2017 | $4,834 -2.9% | $86,340 |
| 2016 | $4,977 +2.9% | $86,340 +8% |
| 2015 | $4,837 +0.4% | $79,950 |
| 2014 | $4,817 -0.1% | $79,950 |
| 2013 | $4,823 +11.6% | $79,950 -0.1% |
| 2012 | $4,322 +5.4% | $80,030 |
| 2011 | $4,102 -0.5% | $80,030 |
| 2010 | $4,123 -6% | $80,030 -11.3% |
| 2009 | $4,387 -0.6% | $90,190 |
| 2008 | $4,412 -1% | $90,190 |
| 2007 | $4,458 -3.9% | $90,190 +0.5% |
| 2006 | $4,636 +2.7% | $89,770 +2.9% |
| 2005 | $4,514 +13.6% | $87,230 |
| 2004 | $3,975 -35% | $87,230 +4.8% |
| 2003 | $6,112 +56.6% | $83,270 |
| 2002 | $3,903 +99.7% | $83,270 |
| 2001 | $1,954 | $83,270 +13.4% |
| 2000 | -- | $73,410 |
Find assessor info on the county website
Neighborhood: 44256
Nearby homes
- $498,4004 bd4 ba3.4k sqft1044 Cedarwood Ln, Medina, OH 44256Off Market
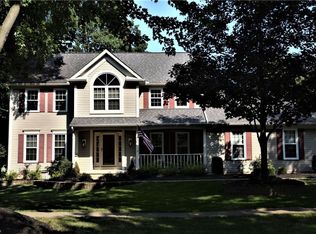
- $508,4003 bd2 ba2.7k sqft760 Westwood Dr, Medina, OH 44256Off Market
- $498,8004 bd5 ba2.6k sqft1055 Cedarwood Ln, Medina, OH 44256Off Market
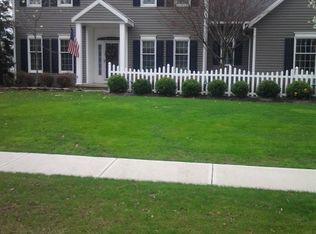
- $504,0005 bd3 ba2.7k sqft1043 Cedarwood Ln, Medina, OH 44256Off Market

- $607,0004 bd2 ba3.7k sqft740 Westwood Dr, Medina, OH 44256Off Market
- $447,9004 bd3 ba2.9k sqft1032 Cedarwood Ln, Medina, OH 44256Off Market
- $469,7004 bd3 ba2.4k sqft1051 Ashwood Ln, Medina, OH 44256Off Market
- $405,0005 bd3 ba3.5k sqft1043 Ashwood Ln, Medina, OH 44256Sold
Nearby schools
GreatSchools rating
- 7/10Eliza Northrop Elementary SchoolGrades: K-5Distance: 0.5 mi
- 7/10Claggett Middle SchoolGrades: 6-8Distance: 0.9 mi
- 7/10Medina High SchoolGrades: 9-12Distance: 0.7 mi
Schools provided by the listing agent
- District: Medina CSD - 5206
Source: MLS Now. This data may not be complete. We recommend contacting the local school district to confirm school assignments for this home.
Get a cash offer in 3 minutes
Find out how much your home could sell for in as little as 3 minutes with a no-obligation cash offer.
Estimated market value
$431,900
Get a cash offer in 3 minutes
Find out how much your home could sell for in as little as 3 minutes with a no-obligation cash offer.
Estimated market value
$431,900
- Ohio
- Medina County
- Medina
- 44256
- 1054 Cedarwood Ln
Nearby cities
Nearby zip codes
Other Medina Topics
