Skip main navigation
Sold
  • $204,000

    1054 Center St, Martinsville, IN 46151

    3beds
    1,365sqft
    Residential, Single Family Residence
    Built in 1950
    7,405.2 Square Feet Lot
    $214,700 Zestimate®
    $149/sqft
    $1,348 Estimated rent

    Home value

    $214,700

    $178,000 - $258,000

    $1,348/mo

    Zestimate® history
    Loading
    Loading...

    Owner options

    List your home for rent

    $1,348/mo

    Rent Zestimate®

    Find your next renter with Zillow Rental Manager. Plus, with online applications, you can quickly screen prospective tenants – for free.

    Learn more

    $1,348/mo

    Rent Zestimate®

    Refinance and save

    $1,271/mo

    Est. payment

    Refinancing to a lower rate could help reduce your monthly payments and save thousands over the life of the loan.

    See today's rates

    $1,271/mo

    Est. payment

    Explore your selling options

    Work with a Zillow partner agent

    Leverage their expertise and Zillow's premium Showcase listings to get your home seen by more buyers.

    Get started

    List with your own agent

    Get your home in front of millions of buyers by listing it on Zillow.

    Learn how to do it

    Sell it yourself

    Take full control of how buyers see your home on Zillow by listing For Sale by Owner (FSBO).

    List your home

    What's special

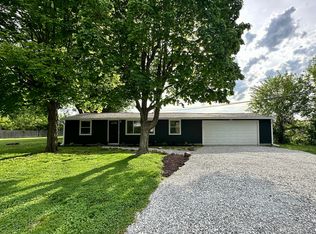
    High-efficiency furnaceStylish doorsSpray foam insulationElegant trimQuiet cul-de-sacUpdated lightingBrand-new windows
    Beautifully updated home in a quiet cul-de-sac. This newly renovated home is a must-see! Located in a peaceful neighborhood, it features brand-new windows, a high-efficiency furnace, updated lighting, fresh carpet, luxury vinyl flooring, stylish doors, elegant trim, new roof and gutters-plus so much more. Every detail has been thoughtfully upgraded to provide comfort and style. Spray foam insulation throughout the home offers efficiency. Don't miss this incredible opportunity.

    Zillow last checked:

    Listing updated:

    Listing Provided by:

    Anthony Burnside 317-432-3174,

    The Stewart Home Group

    Bought with:

    Amanda Shockley

    Indy Dwell Real Estate

    Source: MIBOR as distributed by MLS GRID,MLS#: 22018289MLS Logo

    Facts & features

    Interior

    Bedrooms & bathrooms
    • Bedrooms: 3
    • Bathrooms: 1
    • Full bathrooms: 1
    • Main level bathrooms: 1
    • Main level bedrooms: 3
    Primary bedroom
    • Features: Carpet
    • Level: Main
    • Area: 130 Square Feet
    • Dimensions: 10x13
    Bedroom 2
    • Features: Carpet
    • Level: Main
    • Area: 80 Square Feet
    • Dimensions: 8x10
    Bedroom 3
    • Features: Carpet
    • Level: Main
    • Area: 80 Square Feet
    • Dimensions: 8x10
    Kitchen
    • Features: Luxury Vinyl Plank
    • Level: Main
    • Area: 192 Square Feet
    • Dimensions: 12x16
    Laundry
    • Features: Luxury Vinyl Plank
    • Level: Main
    • Area: 18 Square Feet
    • Dimensions: 3x6
    Living room
    • Features: Luxury Vinyl Plank
    • Level: Main
    • Area: 168 Square Feet
    • Dimensions: 12x14
    Heating
    • Forced Air, Natural Gas
    Appliances
    • Included: Dishwasher, Laundry Connection in Unit, MicroHood, Electric Oven, Refrigerator, Tankless Water Heater
    • Laundry: Main Level, Laundry Connection in Unit
    Features
    • Eat-in Kitchen
    • Has basement: No
    Interior area
    • Total structure area: 1,365
    • Total interior livable area: 1,365 sqft

    Property

    Parking
    • Total spaces: 1
    • Parking features: Carport, Detached, Gravel
    • Garage spaces: 1
    • Has carport: Yes
    Features
    • Levels: One
    • Stories: 1
    • Patio & porch: Porch
    Lot
    • Size: 7,405 sqft
    • Features: Cul-De-Sac
    Details
    • Additional structures: Barn Mini, Barn Storage
    • Parcel number: 551303355010000021
    • Special conditions: None,Corporate Owned
    • Horse amenities: None

    Construction

    Type & style
    • Home type: SingleFamily
    • Architectural style: Ranch
    • Property subtype: Residential, Single Family Residence
    Materials
    • Vinyl Siding
    • Foundation: Slab
    Condition
    • Updated/Remodeled
    • New construction: No
    • Year built: 1950

    Utilities & green energy

    • Electric: Circuit Breakers
    • Water: Municipal/City
    • Utilities for property: Electricity Connected, Sewer Connected, Water Connected

    Community & neighborhood

    Location
    • Region: Martinsville
    • Subdivision: Cadet Manor

    Price history

    DateEventPrice
    4/18/2025Sold$204,000-2.6%$149/sqft
    Source: MIBOR as distributed by MLS GRID #22018289 Report a problem
    3/4/2025Pending sale$209,500$153/sqft
    Source: MIBOR as distributed by MLS GRID #22018289 Report a problem
    2/13/2025Price change$209,500-2.3%$153/sqft
    Source: MIBOR as distributed by MLS GRID #22018289 Report a problem
    1/31/2025Price change$214,500-1.8%$157/sqft
    Source: MIBOR as distributed by MLS GRID #22018289 Report a problem
    1/17/2025Listed for sale$218,500+187.5%$160/sqft
    Source: MIBOR as distributed by MLS GRID #22018289 Report a problem
    2/29/2024Sold$76,000-4.9%$56/sqft
    Source: MIBOR as distributed by MLS GRID #21961365 Report a problem
    2/16/2024Pending sale$79,900$59/sqft
    Source: MIBOR as distributed by MLS GRID #21961365 Report a problem
    1/27/2024Listed for sale$79,900+36.8%$59/sqft
    Source: MIBOR as distributed by MLS GRID #21961365 Report a problem
    1/17/2024Sold$58,387-35.1%$43/sqft
    Source: Public Record Report a problem
    2/23/2023Pending sale$90,000$66/sqft
    Source: MIBOR as distributed by MLS GRID #21906470 Report a problem
    2/16/2023Listed for sale$90,000$66/sqft
    Source: MIBOR as distributed by MLS GRID #21906470 Report a problem

    Public tax history

    YearProperty taxesTax assessment
    2025$683 +10.4%$66,000 -36.7%
    2024$619 +19.5%$104,200
    2023$517 +26.4%$104,200 +13.3%
    2022$409 -14.7%$92,000 +13.7%
    2021$480 -5.8%$80,900 -8.9%
    2020$510 +24.8%$88,800 -0.3%
    2019$408 +0.5%$89,100 +11.8%
    2018$406 +34.9%$79,700 +0.9%
    2017$301 +43.6%$79,000 +28.9%
    2016$210 +34.2%$61,300 +4.6%
    2014$156 +14.2%$58,600
    2013$137 +17.8%$58,600 +1.4%
    2012$116 -51.8%$57,800 -30.2%
    2011$241 -0.8%$82,800 -4.1%
    2010$243 +27.3%$86,300
    2009$191 -61%$86,300 +4.9%
    2006$490 $82,300 +29.2%
    2005-- $63,700

    Find assessor info on the county website

    Neighborhood: 46151

    Nearby schools

    GreatSchools rating
    Schools provided by the listing agent
    • Elementary: Poston Road Elementary School
    • Middle: John R. Wooden Middle School
    • High: Martinsville High School

    Source: MIBOR as distributed by MLS GRID. This data may not be complete. We recommend contacting the local school district to confirm school assignments for this home.

    Get a cash offer in 3 minutes
    Find out how much your home could sell for in as little as 3 minutes with a no-obligation cash offer.
    Estimated market value
    $214,700
    Get a cash offer in 3 minutes
    Find out how much your home could sell for in as little as 3 minutes with a no-obligation cash offer.
    Estimated market value
    $214,700