Skip main navigation
Sold for $587,500
  • $587,500

    1054 Colt Ln, South Lyon, MI 48178

    4beds
    3,400sqft
    Single Family Residence
    Built in 1997
    10,454.4 Square Feet Lot
    $588,200 Zestimate®
    $173/sqft
    $3,823 Estimated rent

    Home value

    $588,200

    $559,000 - $618,000

    $3,823/mo

    Zestimate® history
    Loading
    Loading...

    Owner options

    List your home for rent

    $3,823/mo

    Rent Zestimate®

    Find your next renter with Zillow Rental Manager. Plus, with online applications, you can quickly screen prospective tenants – for free.

    Learn more

    $3,823/mo

    Rent Zestimate®

    Refinance and save

    $4,239/mo

    Est. payment

    Refinancing to a lower rate could help reduce your monthly payments and save thousands over the life of the loan.

    See today's rates

    $4,239/mo

    Est. payment

    Explore your selling options

    Work with a Zillow partner agent

    Leverage their expertise and Zillow's premium Showcase listings to get your home seen by more buyers.

    Get started

    List with your own agent

    Get your home in front of millions of buyers by listing it on Zillow.

    Learn how to do it

    Sell it yourself

    Take full control of how buyers see your home on Zillow by listing For Sale by Owner (FSBO).

    List your home

    What's special

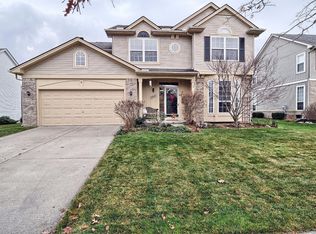
    Absolutely stunning and impeccably maintained, this beautifully decorated 4 bedroom, 2 full, 2 half bath home in highly desirable Trotters Pointe Subdivision offers exceptional style, comfort, and quality throughout. Filled with natural light and clearly cared for with pride, this home showcases numerous premium updates and thoughtful upgrades. Features include beautiful Andersen windows, whole house Generac generator, premium vinyl siding, Nest whole house interconnected smoke and carbon monoxide detectors, high efficiency furnace, central air, hot water heater with recirc pump, and a custom solid mahogany front door. The inviting interior also offers custom window treatments, a raised gas fireplace with stacked stone, granite countertops, stainless steel appliances, and a stainless steel vent hood vented to the exterior. The garage is equally impressive with insulated garage door, pull-down ladder, attic storage lift, custom service door, multiple storage racks and added convenience features including a smoker with exterior venting and a refrigerator, both included with the sale. Step outside to an entertainer’s dream. Approx 1,300 sq. ft. of custom paver patio space featuring a large outdoor fireplace, built-in cooking station and grill, two pavilions, and a hot tub tucked beneath one pavilion and a large table & chairs, stunning light fixture and TV mount beneath the other, for year-round enjoyment. All patio furniture is included. The finished basement adds even more living space with a full-size wet bar, half bath, and room to relax or entertain. Includes all bar stools, wine fridge & bar microwave, Air Hockey table and dart board. Plenty of storage areas and includes the storage racks in the basement too. Sump pump has battery back up. There is so much more, you have got to see this to believe it! Located in sought-after South Lyon, this immaculately kept home is truly move-in ready and offers luxury, warmth, and lifestyle in one remarkable package.

    Zillow last checked:

    Listing updated:

    Listed by:

    Lisa Soulliere 248-921-3176,

    KW Realty Livingston

    Bought with:

    Erik Wright, 6501383802

    Social House Real Estate Group LLC

    Source: Realcomp II,MLS#: 20261029310MLS Logo

    Facts & features

    Interior

    Bedrooms & bathrooms
    • Bedrooms: 4
    • Bathrooms: 4
    • Full bathrooms: 2
    • 1/2 bathrooms: 2
    Primary bedroom
    • Level: Second
    • Area: 192
    • Dimensions: 12 X 16
    Bedroom
    • Level: Second
    • Area: 150
    • Dimensions: 10 X 15
    Bedroom
    • Level: Second
    • Area: 180
    • Dimensions: 12 X 15
    Bedroom
    • Level: Second
    • Area: 130
    • Dimensions: 10 X 13
    Primary bathroom
    • Level: Second
    • Area: 182
    • Dimensions: 14 X 13
    Other
    • Level: Second
    • Area: 65
    • Dimensions: 13 X 5
    Other
    • Level: Entry
    • Area: 42
    • Dimensions: 7 X 6
    Other
    • Level: Basement
    • Area: 25
    • Dimensions: 5 X 5
    Other
    • Level: Entry
    • Area: 121
    • Dimensions: 11 X 11
    Family room
    • Level: Entry
    • Area: 221
    • Dimensions: 17 X 13
    Kitchen
    • Level: Entry
    • Area: 132
    • Dimensions: 12 X 11
    Living room
    • Level: Entry
    • Area: 180
    • Dimensions: 15 X 12
    Sitting room
    • Level: Entry
    • Area: 144
    • Dimensions: 12 X 12
    Heating
    • Forced Air, Natural Gas
    Appliances
    • Included: Bar Fridge, Dishwasher, Disposal, Dryer, Free Standing Gas Range, Free Standing Refrigerator, Microwave, Range Hood, Stainless Steel Appliances, Vented Exhaust Fan, Washer, Wine Refrigerator, Water Softener Owned
    Features
    • Basement: Finished
    • Has fireplace: Yes
    • Fireplace features: Gas, Living Room
    Interior area
    • Total interior livable area: 3,400 sqft
    • Finished area above ground: 2,400
    • Finished area below ground: 1,000

    Property

    Parking
    • Total spaces: 2.5
    • Parking features: Twoand Half Car Garage, Attached, Electricityin Garage, Garage Door Opener
    • Attached garage spaces: 2.5
    Features
    • Levels: Two
    • Stories: 2
    • Entry location: GroundLevelwSteps
    • Patio & porch: Covered, Patio, Porch
    • Exterior features: Barbecue, Spa Hottub
    • Pool features: None
    Lot
    • Size: 10,454 sqft
    • Dimensions: 104 x 157 x 35 x 147
    Details
    • Parcel number: 2118453002
    • Special conditions: Short Sale No,Standard

    Construction

    Type & style
    • Home type: SingleFamily
    • Architectural style: Colonial
    • Property subtype: Single Family Residence
    Materials
    • Brick, Vinyl Siding
    • Foundation: Basement, Poured, Sump Pump
    • Roof: Asphalt
    Condition
    • New construction: No
    • Year built: 1997

    Utilities & green energy

    • Electric: Generator
    • Sewer: Public Sewer
    • Water: Public

    Community & neighborhood

    Community
    • Community features: Tennis Courts
    Location
    • Region: South Lyon
    • Subdivision: TROTTERS POINTE OCCPN 951

    HOA & financial

    HOA
    • Has HOA: Yes
    • HOA fee: $450 annually
    • Services included: Snow Removal

    Other

    Other facts
    • Listing agreement: Exclusive Right To Sell
    • Listing terms: Cash,Conventional,FHA,Va Loan

    Price history

    DateEventPrice
    6/18/2026Sold$587,500-1.3%$173/sqft
    Source: Realcomp II #20261029310 Report a problem
    6/18/2026Pending sale$595,000$175/sqft
    Source: Realcomp II #20261029310 Report a problem
    5/12/2026Price change$595,000-0.5%$175/sqft
    Source: Realcomp II #20261029310 Report a problem
    5/1/2026Listed for sale$598,000$176/sqft
    Source: Realcomp II #20261029310 Report a problem

    Public tax history

    YearProperty taxesTax assessment
    2024$5,621 +8.2%$221,390 +7.2%
    2023$5,197 +5.1%$206,590 +9.2%
    2022$4,945 +2.6%$189,220 +3.7%
    2021$4,820 $182,460 +3%
    2020-- $177,170 +3.5%
    2019$4,821 +2.2%$171,160 +0.5%
    2018$4,719 +0.9%$170,300 +1%
    2017$4,677 $168,680 +7.3%
    2016$4,677 $157,230 +9.2%
    2015-- $143,920 +13.4%
    2014-- $126,930 +30.4%
    2011-- $97,350 -13%
    2010$4,665 -3.2%$111,960 -8.2%
    2009$4,820 +20.1%$122,010 -55.3%
    2005$4,012 $272,940 +74.2%
    2003-- $156,680 +8.6%
    2002-- $144,210

    Find assessor info on the county website

    Neighborhood: 48178

    Nearby schools

    GreatSchools rating
    Get a cash offer in 3 minutes
    Find out how much your home could sell for in as little as 3 minutes with a no-obligation cash offer.
    Estimated market value
    $588,200
    Get a cash offer in 3 minutes
    Find out how much your home could sell for in as little as 3 minutes with a no-obligation cash offer.
    Estimated market value
    $588,200