Secluded farm retreat featuring a charming 3-bedroom, 1-bath home, nestled approximately 0.4 miles down a picturesque, tree-lined driveway. This property offers 55 +/- acres of open fields and 30 +/- acres of mature, wooded forest, providing privacy and endless opportunities for farming, hunting, or recreation. Formerly a cattle farm, much of the open land is fenced, though currently used for grain production. Multiple outbuildings offer ample storage or livestock shelter, while roads and trails provide easy access throughout the property. A tranquil stream runs along the northern border, enhancing the natural beauty of the land. Enjoy the spacious interior, large front porch, and enclosed back porch—perfect for relaxing and taking in the serene surroundings. Convenient 350 +/- ft road frontage on Coles Ferry Road ensures accessibility while maintaining the sense of seclusion. Ideal for those seeking a private, functional farm with room to grow.
For sale
Price cut: $124K (7/13)
$425,000
1054 Cook Ln, Nathalie, VA 24577
3beds
1,126sqft
Residential
Built in 1970
85 Acres Lot
$-- Zestimate®
$377/sqft
$-- HOA
What's special
Spacious interiorPicturesque tree-lined drivewayLarge front porch
- 35 days |
- 190 |
- 10 |
Zillow last checked:
Listing updated:
Listed by:
Jeff Francisco,
Long and Foster - South Boston 434-575-1100
Source: Southern Piedmont Land & Lake AOR,MLS#: 73204
Loading...
Facts & features
Interior
Bedrooms & bathrooms
- Bedrooms: 3
- Bathrooms: 1
- Full bathrooms: 1
Rooms
- Room types: Dining Room
Primary bedroom
- Level: First
Bedroom 2
- Level: First
Bedroom 3
- Level: First
Dining room
- Level: First
Family room
- Level: First
Kitchen
- Level: First
Living room
- Level: First
Heating
- Heat Pump
Appliances
- Included: Electric Water Heater, Dishwasher, Electric Range, Freezer, Microwave, Refrigerator
- Laundry: 1st Floor Laundry, Electric Dryer Hookup, Laundry Room, Washer Hookup
Features
- 1st Floor Bedroom, Ceiling Fan(s), High Speed Internet
- Flooring: Laminate, Wood
- Basement: None
- Attic: Access Only
- Has fireplace: No
- Fireplace features: None
Interior area
- Total structure area: 1,126
- Total interior livable area: 1,126 sqft
- Finished area above ground: 1,126
Video & virtual tour
Property
Parking
- Total spaces: 2
- Parking features: Carport-Double Detached, Gravel
- Carport spaces: 2
- Has uncovered spaces: Yes
Features
- Patio & porch: Back, Covered, Front, Porch, Stoop
- Exterior features: Garden, Playground
- Has view: Yes
- View description: Country, Neighborhood, Scenic, Secluded, Woodlands
- Waterfront features: N/A - Not Waterfront
Lot
- Size: 85 Acres
- Features: 50-100 Acres
Details
- Additional structures: Barn/Stable, Storage
- Parcel number: Portion 10182
- Zoning: Agr
Construction
Type & style
- Home type: SingleFamily
- Architectural style: Ranch,Traditional
- Property subtype: Residential
Materials
- Vinyl Siding
- Foundation: Other
- Roof: 6-10,Composition
Condition
- Year built: 1970
Utilities & green energy
- Sewer: Septic Tank
- Water: Well
Community & HOA
HOA
- Has HOA: No
Location
- Region: Nathalie
Financial & listing details
- Price per square foot: $377/sqft
- Tax assessed value: $201,768
- Annual tax amount: $1,009
- Date on market: 6/12/2026
Estimated market value
Not available
Estimated sales range
Not available
$1,445/mo
Price history
| Date | Event | Price |
|---|---|---|
| 7/13/2026 | Listed for sale | $425,000-22.6%$377/sqft |
Source: Southern Piedmont Land & Lake AOR #73204 Report a problem | ||
| 6/23/2026 | Contingent | $549,000$488/sqft |
Source: Southern Piedmont Land & Lake AOR #73204 Report a problem | ||
| 6/12/2026 | Listed for sale | $549,000+232.7%$488/sqft |
Source: Southern Piedmont Land & Lake AOR #73204 Report a problem | ||
| 2/11/2022 | Sold | $165,000+94.1%$147/sqft |
Source: Public Record Report a problem | ||
| 3/24/2015 | Sold | $85,000$75/sqft |
Source: Public Record Report a problem | ||
Public tax history
| Year | Property taxes | Tax assessment |
|---|---|---|
| 2025 | $1,009 | $201,768 |
| 2024 | $1,009 +15.6% | $201,768 +15.6% |
| 2023 | $873 | $174,553 |
| 2022 | $873 -0.5% | $174,553 -0.5% |
| 2021 | $878 | $175,515 |
| 2020 | $878 -5.7% | $175,515 -5.7% |
| 2019 | $931 +4.2% | $186,187 |
| 2018 | $894 +0.3% | $186,187 +0.3% |
| 2016 | $891 -25.6% | $185,668 -28.7% |
| 2015 | $1,198 | $260,498 |
| 2014 | $1,198 +1.4% | $260,498 -0.8% |
| 2013 | $1,182 | $262,642 |
| 2012 | $1,182 | $262,642 |
Find assessor info on the county website
Monthly payment
Est. payment
Payment breakdown
Explore the cost of this home by adjusting the details. Changes won't be saved.Climate risks
Neighborhood: 24577
Nearby schools
GreatSchools rating
- 7/10Clays Mill Elementary SchoolGrades: PK-5Distance: 8.8 mi
- 5/10Halifax County Middle SchoolGrades: 6-8Distance: 16.4 mi
- 3/10Halifax County High SchoolGrades: 9-12Distance: 15.9 mi
Schools provided by the listing agent
- Elementary: Clays Mill Elementary
- Middle: Halifax County Middle
- High: Halifax County High School
Source: Southern Piedmont Land & Lake AOR. This data may not be complete. We recommend contacting the local school district to confirm school assignments for this home.
- $93,4803 bd2 ba1.5k sqft1022 Cook Ln, Nathalie, VA 24577Off Market
- $62,2283 bd2 ba1.1k sqft1030 Cook Ln, Nathalie, VA 24577Off Market
- $47,7723 bd1 ba1k sqft4035 Coles Ferry Rd, Nathalie, VA 24577Off Market
- $26,365-- bd-- ba-- sqft1022 Cook Ln, Nathalie, VA 24577Off Market
- $11,230-- bd-- ba-- sqft4065 Coles Ferry Rd, Nathalie, VA 24577Off Market
- $23,598-- bd-- ba-- sqft3131 Coles Ferry Rd, Nathalie, VA 24577Off Market
- $2,901-- bd-- ba-- sqftBold Springs Rd, Halifax, VA 24558Off Market
- $13,2033 bd1 ba720 sqft2045 Ellis Creek Rd, Nathalie, VA 24577Off Market
A local agent can set up tours, give advice and negotiate with sellers.
Similar homes
- $385,0003 bd1 ba960 sqft2052 Chisolm Trl, Nathalie, VA 24577For Sale
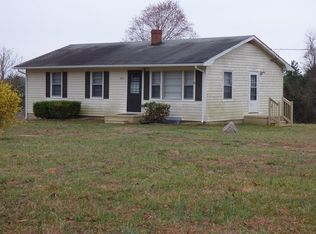 MLS ID #72931, Jason Clark. Southern Piedmont Land & Lake AOR
 - $320,0004 bd2 ba1.6k sqft1071 Acorn Rd, Nathalie, VA 24577For Sale
 MLS ID #73247, Staci Kempo. Southern Piedmont Land & Lake AOR
 - $249,9003 bd1 ba1.1k sqft1091 Acorn Rd, Nathalie, VA 24577For Sale
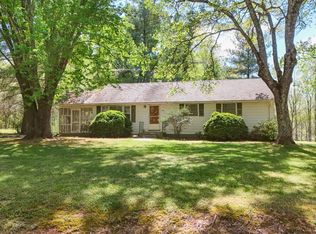 MLS ID #362767, Charlie Watts, Watts Auction Realty Appra Inc. LMLS
 - $562,4003 bd1 ba1.4k sqft8100 Stage Coach Rd, Nathalie, VA 24577For Sale
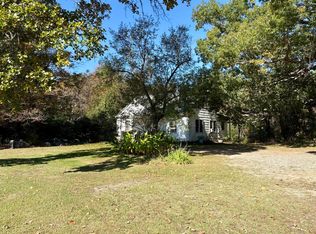
 MLS ID #922940, KERMIT JOHNSON. RVAR
 - $299,9003 bd2 ba1.3k sqft8714 Hat Creek 0 Rd, Brookneal, VA 24528New ConstructionMLS ID #365302, Carol Ann Dinsmore, Keller Williams. LMLS
- $273,5003 bd2 ba1.2k sqft1553 Hubbard Rd, Long Island, VA 24569For SaleMLS ID #367562, Audrey Roberts, Keller Williams. LMLS
- $354,9003 bd2 ba1.4k sqft544 Collins Ferry Rd, Gladys, VA 24554For SaleMLS ID #367923, Amanda Tucker, Mark A. Dalton & Co., Inc.. LMLS
- $365,0003 bd2 ba1.4k sqft4320 Lewis Ford Rd, Brookneal, VA 24528For SaleMLS ID #367422, Saxton Seals, Oak River Realty. LMLS
- $344,9003 bd2 ba1.3k sqft1214 Lloyds Mill Rd, Clover, VA 24534New ConstructionMLS ID #2607324, Carol Dinsmore, Keller Williams. CVRMLS
- $339,9003 bd2 ba1.3k sqft1204 Lloyds Mill Rd, Clover, VA 24534New ConstructionMLS ID #2609330, Carol Dinsmore, Keller Williams. CVRMLS
- $259,9003 bd2 ba1.4k sqft1020 Mohawk Rd, Long Island, VA 24569For SaleMLS ID #367355, Schyler Coleman Higgins, Cornerstone Realty Group Inc.. LMLS
- $349,0003 bd2 ba1.4k sqft664 Collins Ferry Rd, Gladys, VA 24554For SaleMLS ID #366024, Robyn Flint, eXp Realty LLC-Lynchburg. LMLS
- $225,0003 bd2 ba1.3k sqft851 Tola Rd, Phenix, VA 23959For SaleMLS ID #59356, Kyle Scruggs. South Central AOR VA
- $219,0001 bd1 ba1k sqft10229 James D Hagood Hwy, Clover, VA 24534For SaleMLS ID #73261, Rebecca Vest. Southern Piedmont Land & Lake AOR
- $599,0002 bd2 ba1.1k sqft1040 Deuprees Store Rd, Drakes Branch, VA 23937For SaleMLS ID #366154, Tammie M. St. John, Cornerstone Realty Group Inc.. LMLS
- $230,0003 bd1 ba1.3k sqft63 Morris Church Rd, Brookneal, VA 24528For SaleMLS ID #364883, David Russell Evans, Mark A. Dalton & Co., Inc.. LMLS
- $219,9003 bd2 ba1.3k sqft500 Proctor Street, Drakes Branch, VA 23937For SaleMLS ID #72961, Colby Bailey. Southern Piedmont Land & Lake AOR
- $344,9003 bd2 ba1.3k sqft2237 N Terrys Bridge Rd, Halifax, VA 24558New ConstructionMLS ID #2609081, Carol Dinsmore, Keller Williams. CVRMLS
- $364,9003 bd2 ba1.5k sqft4 Deuprees Store Rd, Drakes Branch, VA 23937New ConstructionMLS ID #367188, Carol Ann Dinsmore, Keller Williams. LMLS
- $364,9003 bd2 ba1.5k sqftDeuprees Store Rd, Drakes Branch, VA 23937New ConstructionMLS ID #2615424, Carol Dinsmore, Keller Williams. CVRMLS
