Skip main navigation
Off market
  • $515,500

    1054 County Route 31, Glen Spey, NY 12737

    3beds
    1,386sqft
    Single Family Residence, Residential
    Built in 1993
    6.43 Acres Lot
    $515,500 Zestimate®
    $372/sqft
    $2,885 Estimated rent

    Home value

    $515,500

    $443,000 - $603,000

    $2,885/mo

    Zestimate® history
    Loading
    Loading...

    Owner options

    List your home for rent

    $2,885/mo

    Rent Zestimate®

    Find your next renter with Zillow Rental Manager. Plus, with online applications, you can quickly screen prospective tenants – for free.

    Learn more

    $2,885/mo

    Rent Zestimate®

    Refinance and save

    $3,520/mo

    Est. payment

    Refinancing to a lower rate could help reduce your monthly payments and save thousands over the life of the loan.

    See today's rates

    $3,520/mo

    Est. payment

    Explore your selling options

    Work with a Zillow partner agent

    Leverage their expertise and Zillow's premium Showcase listings to get your home seen by more buyers.

    Get started

    List with your own agent

    Get your home in front of millions of buyers by listing it on Zillow.

    Learn how to do it

    Sell it yourself

    Take full control of how buyers see your home on Zillow by listing For Sale by Owner (FSBO).

    List your home

    What's special

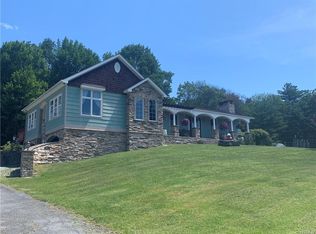
    Need space for visiting guests? Home features fresh interior paint through out. Large living room, country kitchen w/ appliances, dining room, master bedroom w/dual closets & full master bath, 2 additional bedrooms & another full bath on main level. Need space for the kids, visiting guests, man cave or family room? The full walkout lower level is partially finished and features a work shop, utility room w/ washer/dryer, bar area, a 2 additional large rooms with sliding door so deck & hot tub & small outbuilding. Large 2 car garage, 2 sheds, and seasonal pond on a beautiful & private setting! Close to school, Circle Park, area lakes, the Delaware river & only 20 minutes to commuter trains/buses/highways! 90 minutes from NYC! Owner is ready to sell and will entertain all offers, selling AS IS. Call TODAY!! Additional Information: Amenities:Storage,HeatingFuel:Oil Below Ground,ParkingFeatures:2 Car Detached,

    This property is not currently displayed as for sale or rent on Zillow. This may be different from what's on other websites or public sources.

    Zillow last checked:

    Listing updated:

    Listed by:

    Jill A Barnes 845-313-8874,

    Century 21 Geba Realty 845-856-6629

    Bought with:

    Sean Walker, 10401304064

    Keller Williams Realty

    Source: OneKey® MLS as distributed by MLS GRID,MLS#: H4837543MLS Logo

    Facts & features

    Interior

    Bedrooms & bathrooms
    • Bedrooms: 3
    • Bathrooms: 3
    • Full bathrooms: 3
    Bedroom 1
    • Level: First
    Bedroom 2
    • Level: First
    Bedroom 3
    • Level: Lower
    Bathroom 1
    • Level: First
    Bathroom 2
    • Level: First
    Bathroom 3
    • Level: Lower
    Other
    • Level: First
    Bonus room
    • Level: Lower
    Dining room
    • Level: First
    Family room
    • Level: Lower
    Kitchen
    • Level: First
    Laundry
    • Level: Lower
    Living room
    • Level: First
    Heating
    • Baseboard, Oil
    Cooling
    • Wall/Window Unit(s)
    Appliances
    • Included: Dishwasher, Dryer, Refrigerator, Tankless Water Heater, Washer
    Features
    • Ceiling Fan(s), First Floor Bedroom, Master Downstairs, Primary Bathroom
    • Flooring: Carpet, Hardwood
    • Basement: Full,Partially Finished,Walk-Out Access
    • Attic: Scuttle
    Interior area
    • Total structure area: 1,386
    • Total interior livable area: 1,386 sqft

    Property

    Parking
    • Total spaces: 2
    • Parking features: Detached, Driveway, Garage Door Opener, Off Street
    • Has uncovered spaces: Yes
    Features
    • Levels: One
    • Stories: 1
    • Patio & porch: Porch
    • On waterfront: Yes
    • Waterfront features: Water Access
    Lot
    • Size: 6.43 Acres
    • Features: Level, Near School, Near Shops, Wooded
    Details
    • Additional structures: Workshop
    • Parcel number: 483800.014.0000001034.003/0000

    Construction

    Type & style
    • Home type: SingleFamily
    • Architectural style: Ranch
    • Property subtype: Single Family Residence, Residential
    Materials
    • Vinyl Siding
    Condition
    • Actual
    • Year built: 1993
    Details
    • Builder model: Ranch

    Utilities & green energy

    • Sewer: Septic Tank
    • Utilities for property: Trash Collection Private

    Community & HOA

    Community
    • Features: Park
    HOA
    • Has HOA: No
    • Amenities included: Park
    Location
    • Region: Glen Spey

    Financial & listing details

    • Price per square foot: $372/sqft
    • Tax assessed value: $170,200
    • Annual tax amount: $5,289
    • Date on market: 6/2/2023
    • Listing agreement: Exclusive Right To Sell
    • Inclusions: Oven/Range, Second Refrigerator
    • Exclusions: See Remarks

    Price history

    DateEventPrice
    5/6/2019Sold$195,040$141/sqft
    Source: OneKey® MLS as distributed by MLS GRID #H4837543 Report a problem

    Public tax history

    Tax history is unavailable.

    Neighborhood: 12737

    Nearby schools

    GreatSchools rating
    Schools provided by the listing agent
    • Elementary: George Ross Mackenzie Elem Sch
    • Middle: Eldred Junior-Senior High School
    • High: Eldred Junior-Senior High School

    Source: OneKey® MLS as distributed by MLS GRID. This data may not be complete. We recommend contacting the local school district to confirm school assignments for this home.