PUBLIC OPEN HOUSE SUNDAY SEPT. 6. 3-5PM!Better than new! Priced to sell! Close to Fort Jackson and Convenient to Shaw AFB. This home is the only one you need to see! No carpet on the main level, lots of natural light and a fully fenced yard. 3 bedrooms and 2 bathrooms up a half bathroom and an open floorplan on the main level. Schedule your showing! Disclaimer: CMLS has not reviewed and, therefore, does not endorse vendors who may appear in listings.
For sale
$245,000
1054 Crescent Moon Loop, Hopkins, SC 29061
3beds
1,650sqft
Single Family Residence
Built in 2023
4,791 Square Feet Lot
$244,200 Zestimate®
$148/sqft
$25/mo HOA
What's special
Fully fenced yardLots of natural light
- 11 days
- 319
- 20
Zillow last checked:
Listing updated:
Listed by:
Tiffiny Davis Phone:619-922-7969,
Fathom Realty SC LLC
Source: Consolidated MLS,MLS#: 641937
Facts & features
Interior
Bedrooms & bathrooms
- Bedrooms: 3
- Bathrooms: 3
- Full bathrooms: 2
- 1/2 bathrooms: 1
- Partial bathrooms: 1
- Main level bathrooms: 1
Primary bedroom
- Features: Tray Ceiling(s)
- Level: Second
Bedroom 2
- Level: Second
Bedroom 3
- Level: Second
Heating
- Central
Cooling
- Central Air
Appliances
- Included: Gas Range, Refrigerator
Features
- Flooring: Carpet
- Has basement: No
- Has fireplace: No
Interior area
- Total structure area: 1,650
- Total interior livable area: 1,650 sqft
Property
Parking
- Total spaces: 1
- Parking features: Garage - Attached
- Attached garage spaces: 1
Features
- Stories: 2
- Fencing: Privacy
Lot
- Size: 4,791 Square Feet
Details
- Parcel number: 219141127
Construction
Type & style
- Home type: SingleFamily
- Architectural style: Traditional
- Property subtype: Single Family Residence
Materials
- Vinyl
- Foundation: Slab
Condition
- New construction: No
- Year built: 2023
Utilities & green energy
- Sewer: Public Sewer
- Water: Public
Community & HOA
Community
- Subdivision: SAVANNAH WOODS
HOA
- Has HOA: Yes
- HOA fee: $295 annually
Location
- Region: Hopkins
Financial & listing details
- Price per square foot: $148/sqft
- Date on market: 8/29/2026
- Listing agreement: Exclusive Right To Sell
- Road surface type: Paved
Estimated market value
$244,200
$232,000 - $256,000
$1,753/mo
Price history
| Date | Event | Price |
|---|---|---|
| 8/29/2026 | Listed for sale | $245,000+7.5%$148/sqft |
Source:  Consolidated MLS #641937 Report a problem Consolidated MLS #641937 Report a problem | ||
| 8/11/2023 | Sold | $227,974$138/sqft |
Source: Agent Provided Report a problem | ||
| 5/24/2023 | Pending sale | $227,974-1.3%$138/sqft |
Source: Consolidated MLS #561873 Report a problem | ||
| 5/23/2023 | Price change | $230,974+1.3%$140/sqft |
Source: Consolidated MLS #561873 Report a problem | ||
| 4/8/2023 | Price change | $227,974+0.9%$138/sqft |
Source:  Stanley Martin Homes Report a problem Stanley Martin Homes Report a problem | ||
| 3/31/2023 | Listed for sale | $225,974$137/sqft |
Source: Stanley Martin Homes Report a problem | ||
Public tax history
Tax history is unavailable.
Monthly payment
Est. payment
Payment breakdown
Explore the cost of this home by adjusting the details. Changes won't be saved.Climate risks
Neighborhood: 29061
Nearby schools
Schools provided by the listing agent
- Elementary: Horrell Hill
- Middle: Southeast
- High: Lower Richland
- District: Richland One
Source: Consolidated MLS. This data may not be complete. We recommend contacting the local school district to confirm school assignments for this home.

Similar homes
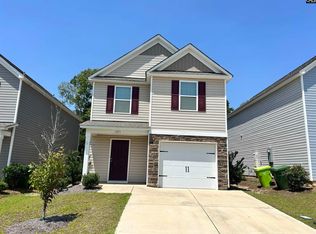
- $245,0003 bd3 ba1.6k sqft1069 Crescent Moon Loop, Hopkins, SC 29061For Sale
 MLS ID #636779, Ashley Etheredge. Consolidated MLS
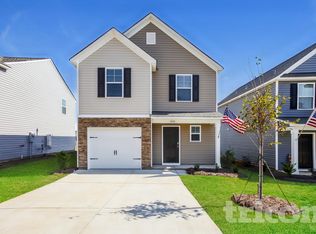
 - $246,0003 bd3 ba1.6k sqft220 Laurinton Farms Dr, Hopkins, SC 29061New Construction
 Consolidated MLS
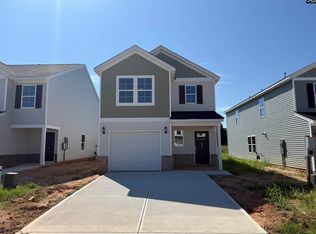
 - $251,0003 bd3 ba1.6k sqft230 Laurinton Farms Dr, Hopkins, SC 29061New Construction
 Consolidated MLS
 - $244,9003 bd3 ba1.4k sqft1021 Goose Branch Dr, Hopkins, SC 29061For Sale
 MLS ID #640097, TJ Downing. Consolidated MLS
