Skip main navigation
Sold for $649,000
  • $649,000

    1054 E THOMPSON Way, Chandler, AZ 85286

    5beds
    3baths
    2,719sqft
    Single Family Residence
    Built in 2020
    4,056 Square Feet Lot
    $634,500 Zestimate®
    $239/sqft
    $3,243 Estimated rent

    Home value

    $634,500

    $577,000 - $698,000

    $3,243/mo

    Zestimate® history
    Loading
    Loading...

    Owner options

    List your home for rent

    $3,243/mo

    Rent Zestimate®

    Find your next renter with Zillow Rental Manager. Plus, with online applications, you can quickly screen prospective tenants – for free.

    Learn more

    $3,243/mo

    Rent Zestimate®

    Refinance and save

    $3,874/mo

    Est. payment

    Refinancing to a lower rate could help reduce your monthly payments and save thousands over the life of the loan.

    See today's rates

    $3,874/mo

    Est. payment

    Explore your selling options

    Work with a Zillow partner agent

    Leverage their expertise and Zillow's premium Showcase listings to get your home seen by more buyers.

    Get started

    List with your own agent

    Get your home in front of millions of buyers by listing it on Zillow.

    Learn how to do it

    Sell it yourself

    Take full control of how buyers see your home on Zillow by listing For Sale by Owner (FSBO).

    List your home

    What's special

    Pavered patioOpen-concept designLuxurious master suitePrivate toilet roomLarge central islandArtificial turfLow-maintenance backyard
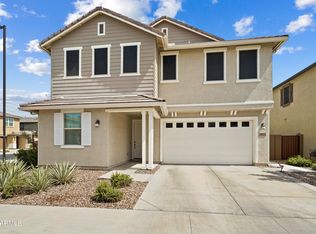
    Welcome to a stunning 5-bedroom, 3-bathroom home in the prestigious gated community of Horizon in Chandler. Built in 2020, this immaculate 2,719 sq ft residence is perfectly situated just seconds from the Loop 202 freeway, offering unparalleled convenience for commuting, travel, and access to nearby attractions. The home's open-concept design features beautiful 12x24-inch staggered light gray tile throughout the downstairs and wet areas upstairs, creating a modern and cohesive aesthetic. The gourmet kitchen boasts white cabinetry with extended storage, speckled quartz countertops, a gas range with stainless steel appliances, and a large central island perfect for gatherings. Additional features include an under-sink water filtration system and a water softener ...click cont for more.. with carbon filtration. Upstairs, the luxurious master suite offers dual walk-in closets, a large shower, double vanity sinks, and a private toilet room. Three spacious secondary bedrooms and a guest bathroom with dual sinks and a private shower/toilet area provide ample space and privacy. A downstairs bedroom and full bath make this home ideal for multi-generational living or hosting guests. The low-maintenance backyard is an entertainer's dream, with a pavered patio, a custom pergola featuring integrated lighting and electrical, artificial turf, and a convenient pavered pathway from the side gate to the driveway. Located minutes from Chandler's most sought-after amenities, this home is close to Chandler Fashion Center, offering premier shopping, dining, and entertainment; vibrant Downtown Chandler, filled with unique restaurants and boutique shops; and Tumbleweed Park, a hub for recreation and outdoor fun. Don't miss the opportunity to own this exquisite home that perfectly balances luxury, functionality, and prime location.

    Zillow last checked:

    Listing updated:

    Listed by:

    Tanner Crandell 480-544-1539,

    Balboa Realty, LLC

    Bought with:

    Nicole Griffin, SA670789000

    Keller Williams Integrity First

    Source: ARMLS,MLS#: 6800266MLS Logo

    Facts & features

    Interior

    Bedrooms & bathrooms
    • Bedrooms: 5
    • Bathrooms: 3
    Heating
    • ENERGY STAR Qualified Equipment, Natural Gas
    Cooling
    • HVAC SEER Rating, Central Air, Ceiling Fan(s), Programmable Thmstat
    Appliances
    • Included: Water Softener Owned, Reverse Osmosis, Refrigerator, Built-in Microwave, Dishwasher, Disposal, Gas Range, Gas Oven, Water Purifier
    • Laundry: Engy Star (See Rmks)
    Features
    • Pantry, Non-laminate Counter, High Speed Internet, Double Vanity, Upstairs, Eat-in Kitchen, Breakfast Bar, 9+ Flat Ceilings, Kitchen Island, Full Bth Master Bdrm
    • Flooring: Carpet, Tile
    • Windows: Low Emissivity Windows, Solar Screens, Double Pane Windows, ENERGY STAR Qualified Windows, Vinyl Frame
    • Has basement: No
    • Has fireplace: No
    Interior area
    • Total structure area: 2,719
    • Total interior livable area: 2,719 sqft

    Property

    Parking
    • Total spaces: 4
    • Parking features: Garage Door Opener, Direct Access, Attch'd Gar Cabinets
    • Garage spaces: 2
    • Uncovered spaces: 2
    Features
    • Stories: 2
    • Patio & porch: Covered
    • Pool features: None
    • Spa features: None
    • Fencing: Block
    Lot
    • Size: 4,056 Square Feet
    • Features: North/South Exposure, Sprinklers In Rear, Sprinklers In Front, Desert Front, Synthetic Grass Back, Auto Timer H2O Front, Auto Timer H2O Back
    Details
    • Parcel number: 30331425

    Construction

    Type & style
    • Home type: SingleFamily
    • Property subtype: Single Family Residence
    Materials
    • Stucco, Wood Frame, Blown Cellulose, Painted
    • Roof: Tile
    Condition
    • Year built: 2020
    Details
    • Builder name: Lennar

    Utilities & green energy

    • Sewer: Public Sewer
    • Water: City Water
    Green energy
    • Energy efficient items: Fresh Air Mechanical
    • Water conservation: Tankless Ht Wtr Heat

    Community & HOA

    Community
    • Features: Pool, Gated, Community Spa Htd, Playground
    • Subdivision: HORIZON
    HOA
    • Has HOA: Yes
    • Services included: Maintenance Grounds, Other (See Remarks), Front Yard Maint
    • HOA fee: $175 monthly
    • HOA name: Horizon Comm Assn
    • HOA phone: 602-906-4940
    Location
    • Region: Chandler

    Financial & listing details

    • Price per square foot: $239/sqft
    • Tax assessed value: $526,200
    • Annual tax amount: $2,042
    • Date on market: 1/13/2025
    • Cumulative days on market: 15 days
    • Listing terms: Cash,Conventional,FHA,VA Loan
    • Ownership: Fee Simple

    Price history

    DateEventPrice
    1/28/2025Sold$649,000$239/sqft
    Source: ARMLS #6800266 Report a problem
    1/14/2025Listed for sale$649,000+46.2%$239/sqft
    Source: ARMLS #6800266 Report a problem
    1/2/2025Listing removed$3,150$1/sqft
    Source: Zillow Rentals Report a problem
    12/31/2024Listed for rent$3,150$1/sqft
    Source: Zillow Rentals Report a problem
    7/11/2024Listing removed--
    Source: Zillow Rentals Report a problem
    7/2/2024Listed for rent$3,150$1/sqft
    Source: Zillow Rentals Report a problem
    6/21/2023Listing removed--
    Source: Zillow Rentals Report a problem
    6/9/2023Listed for rent$3,150$1/sqft
    Source: Zillow Rentals Report a problem
    6/24/2020Sold$443,950$163/sqft
    Source: ARMLS #6071139 Report a problem

    Public tax history

    YearProperty taxesTax assessment
    2025$2,056 +1.4%$52,620 -7.7%
    2024$2,029 +2.1%$57,000 +136.5%
    2023$1,987 +3%$24,100 -34%
    2022$1,929 +1245.7%$36,520 +15.3%
    2021$143 +7775.8%$31,680 +1336.7%
    2020$2 $2,205 +13681.3%
    2019-- $16
    Find assessor info on the county website

    Neighborhood: 85286

    Nearby schools

    GreatSchools rating
    Schools provided by the listing agent
    • Elementary: Chandler Traditional Academy - Goodman
    • Middle: Santan Junior High School
    • High: Perry High School
    • District: Chandler Unified District #80

    Source: ARMLS. This data may not be complete. We recommend contacting the local school district to confirm school assignments for this home.

    Get a cash offer in 3 minutes
    Find out how much your home could sell for in as little as 3 minutes with a no-obligation cash offer.
    Estimated market value
    $634,500
    Get a cash offer in 3 minutes
    Find out how much your home could sell for in as little as 3 minutes with a no-obligation cash offer.
    Estimated market value
    $634,500