Located in the Arbor Hill area of Augusta County, this three-bedroom, two-bath home offers approximately 1,440 square feet on 11.83 acres. The main level features hardwood floors, a primary bedroom with a walk-in closet and private patio, laundry, and a great room with access to a two-level deck overlooking a spacious fenced yard. Two additional bedrooms and a full bathroom are upstairs. The former detached garage has been converted into a shop, providing space for projects and storage. Additional outbuildings include covered mower storage and a potting shed. The property combines open yard space with wooded acreage. This is an off-market sale between family members.
Pending
$575,000
1054 Eidson Creek Rd, Staunton, VA 24401
3beds
1,440sqft
Single Family Residence
Built in 1993
11.83 Acres Lot
$518,700 Zestimate®
$399/sqft
$-- HOA
What's special
- 2 days
- 19
- 1
Zillow last checked:
Listing updated:
Listed by:
RED OAK REALTORS LLC TEAM 540-830-7794,
REAL BROKER LLC 855-450-0442
Source: CAAR,MLS#: 682619 Originating MLS: Greater Augusta Association of Realtors Inc
Originating MLS: Greater Augusta Association of Realtors IncFacts & features
Interior
Bedrooms & bathrooms
- Bedrooms: 3
- Bathrooms: 2
- Full bathrooms: 2
Heating
- Central, Propane
Cooling
- Central Air
Appliances
- Included: Gas Range
Features
- Primary Downstairs, Breakfast Bar, Recessed Lighting
- Flooring: Hardwood
- Basement: Crawl Space
Interior area
- Total structure area: 2,208
- Total interior livable area: 1,440 sqft
- Finished area above ground: 1,440
- Finished area below ground: 0
Property
Parking
- Parking features: Asphalt
Features
- Levels: Two
- Stories: 2
- Patio & porch: Covered, Deck, Patio
- Exterior features: Hot Tub/Spa
- Has spa: Yes
- Spa features: Outdoor Hot Tub
- Has view: Yes
- View description: Trees/Woods
Lot
- Size: 11.83 Acres
- Features: Landscaped, Wooded
- Topography: Rolling
Details
- Additional structures: Other
- Parcel number: 064/ / /34 V/ 064/ / /34 GG/
- Zoning description: A-1 Agricultural
- Horse amenities: Loafing Shed
Construction
Type & style
- Home type: SingleFamily
- Property subtype: Single Family Residence
Materials
- Stick Built, Vinyl Siding
- Foundation: Block
- Roof: Composition,Shingle
Condition
- New construction: No
- Year built: 1993
Utilities & green energy
- Sewer: Conventional Sewer
- Water: Private, Well
- Utilities for property: Satellite Internet Available
Community & HOA
Community
- Subdivision: ARBOR HILLS
HOA
- Has HOA: No
Location
- Region: Staunton
Financial & listing details
- Price per square foot: $399/sqft
- Tax assessed value: $365,400
- Annual tax amount: $2,295
- Date on market: 10/1/2026
Estimated market value
$518,700
$467,000 - $571,000
$1,891/mo
Price history
| Date | Event | Price |
|---|---|---|
| 9/14/2023 | Sold | $449,000$312/sqft |
Source: eXp Realty #176319254 Report a problem | ||
| 8/21/2023 | Pending sale | $449,000$312/sqft |
Source:  CAAR #644887 Report a problem CAAR #644887 Report a problem | ||
| 8/18/2023 | Listed for sale | $449,000-10%$312/sqft |
Source: CAAR #644887 Report a problem | ||
| 4/29/2023 | Listing removed | -- |
Source:  GASAOR Report a problem GASAOR Report a problem | ||
| 4/10/2023 | Listed for sale | $499,000+299.5%$347/sqft |
Source: CAAR #640365 Report a problem | ||
| 6/28/1996 | Sold | $124,900$87/sqft |
Source: Agent Provided Report a problem | ||
Public tax history
| Year | Property taxes | Tax assessment |
|---|---|---|
| 2025 | $1,900 -0.8% | $365,400 -0.8% |
| 2024 | $1,915 +16.2% | $368,200 +40.8% |
| 2023 | $1,647 | $261,500 |
| 2022 | $1,647 | $261,500 |
| 2021 | $1,647 | $261,500 |
| 2020 | $1,647 | $261,500 |
| 2019 | $1,647 -32.7% | $261,500 +6.8% |
| 2018 | $2,449 +72.4% | $244,940 |
| 2017 | $1,420 +20% | $244,940 |
| 2016 | $1,184 | $244,940 |
| 2015 | $1,184 | $244,940 |
| 2014 | $1,184 | $244,940 -0.7% |
| 2013 | $1,184 | $246,600 |
| 2012 | -- | $246,600 |
| 2010 | -- | $246,600 |
| 2009 | -- | $246,600 |
Find assessor info on the county website
Monthly payment
Est. payment
Payment breakdown
Explore the cost of this home by adjusting the details. Changes won't be saved.Climate risks
Neighborhood: 24401
Nearby schools
Schools provided by the listing agent
- Elementary: Riverheads
- Middle: Stuarts Draft
- High: Riverheads
Source: CAAR. This data may not be complete. We recommend contacting the local school district to confirm school assignments for this home.
Similar homes
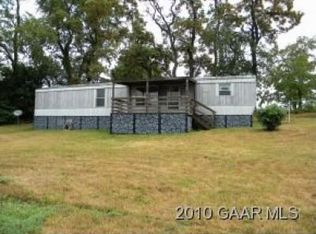
- $359,0003 bd2 ba1.3k sqft300 Greenwood Rd, Staunton, VA 24401For Sale
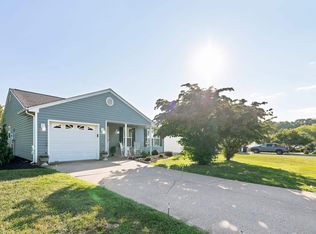
 MLS ID #682417, BREANNA GRANDSTAFF, AUGUSTA REALTY GROUP. CAAR
 - $599,0003 bd3 ba2.1k sqft12 Valley Manor Dr, Staunton, VA 24401New Construction
 MLS ID #674186, AMY ARGENBRIGHT, RE/MAX ADVANTAGE-WAYNESBORO. CAAR
 - $415,0003 bd2 ba1.9k sqft147 Pleasant View Rd, Staunton, VA 24401For Sale
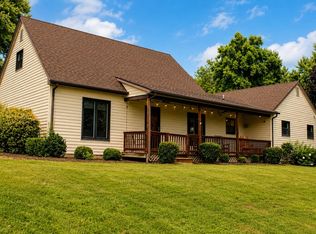 MLS ID #681030, TRAVIS GRIFFIN, 1ST CHOICE REAL ESTATE. CAAR
 - $295,0003 bd2 ba1.1k sqft293 Grandon Rd, Staunton, VA 24401For Sale
 MLS ID #682071, BEN HALTERMAN, NEST REALTY GROUP STAUNTON. CAAR
 - $349,9003 bd3 ba1.4k sqft36 Arlington St, Staunton, VA 24401For SaleMLS ID #681953, JUAQUADIA HOWARD, OLD DOMINION REALTY INC - AUGUSTA. CAAR
- $410,0003 bd3 ba1.8k sqft8 Meriwether Cir, Stuarts Draft, VA 24401New ConstructionMLS ID #682602, HAMED ABOUZIED, PREMIER PROPERTIES. CAAR
- $369,9004 bd2 ba1.8k sqft661 Gloria Pl, Staunton, VA 24401For SaleMLS ID #681848, GREG KAPLAN, RE/MAX ADVANTAGE-WAYNESBORO. CAAR
- $289,9003 bd2 ba1.1k sqft322 Ann St, Staunton, VA 24401For SaleMLS ID #681995, Betsy Glendye, Funkhouser Real Estate Group. CAAR
- $620,0003 bd2 ba2k sqft113 Calf Mountain Rd, Waynesboro, VA 22980For SaleMLS ID #677752, JODY SIPE, AUGUSTA REALTY GROUP. CAAR
- $319,0003 bd2 ba1k sqft372 Frontier Dr, Staunton, VA 24401For SaleMLS ID #680997, BEVERLY STERMER, REAL BROKER LLC. CAAR
- $349,9003 bd1 ba1.6k sqft40 Sunset Blvd, Staunton, VA 24401For SaleMLS ID #678890, CHRIS KINCHELOE, DECKER REALTY. CAAR
- $359,0003 bd2 ba2k sqft1215 Pinehurst Rd, Staunton, VA 24401For SaleMLS ID #680395, JASON HARRIS REAL ESTATE TEAM, KW COMMONWEALTH. CAAR
- $349,9003 bd3 ba1.8k sqft1202 W Beverley St, Staunton, VA 24401For SaleMLS ID #681830, KYLE HAUSE, JR, LONG & FOSTER-JAMES RIVER. CAAR
- $398,0003 bd2 ba1.7k sqft226 Thornrose Ave, Staunton, VA 24401For SaleMLS ID #680135, ON POINT PROPERTIES LLC TEAM, EPIQUE REALTY. CAAR
- $290,0003 bd2 ba1.1k sqft1401 Stuart St, Staunton, VA 24401For SaleMLS ID #681241, KIMBERLY HASKINS, KW COMMONWEALTH. CAAR
- $329,9003 bd3 ba1.9k sqft631 Essex Dr #B, Staunton, VA 24401For SaleMLS ID #680676, TAYLOR AVERITTE, NEST REALTY GROUP. CAAR
- $299,0003 bd3 ba1.6k sqft1105 W Johnson St, Staunton, VA 24401For SaleMLS ID #680943, Juan Martinez, Valley Realty Associates. CAAR
- $365,0003 bd2 ba1.7k sqft302 Burnley Dr, Staunton, VA 24401For SaleMLS ID #679432, CHARLIE BISHOP JR, PREMIER PROPERTIES. CAAR
- $475,0003 bd3 ba1.9k sqft39 Cranberry Dr, Stuarts Draft, VA 24477For SaleMLS ID #680299, CHARITY COX, PAUL WESLEY REAL ESTATE. CAAR
- $313,0004 bd2 ba1.9k sqft403 Betsy Bell Rd, Staunton, VA 24401For SaleMLS ID #678933, SHARON HENDERSON, RE/MAX ADVANTAGE-WAYNESBORO. CAAR
