Skip main navigation
Closed
  • $197,000

    1054 Elk Dr, Ashtabula, OH 44004

    3beds
    1,523sqft
    Single Family Residence
    Built in 1950
    0.31 Acres Lot
    $212,600 Zestimate®
    $129/sqft
    $1,569 Estimated rent

    Home value

    $212,600

    $198,000 - $227,000

    $1,569/mo

    Zestimate® history
    Loading
    Loading...

    Owner options

    List your home for rent

    $1,569/mo

    Rent Zestimate®

    Find your next renter with Zillow Rental Manager. Plus, with online applications, you can quickly screen prospective tenants – for free.

    Learn more

    $1,569/mo

    Rent Zestimate®

    Refinance and save

    $1,346/mo

    Est. payment

    Refinancing to a lower rate could help reduce your monthly payments and save thousands over the life of the loan.

    See today's rates

    $1,346/mo

    Est. payment

    Explore your selling options

    Work with a Zillow partner agent

    Leverage their expertise and Zillow's premium Showcase listings to get your home seen by more buyers.

    Get started

    List with your own agent

    Get your home in front of millions of buyers by listing it on Zillow.

    Learn how to do it

    Sell it yourself

    Take full control of how buyers see your home on Zillow by listing For Sale by Owner (FSBO).

    List your home

    What's special

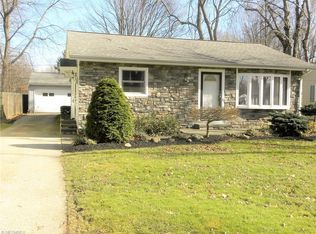
    Blink and you'll miss it! Adorable Cape Cod w/double lot, shady fenced back yard, patio, fire pit, shed, paved drive and SO many recent upgrades! New sump pump in 2024, new garage door opener in 2023, new water tank & furnace in 2022, new fridge in 2022, stove, washer and dryer new in 2021, new flooring in the bathroom, laundry room & master BR in 2021. Seller cannot guarantee the following, but per the prior owner, new flooring in the LR & FR in 2020, kitchen completely re-done in 2018, new shingles on the garage in 2016 a & new shingles on the house in 2011. Relax in the sunny LR OR the family room, complete w/ electric fireplace, in floor heat, access to the one car garage AND sliders out to the private, shady, fenced back yard. Cooks will love this updated kitchen w/ newer counter tops, cabinets, farm sink, updated light fixtures and the adorable sliding barn door up to the large second floor bedroom w/ extra attic storage space. Laundry room and half bath are conveniently located just off both the master BR and the kitchen. Master bedroom has updated light fixtures, ship lap wall and plenty of closet space. Garage space here is amazing - plenty of room for 3 vehicles PLUS equipment, lawn tools, mowers, toys and more. Fall in love with this back yard! With mature shade trees, wood privacy fence, a private patio area and a great fire pit spot, you'll want to spend all your time outside, relaxing and enjoying the space. Enjoy the easy access to near by entertainment, fine dining, the Historic Harbor District, Lake Erie, medical facilities and other amenities. Nothing left to do here - its all been done! Come see it today and you'll be moving in to enjoy the summer season in your new home! This home was temporarily off the market for a repair - ask your Agent to check the Supplements Section for details.

    Zillow last checked:

    Listing updated:

    Listed by:

    Carole Stormer-Vaux SFR 440-576-7355info@assuredrealestateoh.com,

    Assured Real Estate

    Bought with:

    Susan M Chamberlain-Garbutt, 2006001617

    CENTURY 21 Asa Cox Homes

    Source: MLS Now,MLS#: 5044851MLS LogoOriginating MLS: Ashtabula County REALTORS

    Facts & features

    Interior

    Bedrooms & bathrooms
    • Bedrooms: 3
    • Bathrooms: 2
    • Full bathrooms: 1
    • 1/2 bathrooms: 1
    • Main level bathrooms: 2
    • Main level bedrooms: 2
    Primary bedroom
    • Description: Flooring: Luxury Vinyl Tile
    • Level: First
    • Dimensions: 13 x 12
    Bedroom
    • Description: Flooring: Carpet
    • Level: First
    • Dimensions: 10 x 9
    Bedroom
    • Description: Flooring: Carpet
    • Level: Second
    • Dimensions: 26 x 10
    Bathroom
    • Description: Flooring: Luxury Vinyl Tile
    • Level: First
    • Dimensions: 7 x 5
    Entry foyer
    • Description: Flooring: Luxury Vinyl Tile
    • Level: First
    • Dimensions: 5 x 5
    Family room
    • Description: Flooring: Luxury Vinyl Tile
    • Level: First
    • Dimensions: 18 x 12
    Kitchen
    • Description: Flooring: Luxury Vinyl Tile
    • Features: Breakfast Bar
    • Level: First
    • Dimensions: 15 x 12
    Laundry
    • Description: Flooring: Luxury Vinyl Tile
    • Level: First
    • Dimensions: 6 x 5
    Living room
    • Description: Flooring: Luxury Vinyl Tile
    • Level: First
    • Dimensions: 19 x 11
    Other
    • Description: Flooring: Luxury Vinyl Tile
    • Level: First
    • Dimensions: 6 x 6
    Heating
    • Forced Air, Gas
    Cooling
    • Central Air
    Appliances
    • Included: Dryer, Range, Refrigerator, Washer
    • Laundry: Main Level
    Features
    • Ceiling Fan(s), Eat-in Kitchen
    • Basement: Full,Unfinished,Sump Pump
    • Number of fireplaces: 1
    Interior area
    • Total structure area: 1,523
    • Total interior livable area: 1,523 sqft
    • Finished area above ground: 1,523
    • Finished area below ground: 0

    Property

    Parking
    • Total spaces: 3
    • Parking features: Attached, Garage Faces Front, Garage, Garage Door Opener
    • Attached garage spaces: 3
    Features
    • Levels: Two
    • Stories: 2
    • Exterior features: Fire Pit
    • Fencing: Wood
    Lot
    • Size: 0.31 Acres
    • Features: Back Yard
    Details
    • Additional parcels included: 480131005600
    • Parcel number: 480131005500

    Construction

    Type & style
    • Home type: SingleFamily
    • Architectural style: Cape Cod,Colonial
    • Property subtype: Single Family Residence
    Materials
    • Vinyl Siding
    • Roof: Asphalt,Fiberglass
    Condition
    • Year built: 1950

    Utilities & green energy

    • Sewer: Public Sewer
    • Water: Public

    Community & HOA

    Community
    • Security: Smoke Detector(s)
    HOA
    • Has HOA: No
    Location
    • Region: Ashtabula

    Financial & listing details

    • Price per square foot: $129/sqft
    • Tax assessed value: $139,300
    • Annual tax amount: $2,858
    • Date on market: 7/23/2024
    • Cumulative days on market: 36 days

    Price history

    DateEventPrice
    9/5/2024Sold$197,000-1%$129/sqft
    Source: MLS Now #5044851 Report a problem
    8/9/2024Pending sale$199,000$131/sqft
    Source: MLS Now #5044851 Report a problem
    7/31/2024Contingent$199,000$131/sqft
    Source: MLS Now #5044851 Report a problem
    7/23/2024Listed for sale$199,000$131/sqft
    Source: MLS Now #5044851 Report a problem
    6/27/2024Listing removed--
    Source: MLS Now #5044851 Report a problem
    6/25/2024Contingent$199,000$131/sqft
    Source: MLS Now #5044851 Report a problem
    6/9/2024Listed for sale$199,000+40.6%$131/sqft
    Source: MLS Now #5044851 Report a problem
    3/23/2020Sold$141,500-2.4%$93/sqft
    Source: MLS Now #4158234 Report a problem
    2/24/2020Pending sale$144,977$95/sqft
    Source: CENTURY 21 Asa Cox Homes #4158234 Report a problem
    1/3/2020Listed for sale$144,977$95/sqft
    Source: CENTURY 21 Asa Cox Homes #4158234 Report a problem

    Public tax history

    YearProperty taxesTax assessment
    2024$4,967 +102.8%$48,760
    2023$2,449 +24.8%$48,760 +39%
    2022$1,962 +3.3%$35,080
    2021$1,899 -0.6%$35,080
    2020$1,910 +39%$35,080 +39.4%
    2019$1,374 +3.4%$25,170
    2018$1,330 +0.1%$25,170
    2017$1,328 +0.7%$25,170 +5%
    2016$1,319 +0.1%$23,980
    2015$1,318 +4.4%$23,980
    2014$1,263 +14.4%$23,980 +11.5%
    2013$1,104 +2.6%$21,500
    2012$1,076 -1.9%$21,500
    2011$1,097 -8.4%$21,500 -10%
    2010$1,198 +7.4%$23,880 +0%
    2008$1,115 -2%$23,870 +2.1%
    2007$1,138 +0.8%$23,380
    2006$1,129 +0.9%$23,380
    2005$1,118 +4.2%$23,380 +10%
    2004$1,073 +0.8%$21,245
    2003$1,065 +3.9%$21,245
    2002$1,025 +0.9%$21,245 +6.1%
    2001$1,016 -1.1%$20,020
    2000$1,028 $20,020
    Find assessor info on the county website

    Neighborhood: 44004

    Nearby schools

    GreatSchools rating
    Schools provided by the listing agent
    • District: Ashtabula Area CSD - 401

    Source: MLS Now. This data may not be complete. We recommend contacting the local school district to confirm school assignments for this home.

    Get a cash offer in 3 minutes
    Find out how much your home could sell for in as little as 3 minutes with a no-obligation cash offer.
    Estimated market value
    $212,600
    Get a cash offer in 3 minutes
    Find out how much your home could sell for in as little as 3 minutes with a no-obligation cash offer.
    Estimated market value
    $212,600