Hilltop dream in dynamic Inman Park! This Nearly New Craftsman is in pristine condition and offers all the modern amenities for a turnkey lifestyle. Fantastic floorplan features an open concept kitchen with high-end white shaker cabinetry topped with gorgeous marble, stainless steel VIKING appliances including 6-burner double oven and side by side refrigerator/freezer and large center island that seats four. The adjacent service bar includes additional cabinetry, bar sink, beverage fridge and generous walk-in pantry . Overlooking this dynamic kitchen is the fireplace centered family room and adjoining breakfast area. The cozy screened porch with additional masonry fireplace compliments the indoor living area for seasonal entertaining. Full guest bathroom connects to the optional main floor bedroom(large closet), currently used as a playroom and connects from the generous center hall opposite the formal dining room. Upper bedroom level consists of the luxurious primary suite with SPA quality bathroom with marble shower and separate soaking tub, large fitted walk-in closet and warm wood ceiling accent. There are 3 additional bedrooms including an 'en suite' and Jack and Jill for the remaining 2 br's. The oversized laundry room with sink is centered off the hallway. A truly special feature of this property is the 2-car carriage house. Consistent with the high quality of the main house, there is an additional bedroom, tile bathroom, kitchen, living area and laundry connections. Easy access via private, quaint and user friendly alleyway off Sinclair. The walkability of this neighborhood is off the charts... parks, shopping, entertainment and great neighbors!! Goodness in every direction!
Closed
$1,620,000
1054 Euclid Ave NE, Atlanta, GA 30307
6beds
3,752sqft
Single Family Residence, Residential
Built in 2020
7,623 Square Feet Lot
$1,598,700 Zestimate®
$432/sqft
$7,179 Estimated rent
Home value
$1,598,700
$1.45M - $1.76M
$7,179/mo
Zestimate® history
Owner options
List your home for rent
$7,179/mo
Rent Zestimate®
Find your next renter with Zillow Rental Manager. Plus, with online applications, you can quickly screen prospective tenants – for free.
$7,179/mo
Rent Zestimate®
Refinance and save
$8,010/mo
Est. payment
Refinancing to a lower rate could help reduce your monthly payments and save thousands over the life of the loan.
$8,010/mo
Est. payment
Explore your selling options
Work with a Zillow partner agent
Leverage their expertise and Zillow's premium Showcase listings to get your home seen by more buyers.
Get startedList with your own agent
Get your home in front of millions of buyers by listing it on Zillow.
Learn how to do itSell it yourself
Take full control of how buyers see your home on Zillow by listing For Sale by Owner (FSBO).
List your homeWhat's special
Masonry fireplaceFireplace centered family roomLuxurious primary suiteGorgeous marbleLarge center islandAdditional bedroomBreakfast area
Zillow last checked:
Listing updated:
Listed by:
Harold H Freeman,
Compass
Bought with:
Quinn Arnau, 355164
Ansley Real Estate | Christie's International Real Estate
Source: FMLS GA,MLS#: 7553579
Facts & features
Interior
Bedrooms & bathrooms
- Bedrooms: 6
- Bathrooms: 5
- Full bathrooms: 5
- Main level bathrooms: 1
- Main level bedrooms: 1
Rooms
- Room types: Bathroom, Bedroom, Library, Living Room, Office, Other
Primary bedroom
- Features: Oversized Master, Roommate Floor Plan
- Level: Oversized Master, Roommate Floor Plan
Bedroom
- Features: Oversized Master, Roommate Floor Plan
Primary bathroom
- Features: Separate Tub/Shower, Soaking Tub
Dining room
- Features: Seats 12+, Separate Dining Room
Kitchen
- Features: Breakfast Bar, Breakfast Room, Kitchen Island, Pantry Walk-In, Stone Counters, View to Family Room
Heating
- Forced Air, Natural Gas, Zoned
Cooling
- Ceiling Fan(s), Central Air, Zoned
Appliances
- Included: Dishwasher, Gas Oven, Gas Range, Gas Water Heater, Microwave, Range Hood, Refrigerator
- Laundry: Upper Level
Features
- High Ceilings 9 ft Upper, High Ceilings 10 ft Main, High Speed Internet, Tray Ceiling(s), Walk-In Closet(s)
- Flooring: Hardwood
- Windows: Insulated Windows
- Basement: Crawl Space
- Number of fireplaces: 2
- Fireplace features: Gas Log, Living Room, Outside
- Common walls with other units/homes: No Common Walls
Interior area
- Total structure area: 3,752
- Total interior livable area: 3,752 sqft
Property
Parking
- Total spaces: 2
- Parking features: Detached, Garage, Kitchen Level, Level Driveway
- Garage spaces: 2
- Has uncovered spaces: Yes
Accessibility
- Accessibility features: None
Features
- Levels: Two
- Stories: 2
- Patio & porch: Covered, Deck
- Exterior features: Private Yard
- Pool features: None
- Spa features: None
- Fencing: Back Yard,Front Yard
- Has view: Yes
- View description: City
- Waterfront features: None
- Body of water: None
Lot
- Size: 7,623 Square Feet
- Dimensions: 41x169
- Features: Back Yard, Level
Details
- Additional structures: Carriage House, Garage(s)
- Parcel number: 14 001500120315
- Other equipment: None
- Horse amenities: None
Construction
Type & style
- Home type: SingleFamily
- Architectural style: Craftsman,Traditional
- Property subtype: Single Family Residence, Residential
Materials
- HardiPlank Type
- Foundation: Block
- Roof: Composition
Condition
- Resale
- New construction: No
- Year built: 2020
Utilities & green energy
- Electric: 220 Volts
- Sewer: Public Sewer
- Water: Public
- Utilities for property: Cable Available, Electricity Available, Natural Gas Available, Sewer Available, Water Available
Green energy
- Energy efficient items: Construction, HVAC, Insulation
- Energy generation: None
- Water conservation: Low-Flow Fixtures
Community & HOA
Community
- Features: Curbs, Guest Suite, Near Beltline, Near Public Transport, Near Trails/Greenway, Sidewalks, Street Lights
- Security: Secured Garage/Parking, Smoke Detector(s)
- Subdivision: Inman Park
HOA
- Has HOA: No
Location
- Region: Atlanta
Financial & listing details
- Price per square foot: $432/sqft
- Tax assessed value: $1,553,000
- Annual tax amount: $20,040
- Date on market: 4/16/2025
- Cumulative days on market: 4 days
- Electric utility on property: Yes
- Road surface type: Asphalt
Price history
| Date | Event | Price |
|---|---|---|
| 6/12/2025 | Sold | $1,620,000-1.8%$432/sqft |
Source:  FMLS GA #7553579 Report a problem FMLS GA #7553579 Report a problem | ||
| 4/28/2025 | Pending sale | $1,650,000$440/sqft |
Source:  GAMLS #10493679 Report a problem GAMLS #10493679 Report a problem | ||
| 4/16/2025 | Listed for sale | $1,650,000+5.6%$440/sqft |
Source: GAMLS #10493679 Report a problem | ||
| 11/1/2021 | Sold | $1,562,500+0.8%$416/sqft |
Source: Public Record Report a problem | ||
| 10/1/2021 | Contingent | $1,549,999$413/sqft |
Source: FMLS GA #6949431 Report a problem | ||
| 10/1/2021 | Pending sale | $1,549,999$413/sqft |
Source: GAMLS #9057224 Report a problem | ||
| 9/27/2021 | Listed for sale | $1,549,999+20.7%$413/sqft |
Source: GAMLS #9057224 Report a problem | ||
| 4/1/2021 | Sold | $1,284,567-1.2%$342/sqft |
Source:  GAMLS #8790710 Report a problem GAMLS #8790710 Report a problem | ||
| 6/15/2020 | Pending sale | $1,299,900$346/sqft |
Source: RE/MAX Metro Atlanta Cityside #8790710 Report a problem | ||
| 5/21/2020 | Price change | $1,299,900+4%$346/sqft |
Source: RE/MAX Metro Atlanta Cityside #8790710 Report a problem | ||
| 4/16/2020 | Price change | $1,249,900-3.8%$333/sqft |
Source: RE/MAX Metro Atlanta Cityside #8771042 Report a problem | ||
| 3/28/2020 | Price change | $1,299,8500%$346/sqft |
Source: RE/MAX Metro Atlanta Cityside #8760562 Report a problem | ||
| 3/26/2020 | Listed for sale | $1,299,900+198.8%$346/sqft |
Source: RE/MAX Metro Atlanta Cityside #6701720 Report a problem | ||
| 2/8/2018 | Sold | $435,000+923.5%$116/sqft |
Source: Public Record Report a problem | ||
| 6/3/1993 | Sold | $42,500$11/sqft |
Source: Public Record Report a problem | ||
Public tax history
| Year | Property taxes | Tax assessment |
|---|---|---|
| 2024 | $20,040 +22% | $621,200 +8.2% |
| 2023 | $16,433 -16.6% | $574,360 |
| 2022 | $19,705 +4.1% | $574,360 +23.8% |
| 2021 | $18,938 +7.4% | $463,840 +8.9% |
| 2020 | $17,635 +730.1% | $425,960 -42.8% |
| 2019 | $2,125 | $745,280 +1409.9% |
| 2018 | $2,125 | $49,360 +74% |
| 2017 | $2,125 +62.7% | $28,360 |
| 2016 | $1,306 +0.1% | $28,360 |
| 2015 | $1,304 +1.4% | $28,360 |
| 2014 | $1,286 +2.8% | $28,360 |
| 2013 | $1,251 +24.4% | $28,360 +25.3% |
| 2012 | $1,006 | $22,640 -10% |
| 2011 | -- | $25,160 |
| 2010 | $1,111 | $25,160 -58.5% |
| 2009 | -- | $60,680 |
| 2008 | -- | $60,680 |
| 2007 | $639 | $60,680 |
Find assessor info on the county website
Neighborhood: Inman Park
Nearby homes
- $3,2001 bd1 ba650 sqft1054 Euclid Ave NE #CH, Atlanta, GA 30307For Rent
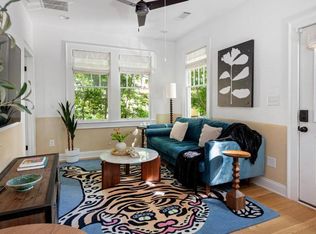
- $738,1003 bd2 ba1.8k sqft1052 Euclid Ave NE, Atlanta, GA 30307Off Market
- $877,4003 bd2 ba1.7k sqft1058 Euclid Ave NE, Atlanta, GA 30307Off Market

- $240,8001 bd1 ba950 sqft1048 Euclid Ave NE APT C3, Atlanta, GA 30307Off Market

- $279,4001 bd1 ba944 sqft1048 Euclid Ave NE APT B3, Atlanta, GA 30307Off Market
- $203,0001 bd1 ba578 sqft1048 Euclid Ave NE, Atlanta, GA 30307Off Market
- $303,1001 bd1 ba825 sqft1048 Euclid Ave NE APT C2, Atlanta, GA 30307Off Market
- $276,7001 bd1 ba944 sqft1048 Euclid Ave NE, Atlanta, GA 30307Off Market
Nearby schools
GreatSchools rating
- 9/10Springdale Park Elementary SchoolGrades: PK-5Distance: 0.9 mi
- 9/10David T Howard Middle SchoolGrades: 6-8Distance: 1 mi
- 9/10Midtown High SchoolGrades: 9-12Distance: 1.6 mi
Schools provided by the listing agent
- Elementary: Mary Lin
- Middle: David T Howard
- High: Midtown
Source: FMLS GA. This data may not be complete. We recommend contacting the local school district to confirm school assignments for this home.
Get a cash offer in 3 minutes
Find out how much your home could sell for in as little as 3 minutes with a no-obligation cash offer.
Estimated market value
$1,598,700
Get a cash offer in 3 minutes
Find out how much your home could sell for in as little as 3 minutes with a no-obligation cash offer.
Estimated market value
$1,598,700
- Georgia
- Fulton County
- Atlanta
- 30307
- Inman Park
- 1054 Euclid Ave NE
Nearby cities
Nearby neighborhoods
Nearby zip codes
Other Atlanta Topics
