Welcome to 1054 Evergreen Drive in Carol Stream - a beautifully maintained two-story home where pride of ownership shines inside and out. Perfectly situated on a corner lot with a charming Expanded Front Porch, this home offers a rare combination of comfort and character and is located across the street from Evergreen Elementary School. Step inside to a spacious, sun-filled living room that flows into the dining room, complete with a bay window. Rich Hardwood Flooring, Crown Molding, and streams of natural light create a warm and welcoming atmosphere throughout. The heart of the home is the stunning white kitchen featuring 42" Upper Cabinets with Crown Molding, Solid Surface Countertops with ogee edge, a Marble Backsplash, and a Garden Window over the sink. Stainless steel appliances, a stylish Gold Faucet, and coordinating hardware bring a polished touch. Enjoy your morning coffee or a casual meal in the breakfast area with sliding glass doors that lead to a private backyard retreat. Professionally landscaped and thoughtfully designed, the outdoor space includes a Sprinkler System, a concrete Patio with 2 Awnings, a Brick Paver Patio with a Gazebo with a Ceiling Fan, perfect for entertaining or unwinding at the end of the day. Just off the kitchen, the adjacent family room continues the Hardwood Flooring and Crown Molding, as well as Recessed Lighting. A convenient half bath and laundry room round out the main level. The attached garage features a durable Epoxy floor, which adds functionality. Upstairs, Hardwood Floors continue throughout the three generously sized bedrooms, including the primary suite with Double Closets. The updated hall bathroom features Marble Countertops, Double Sinks, a Vanity Area, ample storage, and a Tiled Shower with a Rain Head and built-in Shampoo Niche. Downstairs is a RARE partially Finished Basement complete with a 4th Bedroom, Built-in Desk and Cabinetry, Shelving, and a Crawl Space for extra storage. Don't miss your chance to own this well-loved home in a sought-after neighborhood with an incredible outdoor space. Come see why 1054 Evergreen Drive feels like home the moment you walk in! *Showings Monday-Friday only from 6:30-7:30 due to a home-based business. *
Closed
$410,000
1054 Evergreen Dr, Carol Stream, IL 60188
3beds
1,864sqft
Single Family Residence
Built in 1978
7,840 Square Feet Lot
$427,600 Zestimate®
$220/sqft
$3,157 Estimated rent
Home value
$427,600
$389,000 - $470,000
$3,157/mo
Zestimate® history
Owner options
List your home for rent
$3,157/mo
Rent Zestimate®
Find your next renter with Zillow Rental Manager. Plus, with online applications, you can quickly screen prospective tenants – for free.
$3,157/mo
Rent Zestimate®
Refinance and save
$3,063/mo
Est. payment
Refinancing to a lower rate could help reduce your monthly payments and save thousands over the life of the loan.
$3,063/mo
Est. payment
Explore your selling options
Work with a Zillow partner agent
Leverage their expertise and Zillow's premium Showcase listings to get your home seen by more buyers.
Get startedList with your own agent
Get your home in front of millions of buyers by listing it on Zillow.
Learn how to do itSell it yourself
Take full control of how buyers see your home on Zillow by listing For Sale by Owner (FSBO).
List your homeWhat's special
Partially finished basementUpdated hall bathroomRecessed lightingCorner lotBreakfast areaAdjacent family roomGold faucet
Zillow last checked:
Listing updated:
Listed by:
Nancy Winchester 630-660-8908,
eXp Realty
Bought with:
Hebert Garcia
Century 21 Integra
Ivan Mendez
Century 21 Integra
Source: MRED as distributed by MLS GRID,MLS#: 12359706
Facts & features
Interior
Bedrooms & bathrooms
- Bedrooms: 3
- Bathrooms: 2
- Full bathrooms: 1
- 1/2 bathrooms: 1
Rooms
- Room types: Breakfast Room, Recreation Room
Primary bedroom
- Features: Flooring (Hardwood), Window Treatments (Screens)
- Level: Second
- Area: 240 Square Feet
- Dimensions: 12X20
Bedroom 2
- Features: Flooring (Hardwood)
- Level: Second
- Area: 156 Square Feet
- Dimensions: 12X13
Bedroom 3
- Features: Flooring (Hardwood)
- Level: Second
- Area: 140 Square Feet
- Dimensions: 10X14
Breakfast room
- Features: Flooring (Hardwood), Window Treatments (Blinds, Screens, Shades)
- Level: Main
- Area: 90 Square Feet
- Dimensions: 9X10
Dining room
- Features: Flooring (Hardwood), Window Treatments (Curtains/Drapes)
- Level: Main
- Area: 120 Square Feet
- Dimensions: 10X12
Family room
- Features: Flooring (Hardwood), Window Treatments (Curtains/Drapes)
- Level: Main
- Area: 240 Square Feet
- Dimensions: 12X20
Kitchen
- Features: Kitchen (Eating Area-Table Space, Island, Breakfast Room, Custom Cabinetry, SolidSurfaceCounter, Updated Kitchen), Flooring (Hardwood)
- Level: Main
- Area: 120 Square Feet
- Dimensions: 10X12
Laundry
- Features: Flooring (Hardwood)
- Level: Main
- Area: 54 Square Feet
- Dimensions: 6X9
Living room
- Features: Flooring (Hardwood), Window Treatments (Curtains/Drapes)
- Level: Main
- Area: 255 Square Feet
- Dimensions: 15X17
Recreation room
- Features: Flooring (Wood Laminate)
- Level: Basement
- Area: 276 Square Feet
- Dimensions: 12X23
Heating
- Natural Gas, Forced Air
Cooling
- Central Air
Appliances
- Included: Range, Microwave, Dishwasher, Refrigerator, Washer, Dryer, Humidifier, Gas Water Heater
- Laundry: Main Level, Gas Dryer Hookup
Features
- Dining Combo
- Flooring: Hardwood
- Windows: Window Treatments, Drapes
- Basement: Finished,Partial
- Attic: Unfinished
Interior area
- Total structure area: 377
- Total interior livable area: 1,864 sqft
Property
Parking
- Total spaces: 2
- Parking features: Concrete, Garage Door Opener, On Site, Attached, Garage
- Attached garage spaces: 2
- Has uncovered spaces: Yes
Accessibility
- Accessibility features: No Disability Access
Features
- Stories: 2
- Patio & porch: Patio
Lot
- Size: 7,840 Square Feet
- Features: Corner Lot, Landscaped
Details
- Additional structures: Gazebo, Shed(s)
- Parcel number: 0125308004
- Special conditions: None
- Other equipment: Central Vacuum, Ceiling Fan(s), Sump Pump, Sprinkler-Lawn, Radon Mitigation System
Construction
Type & style
- Home type: SingleFamily
- Architectural style: Colonial
- Property subtype: Single Family Residence
Materials
- Aluminum Siding, Brick
- Foundation: Concrete Perimeter
- Roof: Asphalt
Condition
- New construction: No
- Year built: 1978
Utilities & green energy
- Sewer: Public Sewer
- Water: Lake Michigan, Public
Community & HOA
Community
- Features: Sidewalks, Street Lights
- Security: Fire Sprinkler System, Carbon Monoxide Detector(s)
HOA
- Services included: None
Location
- Region: Carol Stream
Financial & listing details
- Price per square foot: $220/sqft
- Tax assessed value: $107,013
- Annual tax amount: $7,827
- Date on market: 5/9/2025
- Listing terms: Conventional
- Ownership: Fee Simple
Price history
| Date | Event | Price |
|---|---|---|
| 6/27/2025 | Sold | $410,000+2.5%$220/sqft |
Source:  MRED as distributed by MLS GRID #12359706 Report a problem MRED as distributed by MLS GRID #12359706 Report a problem | ||
| 6/1/2025 | Contingent | $400,000$215/sqft |
Source: MRED as distributed by MLS GRID #12359706 Report a problem | ||
| 5/9/2025 | Listed for sale | $400,000$215/sqft |
Source: MRED as distributed by MLS GRID #12359706 Report a problem | ||
Public tax history
| Year | Property taxes | Tax assessment |
|---|---|---|
| 2024 | $7,828 +5.4% | $107,013 +10.2% |
| 2023 | $7,427 +1.5% | $97,090 +7.6% |
| 2022 | $7,317 -1.6% | $90,230 +5.3% |
| 2021 | $7,437 -3.5% | $85,650 -2.6% |
| 2020 | $7,705 +2.5% | $87,970 +3.7% |
| 2019 | $7,514 +8.6% | $84,830 +7.1% |
| 2018 | $6,917 +1.9% | $79,200 +4.1% |
| 2017 | $6,785 +2.1% | $76,050 +4.7% |
| 2016 | $6,648 +1.1% | $72,640 +5.6% |
| 2015 | $6,574 +4.2% | $68,760 +6.1% |
| 2014 | $6,306 +2% | $64,800 -2.3% |
| 2013 | $6,184 +4% | $66,350 -5% |
| 2012 | $5,949 -6.2% | $69,840 -15.4% |
| 2011 | $6,344 +3.1% | $82,600 -3% |
| 2010 | $6,152 +2.3% | $85,160 -6.4% |
| 2009 | $6,014 +1.2% | $90,990 |
| 2008 | $5,945 +4.5% | $90,990 +5% |
| 2007 | $5,690 +10.9% | $86,660 +12.2% |
| 2006 | $5,132 +3.9% | $77,260 +5.2% |
| 2005 | $4,939 +5.3% | $73,440 +5.7% |
| 2004 | $4,689 +4.2% | $69,480 +8.1% |
| 2003 | $4,498 +9.8% | $64,270 +8% |
| 2002 | $4,099 +3.5% | $59,510 +7.9% |
| 2001 | $3,961 +4.4% | $55,140 +5.5% |
| 2000 | $3,795 | $52,270 |
Find assessor info on the county website
Neighborhood: 60188
Nearby homes
- $389,1003 bd2 ba1.5k sqft711 Fox Ct, Carol Stream, IL 60188Off Market
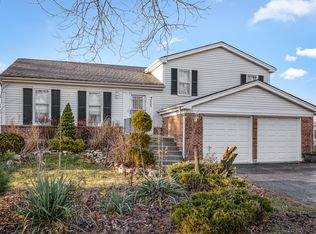
- $402,5003 bd2 ba1.9k sqft1050 Evergreen Dr, Carol Stream, IL 60188Off Market
- $389,400-- bd-- ba1.9k sqft712 Fox Ct, Carol Stream, IL 60188Off Market
- $405,0003 bd2 ba1.9k sqft709 Fox Ct, Carol Stream, IL 60188Off Market
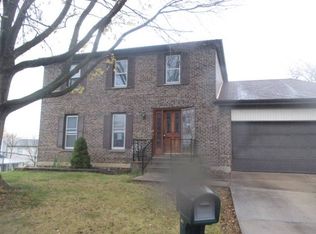
- $370,500-- bd-- ba1.5k sqft1044 Evergreen Dr, Carol Stream, IL 60188Off Market
- $381,100-- bd-- ba1.8k sqft1070 Evergreen Dr, Carol Stream, IL 60188Off Market
- $434,900-- bd-- ba1.9k sqft710 Fox Ct, Carol Stream, IL 60188Off Market
- $394,000-- bd-- ba1.8k sqft706 Fox Ct, Carol Stream, IL 60188Off Market
Nearby schools
GreatSchools rating
- 7/10Evergreen Elementary SchoolGrades: PK-4Distance: 0.1 mi
- 8/10Benjamin Middle SchoolGrades: 5-8Distance: 0.9 mi
- 5/10Community High SchoolGrades: 9-12Distance: 3.8 mi
Schools provided by the listing agent
- Elementary: Evergreen Elementary School
- Middle: Benjamin Middle School
- High: Community High School
- District: 25
Source: MRED as distributed by MLS GRID. This data may not be complete. We recommend contacting the local school district to confirm school assignments for this home.
Get a cash offer in 3 minutes
Find out how much your home could sell for in as little as 3 minutes with a no-obligation cash offer.
Estimated market value
$427,600
Get a cash offer in 3 minutes
Find out how much your home could sell for in as little as 3 minutes with a no-obligation cash offer.
Estimated market value
$427,600
- Illinois
- DuPage County
- Carol Stream
- 60188
- 1054 Evergreen Dr
