Step inside and feel instantly at home as you enter the beautifully updated foyer, seamlessly opening into the heart of the home—the kitchen. This thoughtfully renovated space features new granite countertops, updated cabinetry, and heated tile flooring, creating a warm and functional environment perfect for everyday living and entertaining alike.
Upstairs, updated vinyl flooring adds a modern, low-maintenance touch, while classic parquet flooring downstairs brings timeless character and charm. The home offers a 2-car garage and a finished basement with a full bathroom, providing flexible space for guests, recreation, or a private retreat. The basement also includes a convenient walkout to the garage, adding both functionality and accessibility.
Enjoy year-round relaxation with a separate Jacuzzi located off the patio, creating a unique indoor-outdoor experience ideal for unwinding after a long day. Step outside to the backyard and you’ll find beautiful stamped concrete, offering a polished look and the perfect setting for gatherings, grilling, or quiet evenings outdoors.
All appliances stay with the home, making this move-in ready from day one. With a combination of thoughtful updates, flexible living spaces, and standout features inside and out, this home delivers comfort, style, and convenience in every detail.
A must-see for buyers looking for upgrades, functionality, and lifestyle appeal in one complete package.
Closed
$549,900
1054 Fireside Dr, Brunswick, OH 44212
3beds
--sqft
Single Family Residence
Built in 1978
0.3 Acres Lot
$557,000 Zestimate®
$--/sqft
$2,873 Estimated rent
Home value
$557,000
$479,000 - $646,000
$2,873/mo
Zestimate® history
Owner options
List your home for rent
$2,873/mo
Rent Zestimate®
Find your next renter with Zillow Rental Manager. Plus, with online applications, you can quickly screen prospective tenants – for free.
$2,873/mo
Rent Zestimate®
Refinance and save
$3,584/mo
Est. payment
Refinancing to a lower rate could help reduce your monthly payments and save thousands over the life of the loan.
$3,584/mo
Est. payment
Explore your selling options
Work with a Zillow partner agent
Leverage their expertise and Zillow's premium Showcase listings to get your home seen by more buyers.
Get startedList with your own agent
Get your home in front of millions of buyers by listing it on Zillow.
Learn how to do itSell it yourself
Take full control of how buyers see your home on Zillow by listing For Sale by Owner (FSBO).
List your homeWhat's special
New granite countertopsBeautifully updated foyerUpdated cabinetryHeated tile flooringClassic parquet flooring downstairs
Zillow last checked:
Listing updated:
Listed by:
Andrey Merva 440-783-2024 amervaa@yahoo.com,
Real of Ohio
Bought with:
Joyce M Leszcz, 273247
Berkshire Hathaway HomeServices Stouffer Realty
Source: MLS Now,MLS#: 5184612 Originating MLS: Other/Unspecificed
Originating MLS: Other/UnspecificedFacts & features
Interior
Bedrooms & bathrooms
- Bedrooms: 3
- Bathrooms: 4
- Full bathrooms: 3
- 1/2 bathrooms: 1
- Main level bathrooms: 1
Primary bedroom
- Description: Flooring: Luxury Vinyl Tile
- Level: Second
- Dimensions: 15 x 18
Bedroom
- Description: Flooring: Luxury Vinyl Tile
- Level: Second
- Dimensions: 13 x 13
Bedroom
- Description: Flooring: Luxury Vinyl Tile
- Level: Second
- Dimensions: 13 x 14
Primary bathroom
- Description: Flooring: Tile
- Level: Second
- Dimensions: 12 x 12
Bathroom
- Description: Flooring: Tile
- Level: Second
- Dimensions: 8 x 11
Bathroom
- Description: Flooring: Tile
- Level: First
- Dimensions: 6 x 5
Bathroom
- Description: Flooring: Tile
- Level: Basement
- Dimensions: 11 x 4
Basement
- Description: Flooring: Luxury Vinyl Tile
- Level: Basement
- Dimensions: 23 x 15
Bonus room
- Description: Flooring: Luxury Vinyl Tile
- Level: First
- Dimensions: 9 x 8
Dining room
- Description: Flooring: Parquet
- Level: First
- Dimensions: 13 x 17
Eat in kitchen
- Description: Flooring: Tile
- Level: First
- Dimensions: 26 x 16
Entry foyer
- Description: Flooring: Parquet
- Level: First
- Dimensions: 12 x 6
Family room
- Description: Flooring: Parquet
- Level: First
- Dimensions: 15 x 17
Laundry
- Description: Flooring: Tile
- Level: First
- Dimensions: 8 x 8
Living room
- Description: Flooring: Parquet
- Level: First
- Dimensions: 15 x 17
Heating
- Forced Air
Cooling
- Central Air
Appliances
- Included: Dryer, Dishwasher, Disposal, Range, Refrigerator, Washer
- Laundry: Main Level
Features
- Chandelier, Crown Molding, Double Vanity, Walk-In Closet(s)
- Basement: Finished,Walk-Out Access
- Number of fireplaces: 2
Property
Parking
- Total spaces: 2
- Parking features: Basement
- Garage spaces: 2
Features
- Levels: Three Or More
- Stories: 3
Lot
- Size: 0.3 Acres
Details
- Parcel number: 00318B33054
Construction
Type & style
- Home type: SingleFamily
- Architectural style: Colonial
- Property subtype: Single Family Residence
Materials
- Brick
- Roof: Asphalt
Condition
- Updated/Remodeled
- Year built: 1978
Utilities & green energy
- Sewer: Public Sewer
- Water: Public
Community & HOA
Community
- Subdivision: Old Mill Vill
HOA
- Has HOA: Yes
- Services included: Common Area Maintenance, Pool(s), Recreation Facilities
- HOA fee: $29 monthly
- HOA name: Old Mill Village Hoa
Location
- Region: Brunswick
Financial & listing details
- Tax assessed value: $348,500
- Annual tax amount: $5,032
- Date on market: 2/3/2026
- Cumulative days on market: 17 days
- Listing terms: Cash,Conventional,FHA,VA Loan
Price history
| Date | Event | Price |
|---|---|---|
| 4/9/2026 | Sold | $549,900 |
Source:  MLS Now #5184612 Report a problem MLS Now #5184612 Report a problem | ||
| 2/20/2026 | Pending sale | $549,900 |
Source: MLS Now #5184612 Report a problem | ||
| 2/3/2026 | Listed for sale | $549,900+203.8% |
Source: MLS Now #5184612 Report a problem | ||
| 6/29/2010 | Sold | $181,000 |
Source: Public Record Report a problem | ||
Public tax history
| Year | Property taxes | Tax assessment |
|---|---|---|
| 2025 | $5,568 +10.7% | $121,980 +19.9% |
| 2024 | $5,032 +4.6% | $101,760 |
| 2023 | $4,810 +1.1% | $101,760 |
| 2022 | $4,759 +25.6% | $101,760 +26% |
| 2021 | $3,791 | $80,760 |
| 2020 | $3,791 0% | $80,760 |
| 2019 | $3,792 +4.9% | $80,760 +16.1% |
| 2018 | $3,615 +4.9% | $69,550 |
| 2017 | $3,448 +0.1% | $69,550 |
| 2016 | $3,444 +4.5% | $69,550 +8% |
| 2015 | $3,296 +0.3% | $64,390 |
| 2014 | $3,286 +2.3% | $64,390 |
| 2013 | $3,213 -14.6% | $64,390 -18% |
| 2012 | $3,762 +1.8% | $78,510 |
| 2011 | $3,696 -0.9% | $78,510 |
| 2010 | $3,730 -1.8% | $78,510 -7.1% |
| 2009 | $3,797 -3.4% | $84,470 |
| 2008 | $3,930 -0.1% | $84,470 |
| 2007 | $3,935 +9.4% | $84,470 +10.6% |
| 2006 | $3,596 +10.4% | $76,400 |
| 2005 | $3,256 -3.4% | $76,400 |
| 2004 | $3,372 +19.2% | $76,400 +4.9% |
| 2003 | $2,828 +2.2% | $72,850 |
| 2002 | $2,766 +101% | $72,850 |
| 2001 | $1,376 | $72,850 +7.8% |
| 2000 | -- | $67,560 |
Find assessor info on the county website
Neighborhood: 44212
Nearby homes
- $571,8006 bd5 ba3.9k sqft1048 Fireside Dr, Brunswick, OH 44212Off Market

- $420,6005 bd3 ba3k sqft1042 Fireside Dr, Brunswick, OH 44212Off Market

- $403,2004 bd3 ba2.6k sqft1051 Fireside Dr, Brunswick, OH 44212Off Market
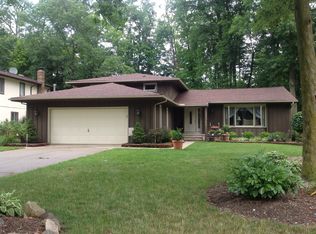
- $378,6004 bd2 ba2.1k sqft1045 Fireside Dr, Brunswick, OH 44212Off Market
- $333,5003 bd2 ba1.5k sqft1061 Fireside Dr, Brunswick, OH 44212Off Market
- $483,5004 bd3 ba4.1k sqft1037 Fireside Dr, Brunswick, OH 44212Off Market
- $492,9004 bd3 ba2.9k sqft1036 Fireside Dr, Brunswick, OH 44212Off Market
- $506,1004 bd3 ba3.5k sqft1067 Fireside Dr, Brunswick, OH 44212Off Market
Nearby schools
GreatSchools rating
- 7/10Huntington Elementary SchoolGrades: K-5Distance: 1.7 mi
- 7/10Brunswick Middle SchoolGrades: 6-8Distance: 1.5 mi
- 7/10Brunswick High SchoolGrades: 9-12Distance: 0.5 mi
Schools provided by the listing agent
- District: Brunswick CSD - 5202
Source: MLS Now. This data may not be complete. We recommend contacting the local school district to confirm school assignments for this home.
Get a cash offer in 3 minutes
Find out how much your home could sell for in as little as 3 minutes with a no-obligation cash offer.
Estimated market value
$557,000
Get a cash offer in 3 minutes
Find out how much your home could sell for in as little as 3 minutes with a no-obligation cash offer.
Estimated market value
$557,000
- Ohio
- Medina County
- Brunswick
- 44212
- 1054 Fireside Dr
Nearby cities
Nearby zip codes
Other Brunswick Topics
