Skip main navigation
Closed
  • $825,000

    1054 Five Coves Trce, Gallatin, TN 37066

    5beds
    3,456sqft
    Single Family Residence, Residential
    Built in 2014
    0.26 Acres Lot
    $823,100 Zestimate®
    $239/sqft
    $3,494 Estimated rent

    Home value

    $823,100

    $782,000 - $872,000

    $3,494/mo

    Zestimate® history
    Loading
    Loading...

    Owner options

    List your home for rent

    $3,494/mo

    Rent Zestimate®

    Find your next renter with Zillow Rental Manager. Plus, with online applications, you can quickly screen prospective tenants – for free.

    Learn more

    $3,494/mo

    Rent Zestimate®

    Refinance and save

    $4,867/mo

    Est. payment

    Refinancing to a lower rate could help reduce your monthly payments and save thousands over the life of the loan.

    See today's rates

    $4,867/mo

    Est. payment

    Explore your selling options

    Work with a Zillow partner agent

    Leverage their expertise and Zillow's premium Showcase listings to get your home seen by more buyers.

    Get started

    List with your own agent

    Get your home in front of millions of buyers by listing it on Zillow.

    Learn how to do it

    Sell it yourself

    Take full control of how buyers see your home on Zillow by listing For Sale by Owner (FSBO).

    List your home

    What's special

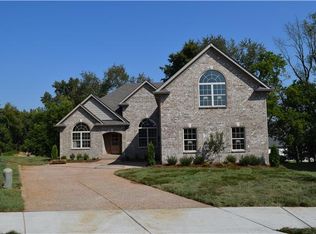
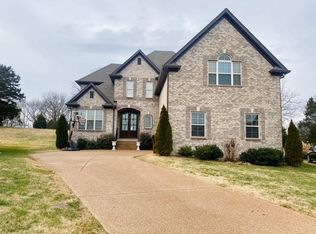
    Tucked inside the gated and private lake community of Five Coves Trace, this all-brick home blends thoughtful design with modern updates in a peaceful setting just minutes from Old Hickory Lake. The community offers gated access, a private lake, scenic walking trails, & is close to shopping, dining, the Gallatin Marina, entertainment, schools & medical care. With 3456 sqft, 5 BRs, 3.5 baths & a 3-car garage, it sits on a quiet cul-de-sac lot that backs to HOA green space & farmland for added privacy. Inside, you will find hardwood floors throughout & no carpet. Fresh paint, new lighting & bath fixtures, and plantation shutters create a bright and inviting interior. The foyer opens to a formal dining room and a spacious great room with a gas log fireplace & access to the covered patio and outdoor living. Surround sound is installed throughout the home, and a main-level half bath adds convenience. The kitchen features white cabinetry, granite countertops, stainless steel appliances, a breakfast bar, buffet and coffee station, bay-window dining, pantry, and double ovens. Large laundry with drop zone. The main level primary suite offers a private retreat with updated sinks, mirrors, and fixtures, a separate tub and shower, along with generous closet space. Upstairs are 4 additional bedrooms, 2 baths, and a large bonus room that connects to one bedroom through a shared bathroom pocket door, perfect for guests,in-laws, teens or home office.The backyard provides open views of farmland where deer are often seen. Enjoy evenings by the firepit or relax on the expanded covered patio with rolling shade screen. The garage includes a workshop environment with utility sink, extra electric outlets, refrigerator, small freezer, shelving, TV & epoxy floors. HVAC, electrical & plumbing systems are serviced regularly. This meticulously maintained home offers the perfect balance of comfort, space,& convenience in one of Gallatin’s most desirable gated communities. No CITY TAXES!

    Zillow last checked:

    Listing updated:

    Listed by:

    Kim Blanton, ABR,CRS,CLHMS,GRI,ePRo,SRES 615-969-1460,

    simpliHOM

    Bought with:

    Mitch Gibbs, 380542

    Onward Real Estate

    Source: RealTracs MLS as distributed by MLS GRID,MLS#: 3113340MLS Logo

    Facts & features

    Interior

    Bedrooms & bathrooms
    • Bedrooms: 5
    • Bathrooms: 4
    • Full bathrooms: 3
    • 1/2 bathrooms: 1
    • Main level bedrooms: 1
    Bedroom 1
    • Features: Suite
    • Level: Suite
    • Area: 221 Square Feet
    • Dimensions: 17x13
    Bedroom 2
    • Features: Bath
    • Level: Bath
    • Area: 156 Square Feet
    • Dimensions: 13x12
    Bedroom 3
    • Features: Walk-In Closet(s)
    • Level: Walk-In Closet(s)
    • Area: 156 Square Feet
    • Dimensions: 13x12
    Bedroom 4
    • Area: 208 Square Feet
    • Dimensions: 16x13
    Primary bathroom
    • Features: Primary Bedroom
    • Level: Primary Bedroom
    Dining room
    • Features: Formal
    • Level: Formal
    • Area: 143 Square Feet
    • Dimensions: 13x11
    Kitchen
    • Features: Eat-in Kitchen
    • Level: Eat-in Kitchen
    • Area: 252 Square Feet
    • Dimensions: 21x12
    Living room
    • Features: Great Room
    • Level: Great Room
    • Area: 399 Square Feet
    • Dimensions: 21x19
    Other
    • Features: Bedroom 5
    • Level: Bedroom 5
    • Area: 180 Square Feet
    • Dimensions: 15x12
    Other
    • Features: Utility Room
    • Level: Utility Room
    Recreation room
    • Features: Other
    • Level: Other
    • Area: 777 Square Feet
    • Dimensions: 37x21
    Heating
    • Central, Natural Gas
    Cooling
    • Central Air
    Appliances
    • Included: Built-In Electric Oven, Double Oven, Electric Oven, Gas Range, Dishwasher, Disposal, Microwave, Refrigerator, Stainless Steel Appliance(s)
    Features
    • High Speed Internet
    • Flooring: Wood, Tile
    • Basement: Crawl Space
    • Number of fireplaces: 1
    • Fireplace features: Gas
    Interior area
    • Total structure area: 3,456
    • Total interior livable area: 3,456 sqft
    • Finished area above ground: 3,456

    Property

    Parking
    • Total spaces: 3
    • Parking features: Attached
    • Attached garage spaces: 3
    Features
    • Levels: Two
    • Stories: 2
    • Patio & porch: Patio, Covered
    Lot
    • Size: 0.26 Acres
    • Dimensions: .26
    • Features: Level
    • Topography: Level
    Details
    • Parcel number: 165D C 04000 000
    • Special conditions: Standard

    Construction

    Type & style
    • Home type: SingleFamily
    • Property subtype: Single Family Residence, Residential
    Materials
    • Brick
    • Roof: Shingle
    Condition
    • New construction: No
    • Year built: 2014

    Utilities & green energy

    • Sewer: Public Sewer
    • Water: Public
    • Utilities for property: Natural Gas Available, Water Available, Underground Utilities

    Community & HOA

    Community
    • Security: Carbon Monoxide Detector(s), Smoke Detector(s)
    • Subdivision: Five Coves Trace
    HOA
    • Has HOA: Yes
    • Amenities included: Gated, Sidewalks, Underground Utilities, Trail(s)
    • Services included: Trash
    • HOA fee: $130 monthly
    Location
    • Region: Gallatin

    Financial & listing details

    • Price per square foot: $239/sqft
    • Tax assessed value: $716,800
    • Annual tax amount: $2,546
    • Date on market: 1/25/2026

    Price history

    DateEventPrice
    2/27/2026Sold$825,000$239/sqft
    Source: RealTracs MLS as distributed by MLS GRID #3113340 Report a problem
    1/25/2026Pending sale$825,000$239/sqft
    Source: RealTracs MLS as distributed by MLS GRID #3113340 Report a problem
    1/15/2026Listing removed$825,000$239/sqft
    Source: RealTracs MLS as distributed by MLS GRID #3033709 Report a problem
    11/13/2025Price change$825,000-2.8%$239/sqft
    Source: RealTracs MLS as distributed by MLS GRID #3033709 Report a problem
    11/6/2025Price change$848,900-0.1%$246/sqft
    Source: RealTracs MLS as distributed by MLS GRID #3033709 Report a problem
    10/30/2025Listed for sale$849,900+37.6%$246/sqft
    Source: RealTracs MLS as distributed by MLS GRID #3033709 Report a problem
    5/7/2021Sold$617,500+3.1%$179/sqft
    Source: RealTracs MLS as distributed by MLS GRID #2240852 Report a problem
    4/9/2021Pending sale$599,000$173/sqft
    Source: Keller Williams #2240852 Report a problem
    4/2/2021Listed for sale$599,000+16.3%$173/sqft
    Source: Keller Williams #2240852 Report a problem
    1/5/2021Listing removed--
    Source: Keller Williams via MLS Report a problem
    11/30/2020Listed for sale$514,900+43%$149/sqft
    Source: Keller Williams Realty #2206234 Report a problem
    9/3/2014Sold$359,950$104/sqft
    Source: Public Record Report a problem

    Public tax history

    YearProperty taxesTax assessment
    2025$2,546 $179,200
    2024$2,546 -10.1%$179,200 +42.5%
    2023$2,831 -0.4%$125,725 -75%
    2022$2,844 +0%$502,900
    2021$2,844 $502,900
    2020$2,844 $502,900
    2019$2,844 +25.6%$502,900 +38.8%
    2018$2,265 $362,400
    2017-- --
    2016-- --
    2015-- --
    2014-- --
    Find assessor info on the county website

    Neighborhood: 37066

    Nearby schools

    GreatSchools rating
    Schools provided by the listing agent
    • Elementary: Jack Anderson Elementary
    • Middle: Station Camp Middle School
    • High: Station Camp High School

    Source: RealTracs MLS as distributed by MLS GRID. This data may not be complete. We recommend contacting the local school district to confirm school assignments for this home.

    Get a cash offer in 3 minutes
    Find out how much your home could sell for in as little as 3 minutes with a no-obligation cash offer.
    Estimated market value
    $823,100
    Get a cash offer in 3 minutes
    Find out how much your home could sell for in as little as 3 minutes with a no-obligation cash offer.
    Estimated market value
    $823,100