Skip main navigation
Closed
  • $476,900

    1054 Gannett Rd, Hendersonville, TN 37075

    3beds
    2,540sqft
    Single Family Residence, Residential
    Built in 2009
    9,147.6 Square Feet Lot
    $499,200 Zestimate®
    $188/sqft
    $2,768 Estimated rent

    Home value

    $499,200

    $474,000 - $524,000

    $2,768/mo

    Zestimate® history
    Loading
    Loading...

    Owner options

    List your home for rent

    $2,768/mo

    Rent Zestimate®

    Find your next renter with Zillow Rental Manager. Plus, with online applications, you can quickly screen prospective tenants – for free.

    Learn more

    $2,768/mo

    Rent Zestimate®

    Refinance and save

    $2,768/mo

    Est. payment

    Refinancing to a lower rate could help reduce your monthly payments and save thousands over the life of the loan.

    See today's rates

    $2,768/mo

    Est. payment

    Explore your selling options

    Work with a Zillow partner agent

    Leverage their expertise and Zillow's premium Showcase listings to get your home seen by more buyers.

    Get started

    List with your own agent

    Get your home in front of millions of buyers by listing it on Zillow.

    Learn how to do it

    Sell it yourself

    Take full control of how buyers see your home on Zillow by listing For Sale by Owner (FSBO).

    List your home

    What's special

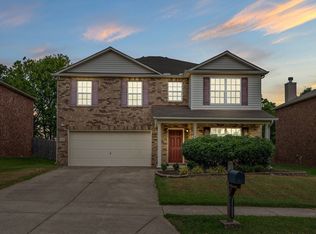
    Olympic size poolNew publix shopping centerBeautiful farm viewHardwood flooringAwesome private lotLarge gameroomLiberty creek school district
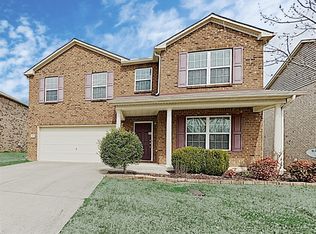
    BACK ON MARKET due to buyers inability to secure buyer for the SOH contingency. NEW ROOF with WARRANTY COMING SOON> This beautiful all brick home is located in the highly desired Liberty Creek School district! It offers an awesome private lot with a beautiful farm view, privacy fenced yard, office, formal dining/flex room, large gameroom, hardwood flooring, wood burning fireplace, just to name a few. The community offers a Jr. Olympic size pool with a kiddie splash zone and has a trail head entrance to the Station Camp Greenway. Just around the corner is the new Publix shopping center at Newman's Crossing. Creekside is a close knit community! The HOA has a fun planner committee that organizes community events throughout the year for family fun and an opportunity to connect with your neighbors....

    Zillow last checked:

    Listing updated:

    Listing Provided by:

    Brandon Clemons 615-613-2574,

    Reliant Realty ERA Powered

    Bought with:

    Austin Patterson, 355966

    simpliHOM

    Michelle Patterson, 296392

    simpliHOM

    Source: RealTracs MLS as distributed by MLS GRID,MLS#: 2622590MLS Logo

    Facts & features

    Interior

    Bedrooms & bathrooms
    • Bedrooms: 3
    • Bathrooms: 3
    • Full bathrooms: 2
    • 1/2 bathrooms: 1
    Bedroom 1
    • Features: Suite
    • Level: Suite
    • Area: 304 Square Feet
    • Dimensions: 19x16
    Bedroom 2
    • Features: Walk-In Closet(s)
    • Level: Walk-In Closet(s)
    • Area: 144 Square Feet
    • Dimensions: 12x12
    Bedroom 3
    • Features: Extra Large Closet
    • Level: Extra Large Closet
    • Area: 168 Square Feet
    • Dimensions: 14x12
    Bonus room
    • Area: 252 Square Feet
    • Dimensions: 14x18
    Dining room
    • Features: Formal
    • Level: Formal
    • Area: 154 Square Feet
    • Dimensions: 14x11
    Kitchen
    • Area: 110 Square Feet
    • Dimensions: 11x10
    Living room
    • Area: 270 Square Feet
    • Dimensions: 18x15
    Heating
    • Electric, Heat Pump
    Cooling
    • Central Air, Electric
    Appliances
    • Included: Electric Oven, Electric Range
    Features
    • Flooring: Carpet, Wood, Tile
    • Number of fireplaces: 1
    • Fireplace features: Wood Burning
    Interior area
    • Total structure area: 2,540
    • Total interior livable area: 2,540 sqft
    • Finished area above ground: 2,540

    Property

    Parking
    • Total spaces: 2
    • Parking features: Garage Faces Front
    • Attached garage spaces: 2
    Features
    • Levels: Two
    • Stories: 2
    • Pool features: Association
    • Fencing: Privacy
    Lot
    • Size: 9,147 sqft
    • Dimensions: 57 x 160 IRR
    Details
    • Parcel number: 124I B 01200 000
    • Special conditions: Standard

    Construction

    Type & style
    • Home type: SingleFamily
    • Property subtype: Single Family Residence, Residential
    Materials
    • Brick
    Condition
    • New construction: No
    • Year built: 2009

    Utilities & green energy

    • Sewer: Public Sewer
    • Water: Public
    • Utilities for property: Electricity Available, Water Available, Underground Utilities

    Community & neighborhood

    Location
    • Region: Hendersonville
    • Subdivision: Creekside At Station

    HOA & financial

    HOA
    • Has HOA: Yes
    • HOA fee: $55 monthly
    • Amenities included: Pool, Underground Utilities, Trail(s)

    Price history

    DateEventPrice
    4/19/2024Sold$476,900+1.5%$188/sqft
    Source: RealTracs MLS as distributed by MLS GRID #2622590 Report a problem
    3/6/2024Contingent$469,900$185/sqft
    Source: RealTracs MLS as distributed by MLS GRID #2622590 Report a problem
    2/23/2024Listed for sale$469,900+49.2%$185/sqft
    Source: RealTracs MLS as distributed by MLS GRID #2622590 Report a problem
    6/24/2019Listing removed$315,000$124/sqft
    Source: Keller Williams Realty Mt. Juliet #2041977 Report a problem
    5/17/2019Listed for sale$315,000+34%$124/sqft
    Source: Keller Williams Realty Mt. Juliet #2041977 Report a problem
    7/13/2015Sold$235,000+0%$93/sqft
    Source: Public Record Report a problem
    5/29/2015Listed for sale$234,943+23.6%$92/sqft
    Source: TheDailyClassifieds.Com #1637982 Report a problem
    3/23/2013Listing removed$1,550$1/sqft
    Source: Crye-Leike #1420942 Report a problem
    2/28/2013Price change$1,550-3.1%$1/sqft
    Source: Crye-Leike #1420942 Report a problem
    1/23/2013Listed for rent$1,600$1/sqft
    Source: Crye-Leike #1420942 Report a problem
    9/2/2009Sold$190,103$75/sqft
    Source: Public Record Report a problem

    Public tax history

    YearProperty taxesTax assessment
    2025$1,714 $120,650
    2024$1,714 +2.8%$120,650 +62.9%
    2023$1,668 -0.4%$74,050 -75%
    2022$1,675 0%$296,200
    2021$1,675 $296,200
    2020$1,675 $296,200
    2019$1,675 +24.8%$296,200 +38%
    2018$1,342 $214,700
    2017-- --
    2016-- --
    2015-- --
    2014-- --
    2011$1,485 +32.2%$55,599
    2010$1,124 $55,599
    2009$1,124 $55,599 +1382.6%
    2008-- $3,750

    Find assessor info on the county website

    Neighborhood: 37075

    Nearby schools

    GreatSchools rating
    Schools provided by the listing agent
    • Elementary: Liberty Creek Elementary
    • Middle: Liberty Creek Middle School
    • High: Liberty Creek High School

    Source: RealTracs MLS as distributed by MLS GRID. This data may not be complete. We recommend contacting the local school district to confirm school assignments for this home.

    Get a cash offer in 3 minutes
    Find out how much your home could sell for in as little as 3 minutes with a no-obligation cash offer.
    Estimated market value
    $499,200
    Get a cash offer in 3 minutes
    Find out how much your home could sell for in as little as 3 minutes with a no-obligation cash offer.
    Estimated market value
    $499,200