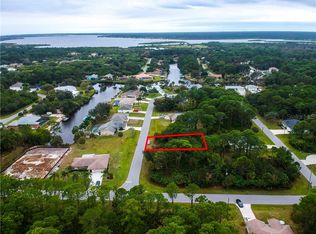
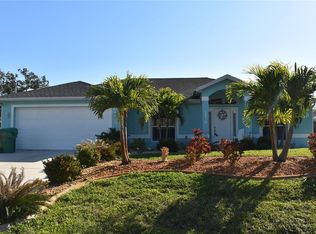
Under contract-accepting backup offers. SELLER MOTIVATED! PER SELLER'S ATTNY, THIS HOME CAN CLOSE IN A NORMAL TIME FRAME! Welcome to this custom-built POOL home located on a SALT WATER CANAL, just minutes from the Myakka River with only 1 bridge to the open water. You can focus solely on cosmetic touches, because all the heavy lifting has been done! Maintenance and upgrade items are covered including the NEW ROOF (replaced 9/25) , IMPACT WINDOWS AND DOORS, NEWER HVAC, NEW HOT WATER HEATER, NEWER POOL HEATER, a recently replaced HURRICANE GARAGE DOOR, and a GENERATOR PLUG in the garage, NEW PAINT inside and out, and NEW BEDROOM CARPETING. Drive up on the EXTRA WIDE DRIVEWAY and step through double entry doors into a spacious layout and a huge pocket slider out to the lanai and pool, perfect for the Florida lifestyle living and entertaining. The oversized, eat-in kitchen is truly the heart of the home with lots of counterspace and cabinet storage. The dining room/living room area is situated so it can be joined to create a large great room, or the dining room can be easily converted to a 4th bedroom or office to fit your needs. The primary bath offers a jetted tub for a spa-like retreat. The large laundry room offers functionality, and the garage offers a dedicated workspace with plenty of outlets for the handyperson or hobbyist. Outdoor living will be enjoyable with low maintenance features such as a RECENTLY RESCREENED POOL CAGE, a FIBERGLASS SEAWALL (corrosion resistant, lower maintenance than concrete) (2012), majestic palms, a FENCED YARD, FIRE PIT, CONCRETE SIDEWALKS AND FLOWER BEDS wrapping around the backyard. GUTTERS are installed around the ENTIRE HOME for great drainage. Whether you're looking for the ideal forever home, the perfect space for entertaining, or a great opportunity for boating, fishing, and other water activities, this property delivers a solid home with a great blank palette for your personal touches!
Under contract
$429,000
1054 General St, Pt Charlotte, FL 33953
3beds
1,790sqft
Single Family Residence
Built in 1992
10,000 Square Feet Lot
$-- Zestimate®
$240/sqft
$-- HOA
What's special
Recently rescreened pool cageFenced yardMajestic palmsDouble entry doorsFire pitNew hot water heaterNewer hvac
- 139 days |
- 39 |
- 2 |
Likely to sell faster than
Zillow last checked:
Listing updated:
Listed by:
Tammy Cline 941-232-9972,
COLDWELL BANKER SUNSTAR REALTY 941-627-3321,
Linda Williams-Lambert 941-889-8510,
COLDWELL BANKER SUNSTAR REALTY
Source: Stellar MLS,MLS#: C7522171
Originating MLS: Port Charlotte

Facts & features
Interior
Bedrooms & bathrooms
- Bedrooms: 3
- Bathrooms: 2
- Full bathrooms: 2
Primary bedroom
- Features: Ceiling Fan(s), Walk-In Closet(s)
- Level: First
- Area: 221 Square Feet
- Dimensions: 13x17
Bedroom 1
- Features: Ceiling Fan(s), Walk-In Closet(s)
- Level: First
- Area: 132 Square Feet
- Dimensions: 12x11
Bedroom 2
- Features: Ceiling Fan(s), Built-in Closet
- Level: First
- Area: 121 Square Feet
- Dimensions: 11x11
Primary bathroom
- Features: Dual Sinks, Tub with Separate Shower Stall
- Level: First
- Width: 10 Feet
Bathroom 1
- Features: Single Vanity, Tub With Shower
- Level: First
- Area: 65 Square Feet
- Dimensions: 5x13
Dining room
- Features: Ceiling Fan(s)
- Level: First
- Area: 136 Square Feet
- Dimensions: 8x17
Kitchen
- Features: Pantry, Exhaust Fan
- Level: First
- Area: 238 Square Feet
- Dimensions: 17x14
Laundry
- Level: First
- Area: 72 Square Feet
- Dimensions: 8x9
Living room
- Features: Ceiling Fan(s)
- Level: First
- Area: 255 Square Feet
- Dimensions: 15x17
Heating
- Central
Cooling
- Central Air
Appliances
- Included: Dishwasher, Dryer, Electric Water Heater, Microwave, Range, Refrigerator, Washer
- Laundry: Inside, Laundry Room, Washer Hookup
Features
- Ceiling Fan(s), Primary Bedroom Main Floor, Thermostat
- Flooring: Carpet, Tile
- Doors: Sliding Doors
- Windows: Blinds
- Has fireplace: No
Interior area
- Total structure area: 2,547
- Total interior livable area: 1,790 sqft
Video & virtual tour
Property
Parking
- Total spaces: 2
- Parking features: Workshop in Garage
- Attached garage spaces: 2
Features
- Levels: One
- Stories: 1
- Patio & porch: Covered, Enclosed, Screened
- Exterior features: Rain Gutters
- Has private pool: Yes
- Pool features: Child Safety Fence, Gunite, Heated, Screen Enclosure, Tile
- Fencing: Chain Link
- Has view: Yes
- View description: Pool, Water, Canal
- Has water view: Yes
- Water view: Water,Canal
- Waterfront features: Canal - Saltwater, Saltwater Canal Access, River Access, Seawall
- Body of water: GENERAL WATERWAY
Lot
- Size: 10,000 Square Feet
- Features: Flood Insurance Required, In County, Landscaped
- Residential vegetation: Trees/Landscaped
Details
- Additional structures: Shed(s)
- Parcel number: 402107108015
- Zoning: RSF3.5
- Special conditions: Probate Listing
Construction
Type & style
- Home type: SingleFamily
- Property subtype: Single Family Residence
Materials
- Block, Stucco
- Foundation: Slab
- Roof: Shingle
Condition
- Completed
- New construction: No
- Year built: 1992
Utilities & green energy
- Sewer: Septic Tank
- Water: Public
- Utilities for property: Electricity Connected
Community & HOA
Community
- Pet fee: $0 monthly
- Subdivision: PORT CHARLOTTE SEC55
HOA
- Has HOA: No
Location
- Region: Pt Charlotte
Financial & listing details
- Price per square foot: $240/sqft
- Tax assessed value: $345,650
- Annual tax amount: $6,225
- Date on market: 2/20/2026
- Cumulative days on market: 33 days
- Listing terms: Cash,Conventional,FHA,VA Loan
- Ownership: Fee Simple
- Total actual rent: 0
- Electric utility on property: Yes
- Road surface type: Paved, Asphalt
Estimated market value
Not available
Estimated sales range
Not available
Not available
Price history
| Date | Event | Price |
|---|---|---|
| 7/8/2026 | Contingent | $429,000$240/sqft |
Source: | ||
| 3/23/2026 | Pending sale | $429,000$240/sqft |
Source: | ||
| 3/7/2026 | Price change | $429,000-4.5%$240/sqft |
Source: | ||
| 2/20/2026 | Listed for sale | $449,000+156.6%$251/sqft |
Source: | ||
| 3/15/2010 | Sold | $175,000-6.9%$98/sqft |
Source: Stellar MLS #C7008907 Report a problem | ||
| 1/16/2010 | Listed for sale | $187,900$105/sqft |
Source: Prudential Florida Realty Venice #C7008907 Report a problem | ||
Public tax history
| Year | Property taxes | Tax assessment |
|---|---|---|
| 2025 | $6,225 +75.6% | $345,650 +58.9% |
| 2024 | $3,544 +1% | $217,498 +3% |
| 2023 | $3,509 +1.4% | $211,163 +3% |
| 2022 | $3,459 +0% | $205,013 +3% |
| 2021 | $3,457 +1.7% | $199,042 +1.4% |
| 2020 | $3,400 +3.1% | $196,294 +2.3% |
| 2019 | $3,297 +7.8% | $191,881 +1.9% |
| 2018 | $3,059 +29.2% | $188,303 +2.1% |
| 2017 | $2,368 +0.5% | $184,430 +2.1% |
| 2016 | $2,356 -1.1% | $180,637 +0.7% |
| 2015 | $2,381 -6.8% | $179,381 +21.3% |
| 2014 | $2,555 +20.6% | $147,873 +18.4% |
| 2013 | $2,118 -0.2% | $124,930 -15.9% |
| 2012 | $2,123 -15.2% | $148,558 |
| 2011 | $2,502 +74.5% | $148,558 +21.5% |
| 2010 | $1,434 -3.4% | $122,299 -7.1% |
| 2009 | $1,485 | $131,615 +5.7% |
| 2007 | -- | $124,540 |
| 2006 | -- | $124,540 +6.1% |
| 2005 | -- | $117,391 +1.9% |
| 2004 | -- | $115,202 |
| 2003 | -- | $115,202 +2.4% |
| 2002 | $1,701 +2.9% | $112,502 +1.6% |
| 2001 | $1,653 +3.8% | $110,730 +3% |
| 2000 | $1,593 | $107,505 |
Find assessor info on the county website
Monthly payment
Est. payment$--/mo
Payment breakdown
Explore the cost of this home by adjusting the details. Changes won't be saved.All calculations are estimates and provided by Zillow, Inc. for informational purposes only. Actual amounts may vary.
HOA fees may include property taxes on listings classified as Co-Ops. Contact the listing agent and/or owner for fee details.
Mortgage interest rates are dependent on a number of factors, including credit score, down payment, and repayment length. Interest rate data provided by Zillow Group Marketplace, Inc. as of 1/1/1970 from various mortgage lenders with which we have lead or other similar arrangements; the Estimated Payment is an average of those rates.
See how much you could borrow to make a competitive offer.
Climate risks
Neighborhood: 33953
Nearby schools
GreatSchools rating
- 6/10Liberty Elementary SchoolGrades: PK-5Distance: 8.7 mi
- 5/10Murdock Middle SchoolGrades: 6-8Distance: 5.6 mi
- 2/10Port Charlotte High SchoolGrades: 9-12Distance: 6.4 mi
Schools provided by the listing agent
- Elementary: Liberty Elementary
- Middle: Murdock Middle
- High: Port Charlotte High
Source: Stellar MLS. This data may not be complete. We recommend contacting the local school district to confirm school assignments for this home.
A local agent can set up tours, give advice and negotiate with sellers.
- Florida
- Charlotte County
- Port Charlotte
- 33953
- 1054 General St