A beautiful blend of classic Warren architecture and modern updates, this tastefully remodeled two-story home is sure to take your breath away. Nestled among colorful fall foliage, the prominent exterior delights with its oversized bay window, gabled garage doors, and decorative entry door, all tied together by manicured landscaping. A large fenced-in backyard adds to the appeal, offering plenty of patio space to relax or enjoy the views from the screened-in rear sunroom as you curl up with a good book and your favorite beverage. Inside, a stained wood staircase leads to the second-floor bedrooms, while an expansive living room with a central fireplace is bathed in natural light from tall lattice windows. Beautiful hardwood floors flow throughout, continuing into the dining room, separated by French doors. The remodeled kitchen impresses with dark tile flooring, stone countertops, and a glass-tiled backsplash, complemented by sleek stainless-steel appliances that stay. Upstairs, a large bedroom extends over the garage with dual dormer windows and built-in cabinetry for all your storage needs. The secondary landing reveals even more built-ins found just before the oversized full bath with dual vanities and rich tilework. Three nicely sized bedrooms include a converted walk-in dressing room that joins the spacious guest bedroom with dual closets and built-ins, and the master bedroom suite. The master bedroom offers a large closet and its own private full bath with a custom-tiled shower. If that’s not enough, a partially finished basement provides additional living space with a cozy family room and a charming half bath. The unfinished side provides a convenient laundry area, complete with a washer and dryer, plus plenty of extra storage space. Updates include: vinyl replacement windows, hot water tank 2020, three trees removed 2022, epoxy garage floor 2021, updated landscaping 2022, and more! Plus a one-year home warranty.
Closed
$229,500
1054 Genesee Ave NE, Warren, OH 44483
4beds
2,098sqft
Single Family Residence
Built in 1937
0.26 Acres Lot
$234,700 Zestimate®
$109/sqft
$1,769 Estimated rent
Home value
$234,700
$188,000 - $296,000
$1,769/mo
Zestimate® history
Owner options
List your home for rent
$1,769/mo
Rent Zestimate®
Find your next renter with Zillow Rental Manager. Plus, with online applications, you can quickly screen prospective tenants – for free.
$1,769/mo
Rent Zestimate®
Refinance and save
$1,576/mo
Est. payment
Refinancing to a lower rate could help reduce your monthly payments and save thousands over the life of the loan.
$1,576/mo
Est. payment
Explore your selling options
Work with a Zillow partner agent
Leverage their expertise and Zillow's premium Showcase listings to get your home seen by more buyers.
Get startedList with your own agent
Get your home in front of millions of buyers by listing it on Zillow.
Learn how to do itSell it yourself
Take full control of how buyers see your home on Zillow by listing For Sale by Owner (FSBO).
List your homeWhat's special
Charming half bathPartially finished basementManicured landscapingMaster bedroom suiteBeautiful hardwood floorsBuilt-in cabinetryRemodeled kitchen
Zillow last checked:
Listing updated:
Listed by:
Melissa A Palmer 330-727-0577 Melissa.Palmer@brokersSold.com,
Brokers Realty Group
Bought with:
Maitlyn Simon, 2022004453
Brokers Realty Group
Source: MLS Now,MLS#: 5169784 Originating MLS: Youngstown Columbiana Association of REALTORS
Originating MLS: Youngstown Columbiana Association of REALTORSFacts & features
Interior
Bedrooms & bathrooms
- Bedrooms: 4
- Bathrooms: 3
- Full bathrooms: 2
- 1/2 bathrooms: 1
Primary bedroom
- Description: Flooring: Wood
- Level: Second
- Dimensions: 12 x 12
Bedroom
- Description: Flooring: Carpet
- Level: Second
- Dimensions: 17 x 15
Bedroom
- Description: Flooring: Wood
- Level: Second
- Dimensions: 16 x 12
Bedroom
- Description: Flooring: Wood
- Level: Second
- Dimensions: 8 x 10
Primary bathroom
- Description: Flooring: Tile
- Level: Second
- Dimensions: 5 x 5
Bathroom
- Description: Flooring: Tile
- Level: Second
- Dimensions: 9 x 9
Bathroom
- Description: Flooring: Tile
- Level: Lower
- Dimensions: 3 x 5
Dining room
- Description: Flooring: Wood
- Level: First
- Dimensions: 12 x 12
Entry foyer
- Description: Flooring: Wood
- Level: First
- Dimensions: 4 x 11
Family room
- Description: Flooring: Carpet
- Features: Fireplace
- Level: Lower
- Dimensions: 13 x 21
Kitchen
- Description: Flooring: Tile
- Level: First
- Dimensions: 10 x 16
Living room
- Description: Flooring: Wood
- Features: Fireplace
- Level: First
- Dimensions: 13 x 21
Heating
- Forced Air, Gas
Cooling
- Central Air
Appliances
- Included: Dryer, Dishwasher, Microwave, Range, Refrigerator, Washer
- Laundry: In Basement
Features
- Chandelier, Crown Molding, Entrance Foyer, Granite Counters, Recessed Lighting
- Basement: Full,Partially Finished
- Number of fireplaces: 2
- Fireplace features: Basement, Family Room, Living Room
Interior area
- Total structure area: 2,098
- Total interior livable area: 2,098 sqft
- Finished area above ground: 1,823
- Finished area below ground: 275
Property
Parking
- Total spaces: 2
- Parking features: Attached, Driveway, Electricity, Garage, Garage Door Opener, Paved
- Attached garage spaces: 2
Features
- Levels: Two
- Stories: 2
- Patio & porch: Rear Porch, Patio, Screened
- Fencing: Back Yard,Privacy,Wood
Lot
- Size: 0.26 Acres
- Dimensions: 73 x 155
Details
- Additional structures: Outbuilding, Storage
- Parcel number: 38316210
Construction
Type & style
- Home type: SingleFamily
- Architectural style: Colonial
- Property subtype: Single Family Residence
Materials
- Brick, Wood Siding
- Roof: Metal,Shingle
Condition
- Updated/Remodeled
- Year built: 1937
Details
- Warranty included: Yes
Utilities & green energy
- Sewer: Public Sewer
- Water: Public
Community & HOA
Community
- Subdivision: Edgewood Park
HOA
- Has HOA: No
Location
- Region: Warren
Financial & listing details
- Price per square foot: $109/sqft
- Tax assessed value: $181,700
- Annual tax amount: $3,220
- Date on market: 11/5/2025
- Cumulative days on market: 50 days
- Listing terms: Cash,Conventional,FHA,VA Loan
Price history
| Date | Event | Price |
|---|---|---|
| 1/14/2026 | Sold | $229,500+2%$109/sqft |
Source:  MLS Now #5169784 Report a problem MLS Now #5169784 Report a problem | ||
| 12/15/2025 | Pending sale | $224,900$107/sqft |
Source: MLS Now #5169784 Report a problem | ||
| 11/19/2025 | Price change | $224,900-2%$107/sqft |
Source: MLS Now #5169784 Report a problem | ||
| 11/5/2025 | Listed for sale | $229,500$109/sqft |
Source: MLS Now #5169784 Report a problem | ||
| 11/1/2025 | Listing removed | $229,500$109/sqft |
Source: MLS Now #5163024 Report a problem | ||
| 10/28/2025 | Price change | $229,500-4.4%$109/sqft |
Source: MLS Now #5163024 Report a problem | ||
| 10/26/2025 | Listed for sale | $240,000$114/sqft |
Source: MLS Now #5163024 Report a problem | ||
| 10/13/2025 | Pending sale | $240,000$114/sqft |
Source: MLS Now #5163024 Report a problem | ||
| 10/8/2025 | Listed for sale | $240,000+27.3%$114/sqft |
Source: MLS Now #5163024 Report a problem | ||
| 9/3/2021 | Sold | $188,500+4.8%$90/sqft |
Source: MLS Now #4298479 Report a problem | ||
| 8/30/2021 | Pending sale | $179,900$86/sqft |
Source: MLS Now #4298479 Report a problem | ||
| 7/21/2021 | Contingent | $179,900$86/sqft |
Source: MLS Now #4298479 Report a problem | ||
| 7/15/2021 | Listed for sale | $179,900+44%$86/sqft |
Source: MLS Now #4298479 Report a problem | ||
| 9/8/2017 | Sold | $124,900$60/sqft |
Source:  MLS Now #3925587 Report a problem MLS Now #3925587 Report a problem | ||
| 8/21/2017 | Pending sale | $124,900$60/sqft |
Source: Real Living Brokers Rlty Group #3925587 Report a problem | ||
| 7/27/2017 | Price change | $124,900+4.2%$60/sqft |
Source: Real Living Brokers Rlty Group #3925587 Report a problem | ||
| 7/24/2017 | Listed for sale | $119,900+138.8%$57/sqft |
Source: Real Living Brokers Rlty Group #3925587 Report a problem | ||
| 7/12/2016 | Sold | $50,200+47.6%$24/sqft |
Source: Public Record Report a problem | ||
| 5/19/2016 | Listed for sale | -- |
Source: Auction.com Report a problem | ||
| 5/12/2016 | Sold | $34,000-50.7%$16/sqft |
Source: Public Record Report a problem | ||
| 2/24/2012 | Sold | $69,000-33%$33/sqft |
Source: Public Record Report a problem | ||
| 9/14/2010 | Sold | $103,000$49/sqft |
Source: Public Record Report a problem | ||
Public tax history
| Year | Property taxes | Tax assessment |
|---|---|---|
| 2025 | $3,282 +1.9% | $63,600 |
| 2024 | $3,220 -0.9% | $63,600 |
| 2023 | $3,249 +95.6% | $63,600 +148.1% |
| 2022 | $1,661 -0.2% | $25,630 |
| 2021 | $1,664 -0.1% | $25,630 |
| 2020 | $1,666 +3.6% | $25,630 +9.1% |
| 2019 | $1,608 +0.3% | $23,490 |
| 2018 | $1,603 +1.6% | $23,490 |
| 2017 | $1,578 -13.4% | $23,490 -18.7% |
| 2016 | $1,822 +0.6% | $28,880 |
| 2015 | $1,810 +0.6% | $28,880 |
| 2014 | $1,800 -2.1% | $28,880 -7.1% |
| 2013 | $1,838 -2.4% | $31,080 |
| 2012 | $1,884 0% | $31,080 |
| 2011 | $1,884 -6.1% | $31,080 -18.9% |
| 2010 | $2,007 +0.7% | $38,325 |
| 2009 | $1,992 +0.6% | $38,325 |
| 2008 | $1,980 +5.1% | -- |
| 2007 | $1,883 -1.3% | -- |
| 2006 | $1,908 +1.4% | -- |
| 2005 | $1,882 +4% | $38,325 |
| 2004 | $1,810 +15.6% | -- |
| 2003 | $1,566 +14.3% | -- |
| 2002 | $1,370 +6.3% | -- |
| 2001 | $1,289 +0.3% | -- |
| 2000 | $1,284 | -- |
Find assessor info on the county website
Neighborhood: 44483
Nearby homes
- $256,5004 bd1 ba2k sqft1100 Genesee Ave NE, Warren, OH 44483Off Market
- $187,8004 bd2 ba2.2k sqft1040 Genesee Ave NE, Warren, OH 44483Off Market
- $176,6003 bd2 ba1.7k sqft1114 Genesee Ave NE, Warren, OH 44483Off Market
- $264,9005 bd3 ba1.9k sqft2035 Atlantic St NE, Warren, OH 44483Off Market
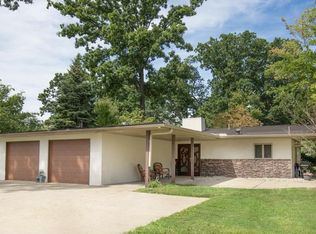
- $190,3003 bd2 ba1.9k sqft1016 Genesee Ave NE, Warren, OH 44483Off Market
- $199,4003 bd3 ba1.7k sqft1128 Genesee Ave NE, Warren, OH 44483Off Market
- $8,1000.26 Acres1128 Genesee Ave NE, Warren, OH 44483Off Market
- $159,8003 bd2 ba-- sqft1119 Guarnieri Dr NE, Warren, OH 44483Off Market
Nearby schools
GreatSchools rating
- 4/10Lincoln K-8 SchoolGrades: PK-8Distance: 0.3 mi
- 2/10Warren G Harding High SchoolGrades: 9-12Distance: 0.7 mi
Schools provided by the listing agent
- District: Warren CSD - 7820
Source: MLS Now. This data may not be complete. We recommend contacting the local school district to confirm school assignments for this home.


Get pre-qualified for a loan
At Zillow Home Loans, we can pre-qualify you in as little as 5 minutes with no impact to your credit score.An equal housing lender. NMLS #10287.
Sell for more on Zillow
Get a Zillow Showcase℠ listing at no additional cost and you could sell for .
$234,700
2% more
+$4,694
With Zillow Showcase(estimated)
$239,394
- Ohio
- Trumbull County
- Warren
- 44483
- 1054 Genesee Ave NE
Nearby cities
Nearby neighborhoods
Nearby zip codes
Other Warren Topics
