Don't miss out on this lovely 2 story situated on a quiet cul-de-sac, located in desirable Fawn Ridge with Fairborn taxes and Beavercreek Schools. This home has been lovingly cared for and is evident with its great curb appeal. To start with the kitchen features granite counters, tiled backsplash, pantry, and all newer stainless-steel appliances. Adjoining breakfast room has French doors with built in blinds leading to rear yard. Living room and Family room (separated by French Doors) and Formal dining room are accented by nice laminate wood flooring. Three BIG Bedrooms located upstairs, with the primary bedroom featuring 2 walk-in closets, luxury bath with soaking tub and step in shower. All bedrooms come with paddle fans. The unfinished basement comes equipped with newer washer/dryer and offers unlimited possibilities. The outside boasts a large, fenced backyard, 16x12 storage shed, and freshly painted 2 tier deck, great for entertaining. You will also find nearby walking trails. Water heater was new in 2022 and roof on house and shed new in 2020. This home is in close proximity to WPAFB, WSU, Nutter Center, Fairfield Commons, restaurants and shopping!
Sold for $340,000
Street View
$340,000
1054 Glenhollow Ct, Fairborn, OH 45324
3beds
1,999sqft
Single Family Residence
Built in 2002
0.37 Acres Lot
$387,300 Zestimate®
$170/sqft
$2,421 Estimated rent
Home value
$387,300
$368,000 - $407,000
$2,421/mo
Zestimate® history
Owner options
List your home for rent
$2,421/mo
Rent Zestimate®
Find your next renter with Zillow Rental Manager. Plus, with online applications, you can quickly screen prospective tenants – for free.
$2,421/mo
Rent Zestimate®
Refinance and save
$2,400/mo
Est. payment
Refinancing to a lower rate could help reduce your monthly payments and save thousands over the life of the loan.
$2,400/mo
Est. payment
Explore your selling options
Work with a Zillow partner agent
Leverage their expertise and Zillow's premium Showcase listings to get your home seen by more buyers.
Get startedList with your own agent
Get your home in front of millions of buyers by listing it on Zillow.
Learn how to do itSell it yourself
Take full control of how buyers see your home on Zillow by listing For Sale by Owner (FSBO).
List your homeWhat's special
Zillow last checked:
Listing updated:
Listed by:
Connie L Dooley (937)898-4400,
RE/MAX Alliance Realty
Bought with:
Matthew J Sadler, 2013002287
Keller Williams Community Part
Source: DABR MLS,MLS#: 891512 Originating MLS: Dayton Area Board of REALTORS
Originating MLS: Dayton Area Board of REALTORSFacts & features
Interior
Bedrooms & bathrooms
- Bedrooms: 3
- Bathrooms: 3
- Full bathrooms: 2
- 1/2 bathrooms: 1
- Main level bathrooms: 1
Primary bedroom
- Level: Second
- Dimensions: 18 x 12
Bedroom
- Level: Second
- Dimensions: 15 x 11
Bedroom
- Level: Second
- Dimensions: 14 x 11
Breakfast room nook
- Level: Main
- Dimensions: 10 x 10
Dining room
- Level: Main
- Dimensions: 13 x 10
Entry foyer
- Level: Main
- Dimensions: 7 x 5
Family room
- Level: Main
- Dimensions: 13 x 13
Kitchen
- Level: Main
- Dimensions: 11 x 9
Living room
- Level: Main
- Dimensions: 13 x 12
Heating
- Forced Air, Natural Gas
Cooling
- Central Air
Appliances
- Included: Dryer, Dishwasher, Microwave, Range, Refrigerator, Washer, Gas Water Heater
Features
- Ceiling Fan(s), Granite Counters, Kitchen/Family Room Combo, Walk-In Closet(s)
- Basement: Full,Unfinished
Interior area
- Total structure area: 1,999
- Total interior livable area: 1,999 sqft
Property
Parking
- Total spaces: 2
- Parking features: Attached, Garage, Two Car Garage, Garage Door Opener
- Attached garage spaces: 2
Features
- Levels: Two
- Stories: 2
- Patio & porch: Deck
- Exterior features: Deck, Fence, Storage
Lot
- Size: 0.37 Acres
- Dimensions: .3731 Acre
Details
- Additional structures: Shed(s)
- Parcel number: B41000200530024400
- Zoning: Residential
- Zoning description: Residential
- Other equipment: Satellite Dish
Construction
Type & style
- Home type: SingleFamily
- Property subtype: Single Family Residence
Materials
- Brick, Vinyl Siding
Condition
- Year built: 2002
Utilities & green energy
- Water: Public
- Utilities for property: Sewer Available, Water Available
Community & HOA
Community
- Security: Smoke Detector(s)
- Subdivision: Fawn Rdg Sec 08
HOA
- Has HOA: No
- HOA fee: $167 annually
- HOA name: RP Management
- HOA phone: 614-766-6500
Location
- Region: Fairborn
Financial & listing details
- Price per square foot: $170/sqft
- Tax assessed value: $315,140
- Annual tax amount: $5,964
- Date on market: 8/10/2023
- Listing terms: Conventional,FHA,VA Loan
Price history
| Date | Event | Price |
|---|---|---|
| 9/15/2023 | Sold | $340,000+0%$170/sqft |
Source:  DABR MLS #891512 Report a problem DABR MLS #891512 Report a problem | ||
| 8/13/2023 | Pending sale | $339,900$170/sqft |
Source: DABR MLS #891512 Report a problem | ||
| 8/10/2023 | Listed for sale | $339,900+89.7%$170/sqft |
Source: DABR MLS #891512 Report a problem | ||
| 11/8/2002 | Sold | $179,200$90/sqft |
Source: Public Record Report a problem | ||
Public tax history
| Year | Property taxes | Tax assessment |
|---|---|---|
| 2025 | $5,964 +1.2% | $110,300 |
| 2024 | $5,892 -0.6% | $110,300 |
| 2023 | $5,930 +15.6% | $110,300 +31.2% |
| 2022 | $5,131 -1% | $84,070 |
| 2021 | $5,183 -0.5% | $84,070 |
| 2020 | $5,208 +6.8% | $84,070 +16.8% |
| 2019 | $4,876 +9% | $72,000 |
| 2018 | $4,472 +2% | $72,000 |
| 2017 | $4,385 -3% | $72,000 +1.2% |
| 2016 | $4,519 -0.6% | $71,170 |
| 2015 | $4,544 | $71,170 |
| 2014 | $4,544 +2.3% | $71,170 -0.6% |
| 2013 | $4,443 +11.3% | $71,570 |
| 2012 | $3,993 +99.8% | $71,570 |
| 2011 | $1,999 -44.8% | $71,570 -5.6% |
| 2010 | $3,624 -0.4% | $75,810 |
| 2009 | $3,638 +0.6% | $75,810 |
| 2008 | $3,616 +8.7% | $75,810 +5.5% |
| 2007 | $3,327 -0.4% | $71,890 +1% |
| 2006 | $3,341 | $71,170 |
Find assessor info on the county website
Neighborhood: 45324
Nearby homes
- $394,6004 bd2 ba2.3k sqft1050 Glenhollow Ct, Fairborn, OH 45324Off Market
- $407,5004 bd2 ba3.1k sqft1060 Glenhollow Ct, Beavercreek, OH 45324Off Market
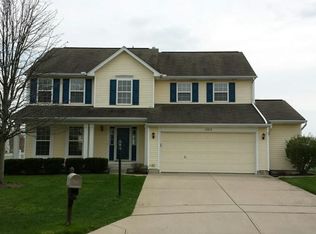
- $423,2004 bd3 ba3.1k sqft1060 Glenhollow Ct, Fairborn, OH 45324Off Market

- $434,8005 bd4 ba3k sqft1020 Whitetail Dr, Fairborn, OH 45324Off Market

- $372,7003 bd2 ba2k sqft1018 Whitetail Dr, Fairborn, OH 45324Off Market
- $338,5003 bd2 ba1.8k sqft1022 Whitetail Dr, Fairborn, OH 45324Off Market
- $378,6003 bd2 ba2.1k sqft1044 Glenhollow Ct, Fairborn, OH 45324Off Market
- $420,9004 bd4 ba2.2k sqft1064 Glenhollow Ct, Fairborn, OH 45324Off Market
Nearby schools
GreatSchools rating
- 9/10Trebein ElementaryGrades: K-5Distance: 4 mi
- 10/10Ferguson Hall Freshman SchoolGrades: 9Distance: 3.7 mi
- 7/10Beavercreek High SchoolGrades: 9-12Distance: 3.9 mi
Schools provided by the listing agent
- District: Beavercreek
Source: DABR MLS. This data may not be complete. We recommend contacting the local school district to confirm school assignments for this home.
Get a cash offer in 3 minutes
Find out how much your home could sell for in as little as 3 minutes with a no-obligation cash offer.
Estimated market value
$387,300
Get a cash offer in 3 minutes
Find out how much your home could sell for in as little as 3 minutes with a no-obligation cash offer.
Estimated market value
$387,300
- Ohio
- Greene County
- Fairborn
- 45324
- 1054 Glenhollow Ct
Nearby cities
Nearby zip codes
Other Fairborn Topics
