Skip main navigation
Off market
  • Tax assessed value
    $245,100

    1054 Golfview Dr, Brillion, WI 54110

    4beds
    2,996sqft
    SingleFamily
    Built in 2005
    0.54 Acres Lot
    $-- Zestimate®
    $82/sqft
    $3,163 Estimated rent

    Home value

    Not available

    Estimated sales range

    Not available

    $3,163/mo

    Zestimate® history
    Loading
    Loading...

    Owner options

    List your home for rent

    $3,163/mo

    Rent Zestimate®

    Find your next renter with Zillow Rental Manager. Plus, with online applications, you can quickly screen prospective tenants – for free.

    Learn more

    $3,163/mo

    Rent Zestimate®

    Refinance and save

    $1,746/mo

    Est. payment

    Refinancing to a lower rate could help reduce your monthly payments and save thousands over the life of the loan.

    See today's rates

    $1,746/mo

    Est. payment

    Explore your selling options

    Work with a Zillow partner agent

    Leverage their expertise and Zillow's premium Showcase listings to get your home seen by more buyers.

    Get started

    List with your own agent

    Get your home in front of millions of buyers by listing it on Zillow.

    Learn how to do it

    Sell it yourself

    Take full control of how buyers see your home on Zillow by listing For Sale by Owner (FSBO).

    List your home

    What's special

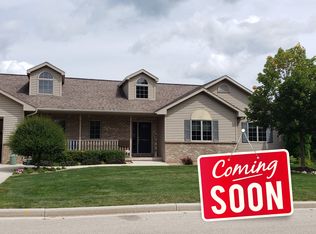
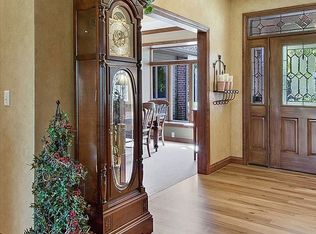
    EDGE OF TOWN WALKOUT RANCH W/ALMOST 3000SF finished & offering priceless views of the beautiful countryside & on a cul-de-sac in one of Brillion's finest subdivisions, Deer Run! This home was custom built in 2004 by Mertens Quality Homes and radiates quality from every corner. A welcoming front porch to your guests is ideal for decorating. Open the door to a 2-story foyer w/a window over the front door brings in sunlight into the great room which has vaulted ceilings and more windows in the back which overlooks the backyard and allows you to see the great views! Dining w/French door out to deck & stairs to LL patio & pool. Open kitchen w/walk-in pantry, planning desk, and appliances included. Laundry room w/sink and close to the locker area that is convenient when you come in from the large, insulated garage w/floor drain & access to LL. Master suite w/walk-in closet & a full bath that features a large closet & double sinks. LL has a large 4th bedroom, full bath, family room, partial in-floor heating & storage as well as a walkout to the patio & backyard! PRE-CERTIFIED.

    This property is off market, which means it's not currently listed for sale or rent on Zillow. This may be different from what's available on other websites or public sources.

    Facts & features

    Interior

    Bedrooms & bathrooms
    • Bedrooms: 4
    • Bathrooms: 3
    • Full bathrooms: 3
    • Main level bathrooms: 2
    Heating
    • Forced air, Radiant, Gas
    Cooling
    • Central
    Appliances
    • Included: Dishwasher, Microwave, Range / Oven, Refrigerator
    • Laundry: Main Level
    Features
    • Breakfast Bar, Vaulted Ceiling(s), Master Downstairs, Open Floorplan, Walk-In Shower, At Least 1 Bathtub
    • Basement: Finished, Full, Sump Pump, Walkout Entrance-Door, Full Sz Windows Min 20x24
    Interior area
    • Total interior livable area: 2,996 sqft
    • Finished area below ground: 1284

    Property

    Parking
    • Total spaces: 3
    • Parking features: Garage - Attached
    Accessibility
    • Accessibility features: 1st Floor Bedroom, Level Drive, 1st Floor Full Bath, Laundry Room 1st Floor, Open Floor Plan
    Features
    • Patio & porch: Deck
    • Exterior features: Vinyl, Brick
    • Pool features: Above Ground
    Lot
    • Size: 0.54 Acres
    • Features: Cul-de-Sac
    Details
    • Additional structures: Garage(s)
    • Parcel number: 2060450000250A0000202035001400
    • Zoning description: Residential
    • Wooded area: 0

    Construction

    Type & style
    • Home type: SingleFamily
    • Architectural style: Ranch, 1 STORY
    Condition
    • Year built: 2005

    Utilities & green energy

    • Gas: Natural Gas
    • Sewer: Public Sewer
    • Water: Public
    • Utilities for property: Natural Gas Connected, Water Connected, Sewer Connected

    Community & HOA

    Location
    • Region: Brillion

    Financial & listing details

    • Price per square foot: $82/sqft
    • Tax assessed value: $245,100
    • Annual tax amount: $5,551

    Price history

    DateEventPrice
    5/15/2020Sold$280,000-3.4%$93/sqft
    Source: RANW as distributed by MLS GRID #50219046 Report a problem
    10/25/2019Price change$289,900-3.3%$97/sqft
    Source: Coldwell Banker Real Estate Group #50210672 Report a problem
    9/11/2019Listed for sale$299,900+1288.4%$100/sqft
    Source: REALTORS Association of Northeast Wisconsin #50210672 Report a problem
    9/22/2004Sold$21,600$7/sqft
    Source: Agent Provided Report a problem

    Public tax history

    YearProperty taxesTax assessment
    2016$5,551 +0%$245,100
    2015$5,550 $245,100
    2014-- $245,100
    2013-- --
    2012-- $245,100
    2011-- $245,100
    2010-- $245,100
    2009-- $245,100
    2008-- $245,100 +21.3%
    2007-- $202,100 +1.2%
    2006-- $199,800 +3230%
    2005-- $6,000
    2004-- $6,000
    2003-- $6,000
    2002$150 $6,000 +20%
    2001-- $5,000
    2000-- $5,000
    Find assessor info on the county website

    Neighborhood: 54110

    Nearby schools

    GreatSchools rating
    Schools provided by the listing agent
    • District: Brillion

    Source: The MLS. This data may not be complete. We recommend contacting the local school district to confirm school assignments for this home.

    Get pre-qualified for a loan
    At Zillow Home Loans, we can pre-qualify you in as little as 5 minutes with no impact to your credit score.

    An equal housing lender. NMLS #10287.