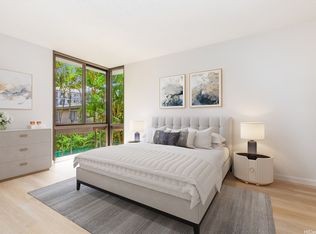
Rarely available top-floor unit in Bel Air Plaza with sweeping city and Diamond Head views! One of the few units in the building with its own private lanai, this bright 2-bedroom, 2-bathroom home includes 1 assigned parking stall and features large windows that provide plenty of natural light throughout. The kitchen offers spacious granite countertops, upgraded cabinetry, and ample cabinet storage. Additional features include an in-unit stackable washer and dryer and a split air conditioning system in the living room for added comfort.
Conveniently located in the heart of Honolulu, you'll enjoy easy access to shopping, dining, beaches, entertainment, and major commuter routes. Don't miss this opportunity to own a top-floor residence in a prime Honolulu location!
Active
$505,000
1054 Green St APT 808, Honolulu, HI 96822
2beds
823sqft
Condominium
Built in 1981
-- sqft lot
$505,100 Zestimate®
$614/sqft
$1,250/mo HOA
What's special
- 33 days
- 516
- 28
Zillow last checked:
Listing updated:
Listed by:
Erin B Evans 808-292-5722,
Century 21 Island Homes
Source: HiCentral MLS,MLS#: 202614207
Facts & features
Interior
Bedrooms & bathrooms
- Bedrooms: 2
- Bathrooms: 2
- Full bathrooms: 2
Features
- Bedroom on Main Level, Single Living Level
- Flooring: Ceramic Tile, Other, Vinyl
- Common walls with other units/homes: End Unit
Interior area
- Total structure area: 1,039
- Total interior livable area: 823 sqft
Property
Parking
- Total spaces: 1
- Parking features: Assigned, Covered, Garage, Guest, One Space, On Street, Secured
- Has garage: Yes
Features
- Levels: Three Or More,One
- Has view: Yes
- View description: City, Mountain(s), Ocean
- Has water view: Yes
- Water view: Ocean
Lot
- Features: Private
Details
- Parcel number: 1240170140056
- Zoning description: 12 - A-2 Medium Density Apartme
- Special conditions: None
Construction
Type & style
- Home type: Condo
- Architectural style: High Rise
- Property subtype: Condominium
Materials
- Double Wall, Masonry, Concrete, Stucco
Condition
- Average Condition,Good Condition,Updated/Remodeled
- New construction: No
- Year built: 1981
- Major remodel year: 2002
Community & HOA
Community
- Features: Barbecue, Deck/Porch, Fitness, Patio, Pool, Recreation Area, Trash Chute
- Security: Key Card Entry
- Subdivision: Punchbowl Area
HOA
- Services included: Cable TV, Hot Water, Maintenance Grounds, Maintenance Structure, Sewer, Water
- HOA fee: $1,250 monthly
Location
- Region: Honolulu
Financial & listing details
- Price per square foot: $614/sqft
- Tax assessed value: $512,600
- Annual tax amount: $1,848
- Date on market: 7/31/2026
- Inclusions: AC Split, Auto Garage Door Opener, Blinds, Cable TV, Dishwasher, Disposal, Drapes, Dryer, Microwave Hood, Range/Oven, Refrigerator, Washer
Estimated market value
$505,100
$480,000 - $530,000
$3,088/mo
Price history
| Date | Event | Price |
|---|---|---|
| 8/17/2026 | Listed for sale | $505,000$614/sqft |
Source:  HiCentral MLS #202614207 Report a problem HiCentral MLS #202614207 Report a problem | ||
| 8/11/2026 | Contingent | $505,000$614/sqft |
Source: HiCentral MLS #202614207 Report a problem | ||
| 8/1/2026 | Listed for sale | $505,000+10.4%$614/sqft |
Source: HiCentral MLS #202614207 Report a problem | ||
| 9/12/2007 | Sold | $457,500+110.8%$556/sqft |
Source: Public Record Report a problem | ||
| 6/28/2002 | Sold | $217,000$264/sqft |
Source: Public Record Report a problem | ||
Public tax history
| Year | Property taxes | Tax assessment |
|---|---|---|
| 2026 | -- | $512,600 -2.8% |
| 2025 | $1,846 +3.1% | $527,300 +3.1% |
| 2024 | $1,791 +10.6% | $511,600 +10.6% |
| 2023 | $1,618 -4.6% | $462,400 -4.6% |
| 2022 | $1,697 +14.7% | $484,900 +14.7% |
| 2021 | $1,480 -1.3% | $422,800 -1.3% |
| 2020 | $1,499 -4.3% | $428,200 -4.3% |
| 2019 | $1,566 +5.3% | $447,400 +5.3% |
| 2018 | $1,487 -4.1% | $424,800 -4.1% |
| 2017 | $1,550 +9% | $442,900 +9% |
| 2016 | $1,423 -2.9% | $406,500 -2.9% |
| 2015 | $1,465 +6.5% | $418,600 +2% |
| 2014 | $1,376 | $410,200 |
Find assessor info on the county website
Monthly payment
Est. payment
Payment breakdown
Explore the cost of this home by adjusting the details. Changes won't be saved.Climate risks
Neighborhood: Punchbowl
Nearby schools
Schools provided by the listing agent
- Elementary: Lincoln
- Middle: Stevenson
- High: Roosevelt
Source: HiCentral MLS. This data may not be complete. We recommend contacting the local school district to confirm school assignments for this home.
- $342,1001 bd1 ba474 sqft1054 Green St APT 707, Honolulu, HI 96822Off Market
- $318,8001 bd1 ba474 sqft1054 Green St APT 507, Honolulu, HI 96822Off Market
- $363,0001 bd1 ba518 sqft1054 Green St APT 806, Honolulu, HI 96822Off Market
- $480,4002 bd2 ba814 sqft1054 Green St APT 203, Honolulu, HI 96822Off Market
Similar homes
- $499,5002 bd2 ba1.1k sqftAcademy Towers, Honolulu, HI 96822Active

 MLS ID #202614749, Matthew J Iannaccio, eXp Realty. HiCentral MLS
 - $607,0002 bd2 ba815 sqftProspect Tower Apts, Honolulu, HI 96822Active
 MLS ID #202617069, Celeste Fernandez, eXp Realty. HiCentral MLS
 - $520,0002 bd2 ba962 sqftPiikoi Atrium, Honolulu, HI 96822Active
 MLS ID #202521471, Jiro Mizukami, Map Vision Inc.. HiCentral MLS
 - $500,0001 bd1 ba730 sqftAnga-Roa, Honolulu, HI 96822Active
 MLS ID #202616835, Derek Kamm, Coldwell Banker Island Prop. HiCentral MLS
 - $639,9992 bd2 ba1.1k sqftAcademy Towers, Honolulu, HI 96822ActiveMLS ID #202613654, Sarah Lockwood-Sepulveda, Real Broker. HiCentral MLS
- $395,0002 bd2 ba782 sqftMokulani Apts, Honolulu, HI 96822ActiveMLS ID #202612571, Ali Ban, 20 Degrees North Real Estate. HiCentral MLS
- $499,0002 bd2 ba845 sqftOhualani, Honolulu, HI 96815ActiveMLS ID #202616234, Ashley Bailey, Compass. HiCentral MLS
- $450,0002 bd2 ba786 sqftHale O Pumehana, Honolulu, HI 96813ActiveMLS ID #202611511, Stephanie L Chan, Locations LLC. HiCentral MLS
- $520,0002 bd2 ba882 sqftHale Kaheka, Honolulu, HI 96814ActiveMLS ID #202610331, Erik K Taniguchi, Keller Williams Honolulu. HiCentral MLS
- $470,0001 bd1 ba730 sqftAnga-Roa, Honolulu, HI 96822ActiveMLS ID #202612511, Ryan S Oda, Forward Realty. HiCentral MLS
- $389,0001 bd1 ba610 sqftMaunaihi Terrace, Honolulu, HI 96822ActiveMLS ID #202614313, Cory Takata, Coldwell Banker Realty. HiCentral MLS
- $550,0002 bd2 ba791 sqftOne Archer Lane, Honolulu, HI 96813ActiveMLS ID #202614049, Sean S Takamori, REMAX Hawaii. HiCentral MLS
- $488,0002 bd2 ba820 sqftCoral Terrace Apts, Honolulu, HI 96815ActiveMLS ID #202615187, Gill Mara, Redfin Corporation. HiCentral MLS
- $520,0002 bd2 ba1k sqftKings Gate, Honolulu, HI 96826ActiveMLS ID #202613291, Karen C Lar Rieu, REMAX Hawaii. HiCentral MLS
- $420,0001 bd1 ba719 sqftPiikoi Atrium, Honolulu, HI 96822ActiveMLS ID #202609990, David W Lee, Real Broker. HiCentral MLS
- $565,0002 bd2 ba791 sqftOne Archer Lane, Honolulu, HI 96813ActiveMLS ID #202616538, Jordan T Kam, Coldwell Banker Realty. HiCentral MLS
- $470,0002 bd2 ba820 sqftIolani Court Plaza, Honolulu, HI 96826ActiveMLS ID #202613993, Tracy A Ng, Horita Realty LLC. HiCentral MLS
- $559,0002 bd2 ba782 sqftOne Archer Lane, Honolulu, HI 96813ActiveMLS ID #202611615, Scott Adams, REMAX Hawaii. HiCentral MLS
- $488,0002 bd2 ba1k sqftContessa, Honolulu, HI 96826ActiveMLS ID #202611950, Gill Mara, Redfin Corporation. HiCentral MLS
- $560,0002 bd2 ba782 sqftOne Archer Lane, Honolulu, HI 96813ActiveMLS ID #202611533, Laycee M Pasion, BHGRE Refined. HiCentral MLS
