Skip main navigation
Closed
  • Listed by: ReDefined Real Estate • Kelly J Weaver • Contact: 314-732-2088
    Bought with: ReDefined Real Estate
    $451,200

    1054 Green Summers Dr, Hillsboro, MO 63050

    4beds
    2,501sqft
    Single Family Residence
    Built in 1997
    4.48 Acres Lot
    $451,200 Zestimate®
    $180/sqft
    $2,571 Estimated rent

    Home value

    $451,200

    $420,000 - $483,000

    $2,571/mo

    Zestimate® history
    Loading
    Loading...

    Owner options

    List your home for rent

    $2,571/mo

    Rent Zestimate®

    Find your next renter with Zillow Rental Manager. Plus, with online applications, you can quickly screen prospective tenants – for free.

    Learn more

    $2,571/mo

    Rent Zestimate®

    Refinance and save

    $3,106/mo

    Est. payment

    Refinancing to a lower rate could help reduce your monthly payments and save thousands over the life of the loan.

    See today's rates

    $3,106/mo

    Est. payment

    Explore your selling options

    Work with a Zillow partner agent

    Leverage their expertise and Zillow's premium Showcase listings to get your home seen by more buyers.

    Get started

    List with your own agent

    Get your home in front of millions of buyers by listing it on Zillow.

    Learn how to do it

    Sell it yourself

    Take full control of how buyers see your home on Zillow by listing For Sale by Owner (FSBO).

    List your home

    What's special

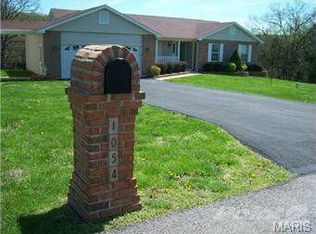
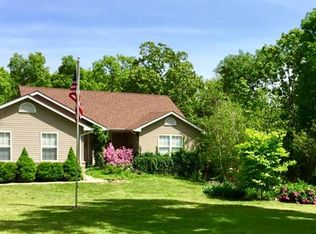
    Here's the one you've been waiting for! Your new country home! 4 bedroom, 3 bath,ranch home with gorgeous 4.8 acres. Property boasts new roof '13, new A/C unit '12,and all new carpet in finished lower level. Do you need extra storage? This home has it in abundance. What about the 30 x 30 semi detached garage? Currently used for automotive work with hydraulic lift, A/C and heat. THE best man cave a guy could ask for Store your boats,ATV's and your hunting trophies. Beautiful hardwood flooring in great room, dining room and master bedroom.Clean as a whistle! Close to scenic Highway 21 for an easy commute. Stop by today, start packing tomorrow

    This property is not currently displayed as for sale or rent on Zillow. This may be different from what's on other websites or public sources.

    Zillow last checked:

    Listing updated:

    Listed by:

    Kelly J Weaver 314-732-2088,

    ReDefined Real Estate

    Bought with:

    Kelly J Weaver, 1999073157

    ReDefined Real Estate

    Source: MARIS,MLS#: 13023196MLS LogoOriginating MLS: Southern Gateway Association of REALTORS

    Facts & features

    Interior

    Bedrooms & bathrooms
    • Bedrooms: 4
    • Bathrooms: 3
    • Full bathrooms: 3
    • Main level bathrooms: 2
    • Main level bedrooms: 3
    Primary bedroom
    • Features: Floor Covering: Wood, Wall Covering: Some
    • Level: Main
    • Area: 234
    • Dimensions: 18x13
    Bedroom
    • Features: Floor Covering: Carpeting, Wall Covering: Some
    • Level: Main
    • Area: 154
    • Dimensions: 11x14
    Bedroom
    • Features: Floor Covering: Carpeting, Wall Covering: Some
    • Level: Main
    • Area: 154
    • Dimensions: 11x14
    Bedroom
    • Features: Floor Covering: Carpeting, Wall Covering: Some
    • Level: Lower
    • Area: 196
    • Dimensions: 14x14
    Breakfast room
    • Features: Floor Covering: Vinyl, Wall Covering: None
    • Level: Main
    • Area: 140
    • Dimensions: 14x10
    Dining room
    • Features: Floor Covering: Wood, Wall Covering: Some
    • Level: Main
    • Area: 168
    • Dimensions: 12x14
    Family room
    • Features: Floor Covering: Carpeting, Wall Covering: None
    • Level: Lower
    • Area: 589
    • Dimensions: 19x31
    Great room
    • Features: Floor Covering: Wood, Wall Covering: Some
    • Level: Main
    • Area: 200
    • Dimensions: 20x10
    Kitchen
    • Features: Floor Covering: Vinyl, Wall Covering: None
    • Level: Main
    • Area: 112
    • Dimensions: 14x8
    Laundry
    • Features: Floor Covering: Vinyl, Wall Covering: Some
    • Level: Main
    • Area: 40
    • Dimensions: 8x5
    Heating
    • Electric, Forced Air
    Cooling
    • Central Air, Electric
    Appliances
    • Included: Water Softener Rented, Electric Water Heater, Dishwasher, Disposal, Electric Cooktop, Microwave, Refrigerator, Water Softener
    • Laundry: Main Level
    Features
    • Workshop/Hobby Area, Separate Dining, Vaulted Ceiling(s), Breakfast Bar, Breakfast Room, Pantry
    • Doors: Panel Door(s), French Doors, Pocket Door(s)
    • Basement: Full,Sleeping Area,Walk-Out Access
    • Number of fireplaces: 1
    • Fireplace features: Great Room, Recreation Room, Wood Burning
    Interior area
    • Total structure area: 2,501
    • Total interior livable area: 2,501 sqft
    • Finished area above ground: 1,897

    Property

    Parking
    • Total spaces: 2
    • Parking features: Additional Parking, Detached, Oversized, Storage, Workshop in Garage
    • Garage spaces: 2
    Features
    • Levels: One
    Lot
    • Size: 4.48 Acres
    • Features: Adjoins Common Ground, Adjoins Wooded Area, Suitable for Horses
    Details
    • Parcel number: 161.012.00000002.18
    • Special conditions: Standard
    • Horses can be raised: Yes

    Construction

    Type & style
    • Home type: SingleFamily
    • Architectural style: Ranch,Traditional
    • Property subtype: Single Family Residence
    Materials
    • Brick Veneer, Vinyl Siding
    Condition
    • Year built: 1997

    Utilities & green energy

    • Sewer: Septic Tank
    • Water: Well

    Community & HOA

    Community
    • Subdivision: Hansen Farms Estates
    HOA
    • HOA fee: $300 annually
    Location
    • Region: Hillsboro

    Financial & listing details

    • Price per square foot: $180/sqft
    • Annual tax amount: $2,080
    • Date on market: 4/30/2013
    • Cumulative days on market: 138 days
    • Listing terms: Cash,Conventional,FHA,VA Loan
    • Ownership: Private

    Price history

    DateEventPrice
    6/18/2013Sold--
    Source: MARIS #13023196 Report a problem

    Public tax history

    Tax history is unavailable.

    Neighborhood: 63050

    Nearby schools

    GreatSchools rating
    Schools provided by the listing agent
    • Elementary: Grandview Elem.
    • Middle: Grandview Middle
    • High: Grandview High

    Source: MARIS. This data may not be complete. We recommend contacting the local school district to confirm school assignments for this home.

    Get a cash offer in 3 minutes
    Find out how much your home could sell for in as little as 3 minutes with a no-obligation cash offer.
    Estimated market value
    $451,200
    Get a cash offer in 3 minutes
    Find out how much your home could sell for in as little as 3 minutes with a no-obligation cash offer.
    Estimated market value
    $451,200