Welcome to 1054 Harbour Ct Unit 1A, a spacious and inviting townhome offering approximately 1,200 square feet of comfortable living space. This home features a bright, open layout perfect for both relaxing and entertaining. The family room and dining area showcase elegant wood flooring, adding warmth and style to the main living space. The updated kitchen is equipped with white cabinets, a tile backsplash, vinyl flooring, and stainless-steel appliances, creating a clean and modern feel. Retreat to the spacious primary bedroom with a large walk-in closet featuring built-in shelving and a private bath with ceramic tile flooring. The second bedroom and updated guest bath provide comfort and convenience for family or guests. Both bedrooms are finished with cozy carpeting. Enjoy outdoor relaxation or morning coffee on your 10x10 cement patio. Additional highlights include one garage space plus one exterior parking space. Ideally located near downtown Arlington Heights, this home offers easy access to shopping, dining, parks, and transportation. Don't miss this opportunity to own this beautiful townhome in a fantastic community - schedule your showing today!
Closed
Zillow last checked:
Listing updated:
Bought with:
Kathleen Barnett, ABR,PSA,SFR,SRES,SRS
Compass
Source: MRED as distributed by MLS GRID,MLS#: 12515480
Price history
| Date | Event | Price |
|---|---|---|
| 1/8/2026 | Sold | $231,000-3.7%$193/sqft |
Source:  MRED as distributed by MLS GRID #12515480 Report a problem MRED as distributed by MLS GRID #12515480 Report a problem | ||
| 11/30/2025 | Contingent | $239,900$200/sqft |
Source: MRED as distributed by MLS GRID #12515480 Report a problem | ||
| 11/25/2025 | Price change | $239,900-2.1%$200/sqft |
Source: MRED as distributed by MLS GRID #12515480 Report a problem | ||
| 11/12/2025 | Listed for sale | $245,000-2%$204/sqft |
Source: MRED as distributed by MLS GRID #12515480 Report a problem | ||
| 11/12/2025 | Listing removed | $250,000$208/sqft |
Source: MRED as distributed by MLS GRID #12482060 Report a problem | ||
| 11/3/2025 | Listed for sale | $250,000$208/sqft |
Source: MRED as distributed by MLS GRID #12482060 Report a problem | ||
| 11/2/2025 | Contingent | $250,000$208/sqft |
Source: MRED as distributed by MLS GRID #12482060 Report a problem | ||
| 10/25/2025 | Listed for sale | $250,000+52.4%$208/sqft |
Source: MRED as distributed by MLS GRID #12482060 Report a problem | ||
| 6/29/2017 | Sold | $164,000-0.5%$137/sqft |
Source: MRED as distributed by MLS GRID #09605474 Report a problem | ||
| 4/25/2017 | Price change | $164,900+3.1%$137/sqft |
Source: RE/MAX United #09605474 Report a problem | ||
| 4/25/2017 | Pending sale | $159,900$133/sqft |
Source: RE/MAX United #09605474 Report a problem | ||
| 4/6/2017 | Listed for sale | $159,900+1.2%$133/sqft |
Source: RE/MAX United #09605474 Report a problem | ||
| 9/9/2016 | Listing removed | $158,000$132/sqft |
Source: Berkshire Hathaway HomeServices Starck Real Estate #09227691 Report a problem | ||
| 6/30/2016 | Price change | $158,000-2.5%$132/sqft |
Source: Berkshire Hathaway HomeServices Starck Real Estate #09227691 Report a problem | ||
| 5/16/2016 | Listed for sale | $162,000+14.5%$135/sqft |
Source: Berkshire Hathaway HomeServices Starck Real Estate #09227691 Report a problem | ||
| 8/26/2014 | Sold | $141,500-2.3%$118/sqft |
Source: Public Record Report a problem | ||
| 6/25/2014 | Listed for sale | $144,900-8.9%$121/sqft |
Source: Picket Fence Realty Mt. Prospe #08654521 Report a problem | ||
| 9/11/2008 | Sold | $159,000-5.3%$133/sqft |
Source: Public Record Report a problem | ||
| 7/31/2008 | Price change | $167,900-4%$140/sqft |
Source: NRT Chicago #06820899 Report a problem | ||
| 6/25/2008 | Price change | $174,900-2.8%$146/sqft |
Source: NRT Chicago #06820899 Report a problem | ||
| 6/19/2008 | Listed for sale | $179,900-1.7%$150/sqft |
Source: NRT Chicago #06820899 Report a problem | ||
| 9/8/2003 | Sold | $183,000$153/sqft |
Source: Public Record Report a problem | ||
Nearby homes
- $268,3002 bd2 ba-- sqft1022 Harbour Ct #1AL, Wheeling, IL 60090Off Market
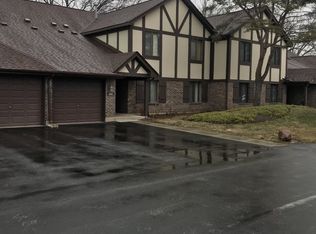
- $283,6002 bd-- ba9.9k sqft1022 Harbour Ct #2AL, Wheeling, IL 60090Off Market
- $264,1003 bd-- ba9.9k sqft1022 Harbour Ct #1BL, Wheeling, IL 60090Off Market
- $258,5003 bd-- ba9.9k sqft1022 Harbour Ct UNIT 2BL, Wheeling, IL 60090Off Market
Get a cash offer in 3 minutes
Find out how much your home could sell for in as little as 3 minutes with a no-obligation cash offer.
Estimated market value
$239,700
