Welcome home to your stunning 3-bedroom, 2-bath ranch retreat offering a wonderful wooded setting and great views of Lake Bracken golf course passing from room to room. Every detail has been carefully crafted for your utmost enjoyment. Step into the heart of the home – an open kitchen and great room that redefine the art of entertaining. Revel in the beauty of quartz countertops and a massive island that beckons for culinary adventures. The ambiance is further enhanced by a gas fireplace, creating a cozy atmosphere for memorable gatherings. Indulge in the panoramic views of the adjacent golf course through large windows that bathe the space in natural light. The charm continues with 2 gas fireplaces, one in the great room and another in the sunken living room that leads to a screened patio – your private oasis for tranquil evenings. Feel the luxury beneath your feet with new flooring throughout, setting the stage for elegance and comfort. The updated baths add a touch of sophistication, ensuring a spa-like experience in your own home. Descend to the finished family room in the basement, featuring stylish barn doors that lead to additional storage. Practicality meets peace of mind with a whole house generator, ensuring uninterrupted comfort. The heated 2-plus car garage is more than just a space for vehicles – it's a haven for your cars and tools alike. Discover the joy of living in a meticulously updated ranch home where comfort, style, and functionality converge seamlessly.
Sold for $282,500
$282,500
1054 Hickory Knls, Galesburg, IL 61401
3beds
2,482sqft
Single Family Residence, Residential
Built in 1973
0.47 Acres Lot
$287,900 Zestimate®
$114/sqft
$1,665 Estimated rent
Home value
$287,900
$271,000 - $305,000
$1,665/mo
Zestimate® history
Owner options
List your home for rent
$1,665/mo
Rent Zestimate®
Find your next renter with Zillow Rental Manager. Plus, with online applications, you can quickly screen prospective tenants – for free.
$1,665/mo
Rent Zestimate®
Refinance and save
$2,010/mo
Est. payment
Refinancing to a lower rate could help reduce your monthly payments and save thousands over the life of the loan.
$2,010/mo
Est. payment
Explore your selling options
Work with a Zillow partner agent
Leverage their expertise and Zillow's premium Showcase listings to get your home seen by more buyers.
Get startedList with your own agent
Get your home in front of millions of buyers by listing it on Zillow.
Learn how to do itSell it yourself
Take full control of how buyers see your home on Zillow by listing For Sale by Owner (FSBO).
List your homeWhat's special
Gas fireplaceHouse generatorFinished family roomMassive islandLarge windowsPrivate oasisAdjacent golf course
Zillow last checked:
Listing updated:
Listed by:
Dena May St. George Office:309-343-6121,
CENTURY 21 Tucker Swanson
Bought with:
Drake Scott, 475185042
Keller Williams Premier Realty
Source: RMLS Alliance as distributed by MLS GRID,MLS#: CA1027573 Originating MLS: Capital Area Association of Realtors
Originating MLS: Capital Area Association of Realtors
Facts & features
Interior
Bedrooms & bathrooms
- Bedrooms: 3
- Bathrooms: 2
- Full bathrooms: 2
Bedroom 1
- Level: Main
- Dimensions: 16ft 2in x 12ft 4in
Bedroom 2
- Level: Main
- Dimensions: 12ft 0in x 12ft 0in
Bedroom 3
- Level: Main
- Dimensions: 13ft 7in x 10ft 3in
Other
- Level: Main
- Dimensions: 13ft 0in x 10ft 8in
Other
- Area: 650
Family room
- Level: Main
- Dimensions: 16ft 6in x 13ft 0in
Great room
- Level: Main
- Dimensions: 36ft 3in x 15ft 0in
Kitchen
- Level: Main
- Dimensions: 36ft 3in x 15ft 0in
Laundry
- Level: Main
Living room
- Level: Main
- Dimensions: 36ft 3in x 15ft 0in
Main level
- Area: 1832
Recreation room
- Level: Basement
- Dimensions: 27ft 9in x 22ft 3in
Heating
- Forced Air
Cooling
- Central Air
Appliances
- Included: Dishwasher, Disposal, Dryer, Range Hood, Microwave, Range, Refrigerator, Washer
Features
- Ceiling Fan(s), Vaulted Ceiling(s), Solid Surface Counter
- Windows: Replacement Windows
- Basement: Partial,Partially Finished
- Number of fireplaces: 2
- Fireplace features: Family Room, Gas Log, Great Room, Multi-Sided
Interior area
- Total structure area: 1,832
- Total interior livable area: 2,482 sqft
Property
Parking
- Total spaces: 2.5
- Parking features: Attached, Paved, Private
- Attached garage spaces: 2.5
Features
- Patio & porch: Patio, Screened
- Has view: Yes
- View description: Golf Course
Lot
- Size: 0.47 Acres
- Features: Corner Lot, Cul-De-Sac
Details
- Additional structures: Shed(s)
- Parcel number: 1311151013
Construction
Type & style
- Home type: SingleFamily
- Architectural style: Ranch
- Property subtype: Single Family Residence, Residential
Materials
- Frame, Brick, Steel Siding
- Foundation: Block
- Roof: Shingle
Condition
- New construction: No
- Year built: 1973
Utilities & green energy
- Sewer: Septic Tank
- Water: Other, Shared Well
Community & HOA
Community
- Subdivision: Lake Bracken
Location
- Region: Galesburg
Financial & listing details
- Price per square foot: $114/sqft
- Tax assessed value: $168,090
- Annual tax amount: $3,111
- Date on market: 2/29/2024
- Cumulative days on market: 35 days
- Road surface type: Paved
Price history
| Date | Event | Price |
|---|---|---|
| 6/20/2024 | Sold | $282,500+2.7%$114/sqft |
Source:  RMLS Alliance as distributed by MLS GRID #CA1027573 Report a problem RMLS Alliance as distributed by MLS GRID #CA1027573 Report a problem | ||
| 4/4/2024 | Pending sale | $275,000$111/sqft |
Source: RMLS Alliance as distributed by MLS GRID #CA1027573 Report a problem | ||
| 2/29/2024 | Listed for sale | $275,000+139.1%$111/sqft |
Source: RMLS Alliance as distributed by MLS GRID #CA1027573 Report a problem | ||
| 2/24/2017 | Sold | $115,000-4.2%$46/sqft |
Source: RMLS Alliance as distributed by MLS GRID #CA166571 Report a problem | ||
| 10/21/2016 | Listed for sale | $120,000$48/sqft |
Source: CENTURY 21 Tucker-Swanson, Inc #166571 Report a problem | ||
Public tax history
| Year | Property taxes | Tax assessment |
|---|---|---|
| 2024 | $1,588 -52% | $56,030 +10.8% |
| 2023 | $3,312 +6.5% | $50,570 +5.2% |
| 2022 | $3,111 +3.9% | $48,060 +4% |
| 2021 | $2,995 +1.7% | $46,210 +4% |
| 2020 | $2,945 +0.2% | $44,430 +1% |
| 2019 | $2,939 +4.3% | $43,990 +3% |
| 2018 | $2,819 +37.5% | $42,710 -2.4% |
| 2017 | $2,050 | $43,780 +2% |
| 2015 | $2,050 | $42,920 +1% |
| 2013 | $2,050 | $42,490 +2% |
| 2012 | -- | $41,650 +4.6% |
| 2011 | -- | $39,830 -2% |
| 2010 | -- | $40,650 |
| 2009 | -- | $40,650 +8% |
| 2008 | -- | $37,640 |
Find assessor info on the county website
Neighborhood: 61401
Nearby homes
- $260,0004 bd3 ba1.8k sqft409 Knox Highway 26, Galesburg, IL 61401Sold
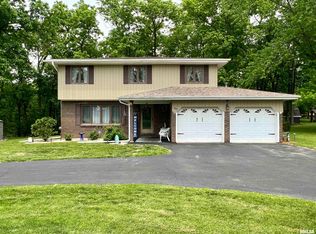
- $22,2602.094 Acres409 Knox Highway 26, Galesburg, IL 61401Off Market
- $275,4004 bd-- ba3.2k sqft1053 Hickory Knls, Galesburg, IL 61401Off Market

- $229,5003 bd3 ba2k sqft1056 Hickory Knls, Galesburg, IL 61401Off Market
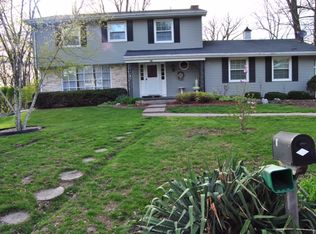
- $242,4004 bd2 ba3k sqft1058 Hickory Knls, Galesburg, IL 61401Off Market
- $266,1004 bd3 ba3.5k sqft1055 Hickory Knls, Galesburg, IL 61401Off Market
- $242,600-- bd-- ba1.8k sqft1061 Hickory Knls, Galesburg, IL 61401Off Market
- $214,000-- bd-- ba1.4k sqft1060 Hickory Knls, Galesburg, IL 61401Off Market
Nearby schools
GreatSchools rating
- 4/10King SchoolGrades: K-4Distance: 4.7 mi
- 4/10Churchill Jr High SchoolGrades: 7-8Distance: 6.8 mi
- 1/10Galesburg High SchoolGrades: 9-12Distance: 6.8 mi
Schools provided by the listing agent
- High: Galesburg
Source: RMLS Alliance as distributed by MLS GRID. This data may not be complete. We recommend contacting the local school district to confirm school assignments for this home.


Get pre-qualified for a loan
At Zillow Home Loans, we can pre-qualify you in as little as 5 minutes with no impact to your credit score.An equal housing lender. NMLS #10287.
- Illinois
- Knox County
- Galesburg
- 61401
- 1054 Hickory Knls
Nearby cities
Nearby zip codes
Other Galesburg Topics
