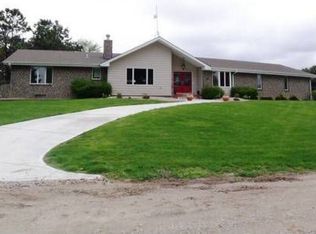
Welcome home to country comfort, extra space, and a little slice of “ahhh” just north of Fremont! Dreaming of peace and quiet but not ready to give up your favorite Fremont coffee stop? This 3-bedroom, 3-bath ranch with an oversized 3-car garage gives you the best of both worlds—country calm just minutes from town. The open floor plan is perfect for family gatherings or game-day fun. The kitchen’s a chef’s delight with a roomy island, and plenty of counter space (because you can never have too much). A cozy fireplace adds warmth to the living and dining areas, creating an inviting space for everyone. The primary suite offers a whirlpool tub, walk-in closet, and just the right spot to unwind. Main-floor laundry and a mudroom make daily life easy, and the covered deck and patio are ideal for morning coffee or evening BBQs. Bonus: a 12' x 24' insulated shed with power, heat, and cooling—perfect for hobbies, projects, or just a little “me-time.”
Sold for $290,000
$290,000
1054 Hillcrest Dr, Fremont, NE 68025
3beds
1,560sqft
Single Family Residence
Built in 2002
0.57 Acres Lot
$291,800 Zestimate®
$186/sqft
$2,023 Estimated rent
Home value
$291,800
Estimated sales range
Not available
$2,023/mo
Zestimate® history
Owner options
List your home for rent
$2,023/mo
Rent Zestimate®
Find your next renter with Zillow Rental Manager. Plus, with online applications, you can quickly screen prospective tenants – for free.
$2,023/mo
Rent Zestimate®
Refinance and save
$1,931/mo
Est. payment
Refinancing to a lower rate could help reduce your monthly payments and save thousands over the life of the loan.
$1,931/mo
Est. payment
Explore your selling options
Work with a Zillow partner agent
Leverage their expertise and Zillow's premium Showcase listings to get your home seen by more buyers.
Get startedList with your own agent
Get your home in front of millions of buyers by listing it on Zillow.
Learn how to do itSell it yourself
Take full control of how buyers see your home on Zillow by listing For Sale by Owner (FSBO).
List your homeWhat's special
Main-floor laundryOpen floor plan
Zillow last checked:
Listing updated:
Listed by:
Sherryl Longacre 402-719-4176,
RE/MAX Results
Bought with:
Lori Ringle, 20180226
Nebraska Realty
Source: GPRMLS,MLS#: 22535437
Facts & features
Interior
Bedrooms & bathrooms
- Bedrooms: 3
- Bathrooms: 3
- Full bathrooms: 2
- 1/2 bathrooms: 1
- Main level bathrooms: 3
Primary bedroom
- Level: Main
- Area: 174
- Dimensions: 14.5 x 12
Bedroom 2
- Level: Main
- Area: 115
- Dimensions: 11.5 x 10
Bedroom 3
- Level: Main
- Area: 138
- Dimensions: 11.5 x 12
Primary bathroom
- Features: Full
Dining room
- Level: Main
- Area: 240
- Dimensions: 20 x 12
Living room
- Level: Main
- Area: 175.5
- Dimensions: 13 x 13.5
Heating
- Propane, Forced Air
Cooling
- Central Air
Appliances
- Included: Refrigerator, Dishwasher, Microwave
Features
- Flooring: Laminate
- Basement: Crawl Space
- Number of fireplaces: 1
- Fireplace features: Direct-Vent Gas Fire
Interior area
- Total structure area: 1,560
- Total interior livable area: 1,560 sqft
- Finished area above ground: 1,560
- Finished area below ground: 0
Property
Parking
- Total spaces: 3
- Parking features: Attached
- Attached garage spaces: 3
Features
- Patio & porch: Porch, Patio, Covered Patio
- Exterior features: Sprinkler System
- Fencing: None
Lot
- Size: 0.57 Acres
- Dimensions: 150 x 165
- Features: Over 1/2 up to 1 Acre, Corner Lot, Subdivided, Level
Details
- Additional structures: Shed(s)
- Parcel number: 270133798
Construction
Type & style
- Home type: SingleFamily
- Architectural style: Ranch
- Property subtype: Single Family Residence
Materials
- Vinyl Siding
- Foundation: Block
- Roof: Composition
Condition
- Not New and NOT a Model
- New construction: No
- Year built: 2002
Utilities & green energy
- Sewer: Septic Tank
- Water: Well
- Utilities for property: Cable Available
Community & HOA
Community
- Subdivision: Hillcrest
HOA
- Has HOA: No
Location
- Region: Fremont
Financial & listing details
- Price per square foot: $186/sqft
- Tax assessed value: $267,257
- Annual tax amount: $2,099
- Date on market: 12/28/2025
- Listing terms: VA Loan,FHA,Conventional,Cash
- Ownership: Fee Simple
Price history
| Date | Event | Price |
|---|---|---|
| 2/17/2026 | Sold | $290,000-4.9%$186/sqft |
Source:  GPRMLS #22535437 Report a problem GPRMLS #22535437 Report a problem | ||
| 1/12/2026 | Pending sale | $305,000$196/sqft |
Source: GPRMLS #22535437 Report a problem | ||
| 12/28/2025 | Price change | $305,000-3.2%$196/sqft |
Source: GPRMLS #22535437 Report a problem | ||
| 11/8/2025 | Listed for sale | $315,000+20%$202/sqft |
Source: GPRMLS #22530874 Report a problem | ||
| 9/28/2023 | Sold | $262,500-2.8%$168/sqft |
Source: GPRMLS #22319137 Report a problem | ||
| 9/5/2023 | Pending sale | $270,000$173/sqft |
Source: GPRMLS #22319137 Report a problem | ||
| 8/22/2023 | Price change | $270,000-1.8%$173/sqft |
Source: GPRMLS #22319137 Report a problem | ||
| 8/9/2023 | Listed for sale | $275,000$176/sqft |
Source: GPRMLS #22313117 Report a problem | ||
| 6/29/2023 | Pending sale | $275,000$176/sqft |
Source: GPRMLS #22313117 Report a problem | ||
| 6/28/2023 | Listed for sale | $275,000+48.6%$176/sqft |
Source: GPRMLS #22313117 Report a problem | ||
| 5/30/2018 | Sold | $185,000+2.8%$119/sqft |
Source: Agent Provided Report a problem | ||
| 4/10/2018 | Listed for sale | $179,900+21.1%$115/sqft |
Source: Dodge County Realty Group #21804945 Report a problem | ||
| 12/21/2013 | Sold | $148,500-4.1%$95/sqft |
Source: Agent Provided Report a problem | ||
| 9/28/2013 | Listed for sale | $154,900+484.5%$99/sqft |
Source: NP Dodge Real Estate #21318101 Report a problem | ||
| 7/9/2002 | Sold | $26,500$17/sqft |
Source: Agent Provided Report a problem | ||
Public tax history
| Year | Property taxes | Tax assessment |
|---|---|---|
| 2025 | $2,060 -1.9% | $267,257 -1.8% |
| 2024 | $2,100 -33.3% | $272,088 +4.2% |
| 2023 | $3,148 +3% | $261,046 +9% |
| 2022 | $3,056 +19.4% | $239,575 +6.7% |
| 2021 | $2,560 +19.2% | $224,580 +29.3% |
| 2020 | $2,148 +0.9% | $173,713 +10.1% |
| 2018 | $2,130 +6.8% | $157,745 |
| 2017 | $1,993 +7.7% | $157,745 |
| 2016 | $1,851 +1.6% | $157,745 +9.1% |
| 2015 | $1,822 +7.5% | $144,640 |
| 2012 | $1,694 +62.2% | $144,640 |
| 2011 | $1,044 | $144,640 |
| 2010 | -- | $144,640 |
Find assessor info on the county website
Neighborhood: 68025
Nearby homes
- $563,2004 bd3 ba2.6k sqft2283 Rosedale Rd, Fremont, NE 68025Off Market
- $467,1003 bd3 ba1.9k sqft1044 Hillcrest Dr, Fremont, NE 68025Off Market
- $367,3003 bd3 ba1.3k sqft2289 Rosedale Rd, Fremont, NE 68025Off Market
- $351,5003 bd2 ba2.3k sqft1034 Skyline Dr, Fremont, NE 68025Off Market
- $394,0003 bd3 ba1.9k sqft1047 Hillcrest Dr, Fremont, NE 68025Off Market
- $345,2002 bd2 ba1.8k sqft1049 Skyline Dr, Fremont, NE 68025Off Market
- $315,0003 bd2 ba2.5k sqft1032 Skyline Dr, Fremont, NE 68025Sold
- $378,8004 bd2 ba2.8k sqft1041 Hillcrest Dr, Fremont, NE 68025Off Market
Nearby schools
GreatSchools rating
- 7/10Logan View Elementary 5-6Grades: PK-6Distance: 10.5 mi
- 6/10Logan View Jr/Sr High SchoolGrades: 7-12Distance: 10.5 mi
Schools provided by the listing agent
- Elementary: Logan View
- Middle: Logan View
- High: Logan View
Source: GPRMLS. This data may not be complete. We recommend contacting the local school district to confirm school assignments for this home.


Get pre-qualified for a loan
At Zillow Home Loans, we can pre-qualify you in as little as 5 minutes with no impact to your credit score.An equal housing lender. NMLS #10287.
Sell for more on Zillow
Get a Zillow Showcase℠ listing at no additional cost and you could sell for .
$291,800
2% more
+$5,836
With Zillow Showcase(estimated)
$297,636
- Nebraska
- Dodge County
- Nickerson
- 68025
- 1054 Hillcrest Dr
Nearby cities
Nearby zip codes
Other Nickerson Topics
