Welcome to your own private retreat in the heart of Orange Blossom Estates. This exceptional property feels like brand new construction and sits on a full acre parcel surrounded by peaceful, natural privacy. The main home offers 3 spacious bedrooms, PLUS a versatile bonus room, ideal for office, bedroom, playroom or flexible space (in-home theater), full 2 bathrooms and the home includes an oversized 2+ car garage with extensive storage options. What makes this property truly special is the under roof efficiency-apartment with its own private entrance, bath and kitchenette. Perfect for extended family, guests, multigenerational living, or potential rental income. Step outside and enjoy a lifestyle designed for comfort and convenience: an above ground pool for cooling off on warm Florida days, and a 30x40 detached garage/workshop (concrete flooring) that is fully insulated with an air conditioned office space, and 1/2 bath, offering endless possibilities for hobbies, business, or storage. Behind the workshop is the perfect spot to start your homestead garden, with room to grow your own vegetables, plant fruit trees, or simply unwind outdoors. (this area is fully fenced to protect the garden and is ready for you). This home was built with strength and safety in mind - featuring hurricane impact windows, standing seam metal roof, and solid construction designed to withstand harsh weather (insulated concrete forms construction). Truly built like a shelter. Home also provides whole home propane generator. There is parking for your motorhome or RV with electric service provided (45 amps). If you're looking to escape the traffic and coastal congestion, this property offers the peaceful, private lifestyle you've been dreaming of - all while remaining close to town conveniences. A rare find you don't want to miss.
Sold for $600,000
$600,000
1054 Hyacinth Ave, Sebring, FL 33875
5beds
2,831sqft
Single Family Residence
Built in 2024
1.04 Acres Lot
$593,400 Zestimate®
$212/sqft
$2,815 Estimated rent
Home value
$593,400
$504,000 - $700,000
$2,815/mo
Zestimate® history
Owner options
List your home for rent
$2,815/mo
Rent Zestimate®
Find your next renter with Zillow Rental Manager. Plus, with online applications, you can quickly screen prospective tenants – for free.
$2,815/mo
Rent Zestimate®
Refinance and save
$4,204/mo
Est. payment
Refinancing to a lower rate could help reduce your monthly payments and save thousands over the life of the loan.
$4,204/mo
Est. payment
Explore your selling options
Work with a Zillow partner agent
Leverage their expertise and Zillow's premium Showcase listings to get your home seen by more buyers.
Get startedList with your own agent
Get your home in front of millions of buyers by listing it on Zillow.
Learn how to do itSell it yourself
Take full control of how buyers see your home on Zillow by listing For Sale by Owner (FSBO).
List your homeWhat's special
Standing seam metal roofHurricane impact windows
Zillow last checked:
Listing updated:
Listed by:
Dawn Dell,
Paradise Real Estate International LLC
Bought with:
SEBRING NON MLS
NON-MLS OFFICE
Source: HFMLS,MLS#: 319799Originating MLS: Heartland Association Of Realtors
Facts & features
Interior
Bedrooms & bathrooms
- Bedrooms: 5
- Bathrooms: 3
- Full bathrooms: 3
Primary bedroom
- Dimensions: 16 x 13
Bedroom 2
- Dimensions: 16 x 12
Bedroom 3
- Dimensions: 17 x 12
Bedroom 5
- Dimensions: 25 x 24
Primary bathroom
- Dimensions: 12 x 10
Bathroom 2
- Dimensions: 9 x 7
Bathroom 3
- Dimensions: 9 x 9
Bonus room
- Dimensions: 16 x 10
Dining room
- Dimensions: 15 x 12
Foyer
- Dimensions: 22 x 7
Garage
- Dimensions: 29 x 22
Kitchen
- Dimensions: 14 x 14
Laundry
- Dimensions: 8 x 6
Living room
- Dimensions: 20 x 18
Pantry
- Dimensions: 8 x 7
Porch
- Dimensions: 30 x 12
Workshop
- Dimensions: 40 x 30
Heating
- Central, Electric
Cooling
- Central Air, Electric
Appliances
- Included: Dishwasher, Electric Water Heater, Microwave, Oven, Range, Refrigerator
Features
- Ceiling Fan(s), Fireplace, High Speed Internet, Cable TV, Window Treatments
- Flooring: Plank, Vinyl
- Windows: Insulated Windows, Blinds
- Has fireplace: Yes
- Fireplace features: Electric
Interior area
- Total structure area: 3,948
- Total interior livable area: 2,831 sqft
Property
Parking
- Parking features: Garage, RV Access/Parking, Three or more Spaces, Garage Door Opener
- Garage spaces: 2
Features
- Levels: One
- Stories: 1
- Patio & porch: Rear Porch, Front Porch, Open, Screened, Patio
- Exterior features: Fruit Trees, Sprinkler/Irrigation, Patio, Shed, Workshop
- Pool features: Above Ground
- Frontage length: 130
Lot
- Size: 1.04 Acres
Details
- Additional parcels included: ,,
- Parcel number: C24352807000500090
- Zoning description: R1
- Special conditions: None
Construction
Type & style
- Home type: SingleFamily
- Architectural style: One Story
- Property subtype: Single Family Residence
Materials
- Block, Foam Insulation, Concrete, Stucco
- Roof: Metal
Condition
- Resale
- Year built: 2024
Utilities & green energy
- Electric: Generator
- Sewer: None, Septic Tank
- Water: Private, Well
- Utilities for property: Cable Available, High Speed Internet Available, Sewer Not Available
Community & HOA
HOA
- Has HOA: No
Location
- Region: Sebring
Financial & listing details
- Price per square foot: $212/sqft
- Tax assessed value: $433,505
- Annual tax amount: $569
- Date on market: 11/28/2025
- Cumulative days on market: 132 days
- Listing agreement: Exclusive Right To Sell
- Listing terms: Cash,Conventional,FHA,USDA Loan,VA Loan
- Road surface type: Graded
Price history
| Date | Event | Price |
|---|---|---|
| 5/19/2026 | Sold | $600,000-4%$212/sqft |
Source: Public Record Report a problem | ||
| 4/9/2026 | Pending sale | $625,000$221/sqft |
Source: HFMLS #319799 Report a problem | ||
| 3/27/2026 | Price change | $625,000-3.8%$221/sqft |
Source: HFMLS #319799 Report a problem | ||
| 1/23/2026 | Price change | $650,000-6.1%$230/sqft |
Source: HFMLS #319799 Report a problem | ||
| 11/28/2025 | Listed for sale | $692,500+1936.8%$245/sqft |
Source: HFMLS #319799 Report a problem | ||
| 1/12/2024 | Sold | $34,000-13.9%$12/sqft |
Source: Public Record Report a problem | ||
| 11/26/2023 | Pending sale | $39,500$14/sqft |
Source: HFMLS #299672 Report a problem | ||
| 10/30/2023 | Listed for sale | $39,500+21.5%$14/sqft |
Source: HFMLS #299672 Report a problem | ||
| 4/8/2005 | Sold | $32,500$11/sqft |
Source: Public Record Report a problem | ||
Public tax history
| Year | Property taxes | Tax assessment |
|---|---|---|
| 2025 | $4,845 +491.3% | $368,013 +1585% |
| 2024 | $819 +293.3% | $21,840 +6.7% |
| 2023 | $208 +5.7% | $20,475 +7.1% |
| 2022 | $197 +30.6% | $19,110 +75% |
| 2021 | $151 +2.3% | $10,920 |
| 2020 | $148 | $10,920 +33.3% |
| 2019 | $148 +18.3% | $8,190 +15.4% |
| 2018 | $125 +10% | $7,098 +48.6% |
| 2017 | $113 +44.2% | $4,778 |
| 2016 | $79 -2.5% | $4,778 |
| 2015 | $81 -1.5% | $4,778 |
| 2014 | $82 | -- |
| 2013 | -- | -- |
| 2012 | -- | -- |
| 2011 | -- | -- |
| 2010 | -- | -- |
| 2009 | -- | -- |
| 2008 | -- | -- |
| 2007 | -- | -- |
| 2006 | -- | -- |
| 2005 | -- | -- |
| 2004 | -- | -- |
| 2003 | -- | -- |
| 2002 | -- | -- |
| 2001 | -- | -- |
| 2000 | -- | -- |
Find assessor info on the county website
Neighborhood: 33875
Nearby homes
- $21,632-- bd-- ba-- sqft1058 Hyacinth Ave, Sebring, FL 33875Off Market
- $37,180-- bd-- ba-- sqft1062 Hyacinth Ave, Sebring, FL 33875Off Market
- $21,0001.02 acres1046 Hyacinth Ave, Sebring, FL 33875Off Market

- $20,0001 acre1049 Hyacinth Ave, Sebring, FL 33875Sold
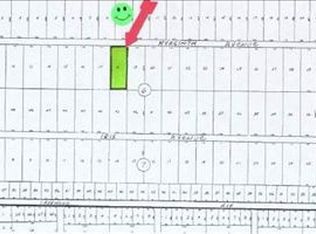
- $21,632-- bd-- ba-- sqft1045 Hyacinth Ave, Sebring, FL 33875Off Market
- $21,6321 acre1053 Hyacinth Ave, Sebring, FL 33875Off Market
- $353,1002 bd2 ba2.3k sqft1066 Hyacinth Ave, Sebring, FL 33875Off Market
- $21,000-- bd-- ba-- sqft1040 Hyacinth Ave, Sebring, FL 33875Off Market
Nearby schools
GreatSchools rating
- 7/10Cracker Trail Elementary SchoolGrades: K-5Distance: 2.4 mi
- 5/10Sebring Middle SchoolGrades: 6-8Distance: 4.6 mi
- 3/10Sebring High SchoolGrades: PK,9-12Distance: 4.3 mi
Get a cash offer in 3 minutes
Find out how much your home could sell for in as little as 3 minutes with a no-obligation cash offer.
Estimated market value
$593,400
Get a cash offer in 3 minutes
Find out how much your home could sell for in as little as 3 minutes with a no-obligation cash offer.
Estimated market value
$593,400
- Florida
- Highlands County
- Sebring
- 33875
- 1054 Hyacinth Ave
